
474 S Lost Mines Rd, Post Falls, ID 83854
Local realty services provided by:Better Homes and Gardens Real Estate Pacific Commons
474 S Lost Mines Rd,Post Falls, ID 83854
$799,000
- 4 Beds
- 3 Baths
- 3,163 sq. ft.
- Single family
- Active
Listed by: melissa murphy
Office: prime real estate group
MLS#:202626910
Source:WA_SAR
Price summary
- Price:$799,000
- Price per sq. ft.:$252.61
About this home
Nearly 5 acres of trees, rock outcroppings, and absolute privacy -- with downtown Post Falls and the Spokane River just minutes away. This is the one that breaks the rules. The fully designer-renovated interior features a stunning metal spiral staircase, concrete countertops, clawfoot soaking tub, upgraded flooring throughout, and a built-in bar nook that belongs in a design magazine. The wood-burning fireplace anchors a dramatic main living space with territorial and river views. True ensuite primary with double vanity and custom walk-in closet. Daylight walkout basement with tall ceilings, main floor laundry, and a breakfast bar/mini fridge area perfect for guests. Expansive deck, covered RV parking, tons of off-street parking, 2-car attached garage, and room for a shop. Plumbed for a generator with on-site propane. You cannot see a single neighbor. Not a cabin -- a fully renovated luxury retreat hiding in the trees
Contact an agent
Home facts
- Year built:1984
- Listing ID #:202626910
- Added:1 day(s) ago
- Updated:November 12, 2026 at 07:03 PM
Rooms and interior
- Bedrooms:4
- Total bathrooms:3
- Full bathrooms:3
- Kitchen Description:Disposal, Free-Standing Range, Microwave, Refrigerator
- Basement:Yes
- Basement Description:Daylight, FInished, Full, Rec/Family Area
- Living area:3,163 sq. ft.
Heating and cooling
- Heating:Baseboard, Electric
Structure and exterior
- Year built:1984
- Building area:3,163 sq. ft.
- Lot area:4.43 Acres
- Lot Features:Irregular Lot, Level, Secluded Lot, Treed, Views
- Construction Materials:Siding
Finances and disclosures
- Price:$799,000
- Price per sq. ft.:$252.61
- Tax amount:$2,324
Features and amenities
- Laundry features:Dryer, Washer
Parking
- Parking description:Attached, Off Site
- Garage:Yes
- Garage spaces:2
New listings near 474 S Lost Mines Rd
- New
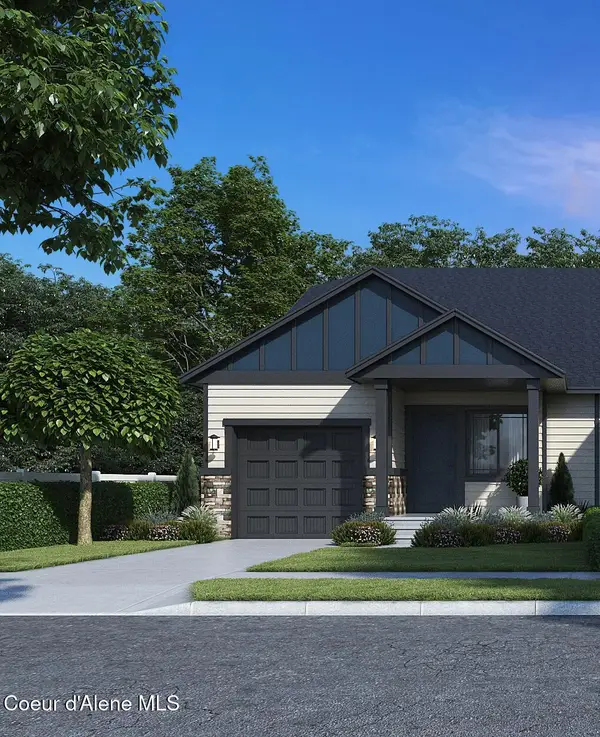 $376,220Active2 beds 2 baths1,161 sq. ft.
1475 N WILHELM WAY, Post Falls, ID 83854
MLS# 26-10917Listed by: COLDWELL BANKER SCHNEIDMILLER REALTY - New
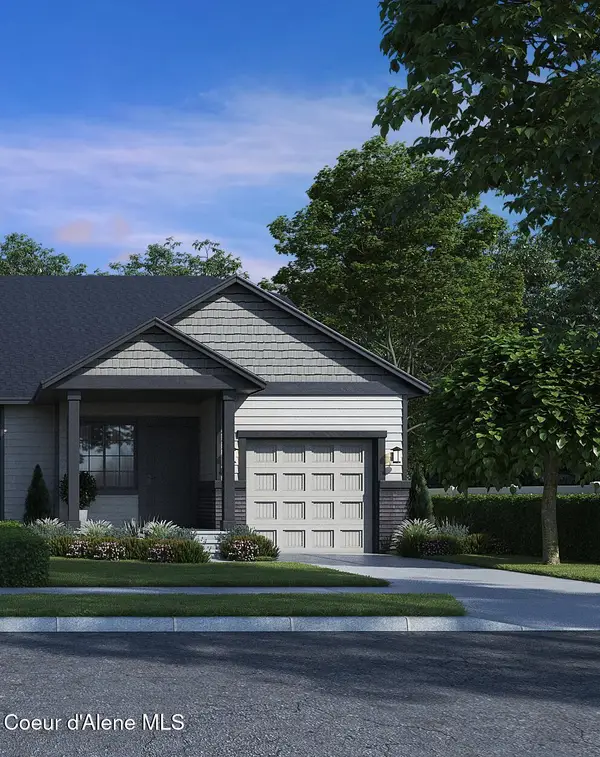 $375,556Active2 beds 2 baths1,161 sq. ft.
1485 N WILHELM WAY, Post Falls, ID 83854
MLS# 26-10918Listed by: COLDWELL BANKER SCHNEIDMILLER REALTY - Open Sat, 11am to 1pmNew
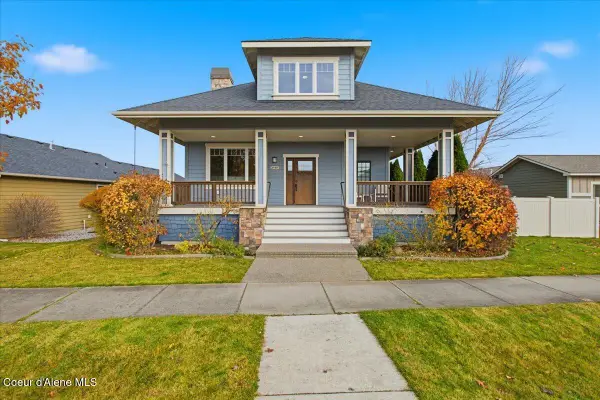 $599,900Active5 beds 4 baths2,609 sq. ft.
2848 N Oconnor BLVD, Post Falls, ID 83854
MLS# 26-10914Listed by: REDFIN - New
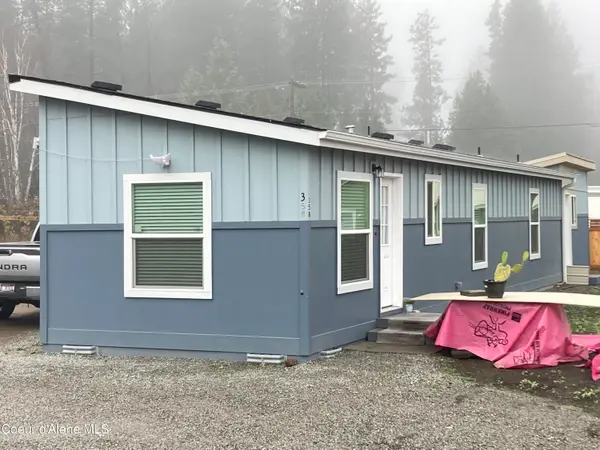 $395,000Active2 beds 2 baths745 sq. ft.
358 S Lawrence St, Post Falls, ID 83854
MLS# 26-10913Listed by: KELLY RIGHT REAL ESTATE 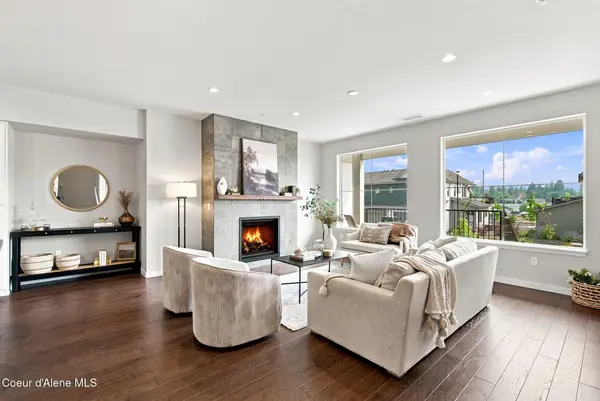 $695,000Pending3 beds 3 baths3,022 sq. ft.
953 E RAILROAD AVE, Post Falls, ID 83854
MLS# 26-10907Listed by: COLDWELL BANKER SCHNEIDMILLER REALTY- New
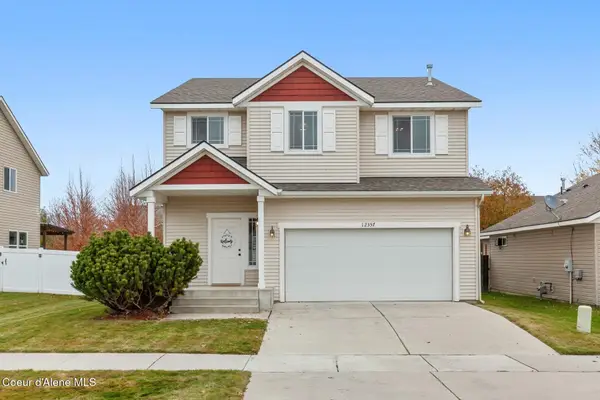 $512,500Active3 beds 3 baths2,198 sq. ft.
12357 W Moorfield Ave, Post Falls, ID 83854
MLS# 26-10883Listed by: TOMLINSON SOTHEBY'S INTERNATIONAL REALTY (IDAHO) - New
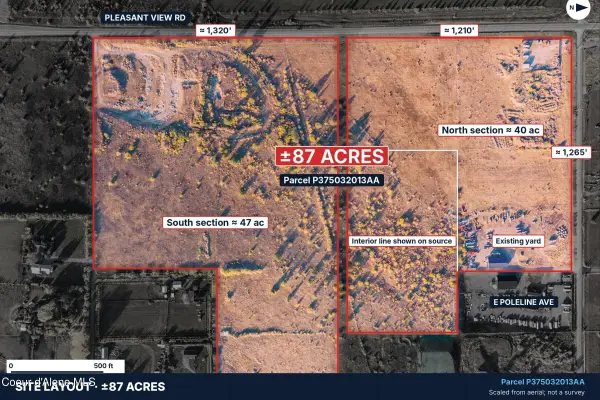 $16,500,000Active87 Acres
NKA E Poleline AVE, Post Falls, ID 83854
MLS# 26-10885Listed by: EXP REALTY - New
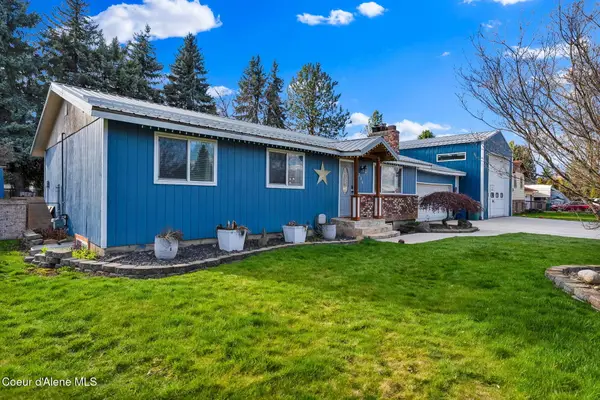 $635,000Active4 beds 2 baths2,288 sq. ft.
206 S Idaho ST, Post Falls, ID 83854
MLS# 26-10878Listed by: EXP REALTY - Open Sat, 11am to 3pmNew
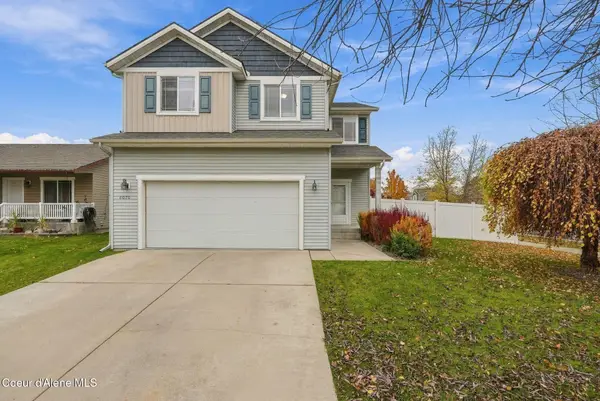 $515,000Active4 beds 3 baths2,158 sq. ft.
8070 N Wentworth ST, Post Falls, ID 83854
MLS# 26-10880Listed by: BERKSHIRE HATHAWAY HOMESERVICES JACKLIN REAL ESTATE


Protect your home and budget from life's surprises with an Assurant Home Warranty, backed by a partner that supports you through every step of homeownership. Explore Plans.
© 2026 Better Homes and Gardens Real Estate LLC. An Anywhere Real Estate company. All rights reserved. Better Homes and Gardens® Real Estate is a registered trademark owned by Meredith Operations Corporation, licensed to Better Homes and Gardens Real Estate LLC and used with permission. Better Homes and Gardens Real Estate LLC fully supports the principles of the Fair Housing Act and the Equal Opportunity Act. Listing information is deemed reliable but is not guaranteed accurate.
Each office is independently owned and operated.
Any services or products provided by third parties are not provided by, affiliated with or related to Better Homes and Gardens Real Estate LLC, or its affiliated companies.