
4331 E Sterling DR, Post Falls, ID 83854
Local realty services provided by:Better Homes and Gardens Real Estate Gary Mann Realty
4331 E Sterling DR,Post Falls, ID 83854
$1,125,000
- 4 Beds
- 4 Baths
- 4,008 sq. ft.
- Single family
- Active
Listed by: marcy black
Office: silvercreek realty group, llc.
MLS#:26-9374
Source:ID_CDAR
Price summary
- Price:$1,125,000
- Price per sq. ft.:$280.69
About this home
Beautiful home located on the 5th fairway of the prestigious Highlands Golf Course community. This expansive 3 level home perfectly balances formal luxury, functional daily living, and ultimate entertaining. The upstairs primary suite features an ensuite with soaking tub, walk-in shower, and a spacious walk-in closet. the upstairs offers a rare junior suite with a private exterior entrance, creating a perfect set up for guests, long term visitors, or an independent apartment. The upper level showcases an integrated office nook area for remote work or study, and 2 more generously sized bedrooms. The heart of the home emphasizes indoor/outdoor flow with distinct living spaces. A formal living room greets guests, while a secondary family room connects to the kitchen and an outdoor backyard patio, extending living space outdoors. The kitchen is equipped with ample counter space, abundant storage, and a cozy breakfast nook area for casual dining. It includes a dedicated formal dining room, a convenient powder room (1/2 bath) , and a combined laundry/mudroom. The lower level is an entertainers paradise with independent functionality which includes an additional family area offering a private zone for movies or gaming and a large recreational space specifically optimized for a full-size pool table and bar area. It is equipped with a full bathroom featuring a walk-in shower, alongside massive dedicated storage rooms. The downstairs also has its own separate secondary entrance leading into the garage...
Contact an agent
Home facts
- Year built:1991
- Subdivision & Development:Highland Park
- Listing ID #:26-9374
- Added:1 day(s) ago
- Updated:September 15, 2026 at 01:53 AM
Rooms and interior
- Bedrooms:4
- Total bathrooms:4
- Full bathrooms:4
- Flooring:Carpet, Tile
- Basement:Yes
- Basement Description:Finished
- Living area:4,008 sq. ft.
Heating and cooling
- Cooling:Central Air
- Heating:Forced Air, Hot Water
Structure and exterior
- Roof:Composition
- Year built:1991
- Building area:4,008 sq. ft.
- Lot area:0.25 Acres
- Lot Features:Cul-De-Sac, Level
- Exterior Features:Lawn, Rain Gutters
- Foundation Description:Concrete Perimeter
Utilities
- Water:Public
- Sewer:Public Sewer
Finances and disclosures
- Price:$1,125,000
- Price per sq. ft.:$280.69
- Tax amount:$5,187 (2025)
Features and amenities
- Amenities:Cable Internet Available, Fireplace
New listings near 4331 E Sterling DR
- New
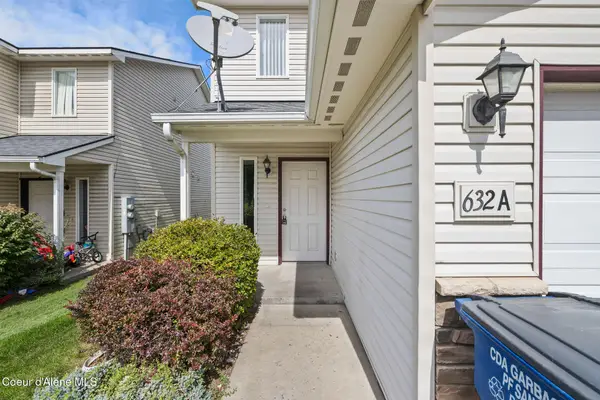 $289,000Active3 beds 3 baths1,268 sq. ft.
632 N Hydra PL # A, Post Falls, ID 83854
MLS# 26-9381Listed by: NORTHWEST REALTY GROUP - Open Tue, 10am to 5pmNew
 $469,500Active3 beds 2 baths1,383 sq. ft.
5320 E Aquila Ave, Post Falls, ID 83854
MLS# 26-9361Listed by: CENTURY 21 BEUTLER & ASSOCIATES - Open Tue, 10am to 5pmNew
 $472,500Active3 beds 2 baths1,383 sq. ft.
5392 E Aquila Ave, Post Falls, ID 83854
MLS# 26-9362Listed by: CENTURY 21 BEUTLER & ASSOCIATES - Open Tue, 10am to 5pmNew
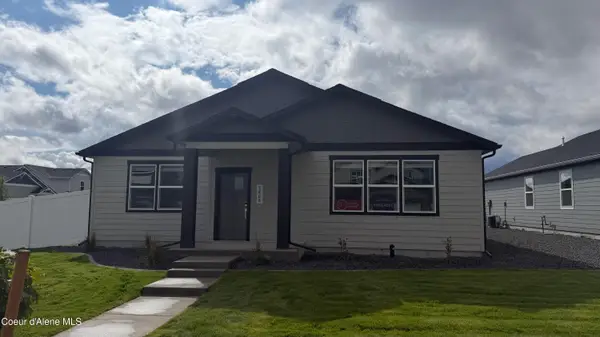 $498,500Active3 beds 2 baths1,583 sq. ft.
5408 E Aquila Ave, Post Falls, ID 83854
MLS# 26-9363Listed by: CENTURY 21 BEUTLER & ASSOCIATES - Open Tue, 10am to 5pmNew
 $611,600Active4 beds 3 baths2,430 sq. ft.
4563 E Rare Fox Ave, Post Falls, ID 83854
MLS# 26-9355Listed by: CENTURY 21 BEUTLER & ASSOCIATES - New
 $785,000Active3 beds 2 baths1,500 sq. ft.
355 W Waterside Dr #203, Post Falls, ID 83854
MLS# 26-9354Listed by: TOMLINSON SOTHEBY'S INTERNATIONAL REALTY (IDAHO)  $650,000Pending4 beds 2 baths2,213 sq. ft.
3045 N Madeira ST, Post Falls, ID 83854
MLS# 26-9353Listed by: NORTHWEST REALTY GROUP- Open Tue, 10am to 5pmNew
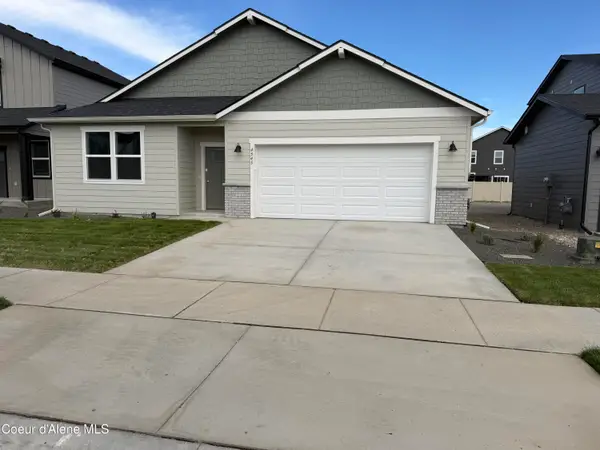 $468,900Active3 beds 2 baths1,336 sq. ft.
4545 E Rare Fox Ave, Post Falls, ID 83854
MLS# 26-9349Listed by: CENTURY 21 BEUTLER & ASSOCIATES - New
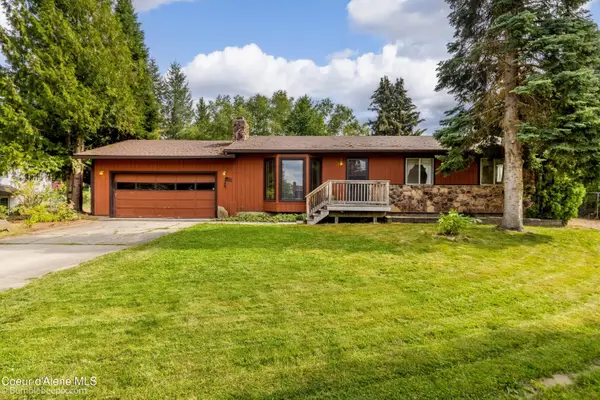 $499,900Active3 beds 2 baths2,496 sq. ft.
1188 N Glasgow DR, Post Falls, ID 83854
MLS# 26-9340Listed by: EXP REALTY


Protect your home and budget from life's surprises with an Assurant Home Warranty, backed by a partner that supports you through every step of homeownership. Explore Plans.
© 2026 Better Homes and Gardens Real Estate LLC. An Anywhere Real Estate company. All rights reserved. Better Homes and Gardens® Real Estate is a registered trademark owned by Meredith Operations Corporation, licensed to Better Homes and Gardens Real Estate LLC and used with permission. Better Homes and Gardens Real Estate LLC fully supports the principles of the Fair Housing Act and the Equal Opportunity Act. Listing information is deemed reliable but is not guaranteed accurate.
Each office is independently owned and operated.
Any services or products provided by third parties are not provided by, affiliated with or related to Better Homes and Gardens Real Estate LLC, or its affiliated companies.