
7455 N Capitol Hill Rd, Preston, ID 83263
Local realty services provided by:Better Homes and Gardens Real Estate Momentum
7455 N Capitol Hill Rd,Preston, ID 83263
$500,000
- 4 Beds
- 3 Baths
- 2,454 sq. ft.
- Single family
- Active
Listed by: blake ostler
Office: century 21 high desert
MLS#:2180760
Source:SL
Price summary
- Price:$500,000
- Price per sq. ft.:$203.75
About this home
Some places simply give you more room to live. More room for horses in the pasture, tomatoes in the garden, and a side-by-side waiting for the next run up the canyon. Tucked into the Mink Creek countryside, this 4-bedroom, 2.5-bath home sits on a little over two acres framed by mature trees and beautiful canyon views. The fully fenced property includes usable pasture, five irrigation shares, fruit trees, berry bushes, a large garden area, and three storage sheds. Inside, generous living spaces and a cozy pellet stove create plenty of room to gather, settle in, and make the home your own. Preston is only about 15 minutes away, while Oneida Narrows is roughly 10 minutes from home for floating, kayaking, boating, and fishing. Hot springs, canyon campgrounds, forest trails, horseback riding, hiking, and side-by-side adventures are also just minutes away. Life here moves at a distinctly Idaho pace-mornings beneath the trees, afternoons on the water or up the canyon, and evenings at home with room to breathe. Mink Creek is calling....
Contact an agent
Home facts
- Year built:1940
- Listing ID #:2180760
- Added:46 day(s) ago
- Updated:October 10, 2026 at 11:18 AM
Rooms and interior
- Bedrooms:4
- Total bathrooms:3
- Full bathrooms:1
- Half bathrooms:1
- Rooms Total:11
- Flooring:Carpet, Hardwood, Tile
- Basement Description:Entrance, Partial
- Living area:2,454 sq. ft.
Heating and cooling
- Cooling:Natural Ventilation
- Heating:Propane
Structure and exterior
- Roof:Metal
- Year built:1940
- Building area:2,454 sq. ft.
- Lot area:2.25 Acres
- Lot Features:Fenced: Full, Road: Paved, Terrain: Hilly
- Construction Materials:Brick, Metal Siding
- Exterior Features:Basement Entrance, Horse Property, Out Buildings
- Levels:2 Story
Schools
- High school:Preston
- Middle school:Preston
- Elementary school:Pioneer
Utilities
- Water:Culinary, Shares, Water Connected
- Sewer:Septic Tank, Sewer: Septic Tank
Finances and disclosures
- Price:$500,000
- Price per sq. ft.:$203.75
- Tax amount:$1,281
Features and amenities
- Amenities:Closet: Walk-In, Instantaneous Hot Water
Parking
- Total parking spaces:4
- Parking description:Parking: Uncovered, Rv Parking
New listings near 7455 N Capitol Hill Rd
- New
 $405,000Active4 beds 3 baths1,664 sq. ft.
80 W Cedar Ln, Preston, ID 83263
MLS# 2190275Listed by: CORNERSTONE REAL ESTATE PROFESSIONALS/IDAHO - New
 $750,000Active4 beds 2 baths2,544 sq. ft.
2962 N Highway 91, Preston, ID 83263
MLS# 2190291Listed by: BECKSTEAD REAL ESTATE, LLC - New
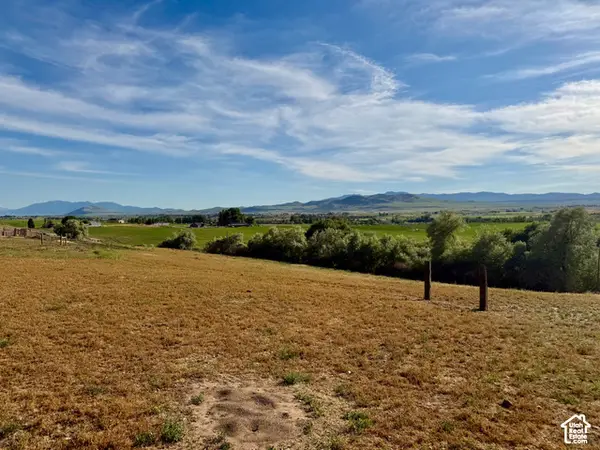 $194,000Active2.7 Acres
#4, Preston, ID 83263
MLS# 2190073Listed by: BECKSTEAD REAL ESTATE, LLC - New
 $155,000Active1.5 Acres
3820 E Highway 36 #14, Preston, ID 83263
MLS# 2189915Listed by: CENTURY 21 N & N REALTORS - New
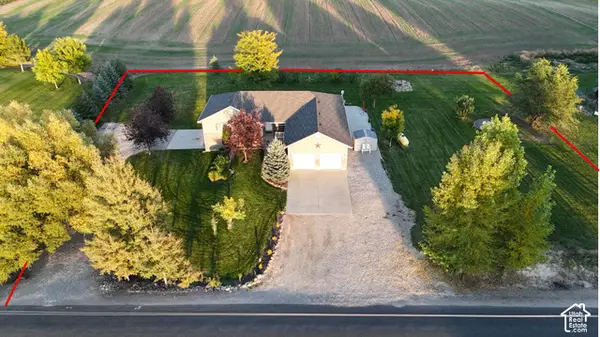 $575,000Active5 beds 4 baths3,550 sq. ft.
133 S 1800 St E, Preston, ID 83263
MLS# 2189692Listed by: SCHMIDT REAL ESTATE, LLC - New
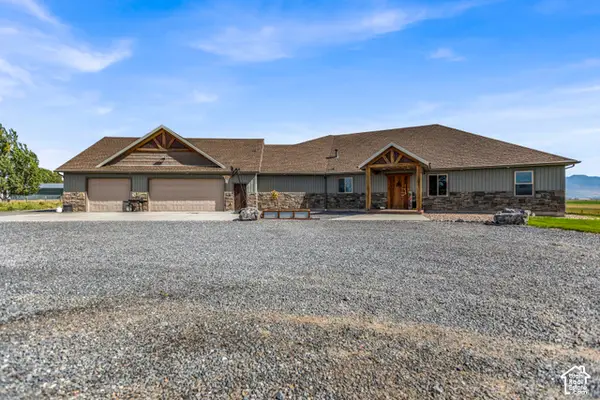 $1,500,000Active4 beds 3 baths3,584 sq. ft.
1229 W 4800 S, Preston, ID 83263
MLS# 2189684Listed by: BECKSTEAD REAL ESTATE, LLC - New
 $288,500Active6 Acres
1970 S 600 W, Preston, ID 83263
MLS# 2189515Listed by: CORNERSTONE REAL ESTATE PROFESSIONALS/IDAHO  $1,275,000Pending7 beds 7 baths6,510 sq. ft.
2783 Read Street, PRESTON, ID 83263
MLS# 2189647Listed by: CENTURY 21 HIGH DESERT- New
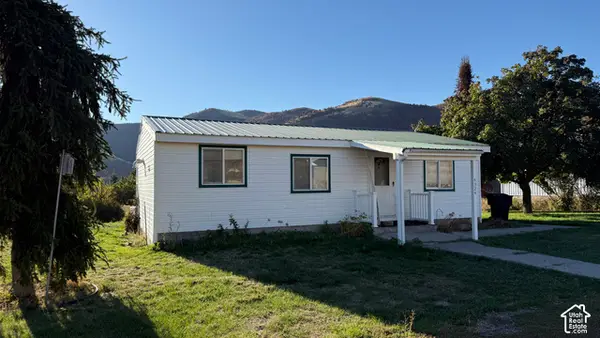 $324,500Active2 beds 1 baths1,405 sq. ft.
4324 E Cub Rd, Preston, ID 83263
MLS# 2189259Listed by: CORNERSTONE REAL ESTATE PROFESSIONALS/IDAHO - New
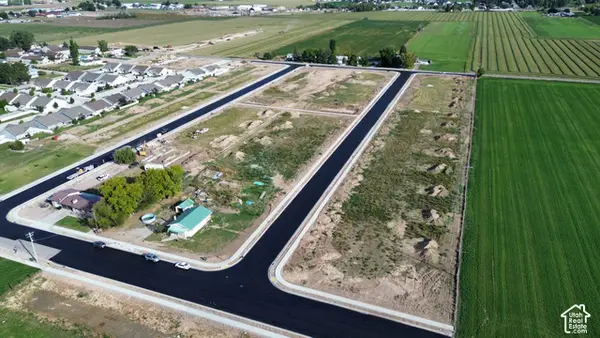 $145,000Active0.29 Acres
#44, Preston, ID 83263
MLS# 2189149Listed by: CORNERSTONE REAL ESTATE PROFESSIONALS/IDAHO


Protect your home and budget from life's surprises with an Assurant Home Warranty, backed by a partner that supports you through every step of homeownership. Explore Plans.
© 2026 Better Homes and Gardens Real Estate LLC. An Anywhere Real Estate company. All rights reserved. Better Homes and Gardens® Real Estate is a registered trademark owned by Meredith Operations Corporation, licensed to Better Homes and Gardens Real Estate LLC and used with permission. Better Homes and Gardens Real Estate LLC fully supports the principles of the Fair Housing Act and the Equal Opportunity Act. Listing information is deemed reliable but is not guaranteed accurate.
Each office is independently owned and operated.
Any services or products provided by third parties are not provided by, affiliated with or related to Better Homes and Gardens Real Estate LLC, or its affiliated companies.