
4148 74 N., Rigby, ID 83442
Local realty services provided by:Better Homes and Gardens Real Estate 43° North
4148 74 N.,Rigby, ID 83442
$565,000
- 3 Beds
- 2 Baths
- 3,340 sq. ft.
- Single family
- Pending
Listed by: austin jacobs, jacobs real estate group
Office: real broker llc.
MLS#:2186612
Source:ID_SRMLS
Price summary
- Price:$565,000
- Price per sq. ft.:$169.16
About this home
Built in 2021 and maintained in immaculate, like-new condition, this beautiful Rigby home sits on a spacious 1-acre lot with room to grow. A large covered front porch creates welcoming curb appeal, while the entry opens to a bright open-concept living space filled with natural light from windows overlooking the expansive backyard. The inviting living room features a corner fireplace, creating the perfect gathering space. Designed for both function and style, the gourmet kitchen offers a gas range, generous counter space, and a spacious pantry. Convenient main-level laundry adds everyday ease. The main-level primary suite includes a walk-in closet and private en-suite bath with dual sinks and a walk-in shower. Two additional sizable bedrooms and a full hall bathroom complete the main floor. The insulated 3-car tandem garage is equipped with 220V outlets, steel reinforcement, and additional side parking for extra vehicles, trailers, or toys. Downstairs, the unfinished basement with cold storage provides endless potential to customize the space to fit your needs!...
Contact an agent
Home facts
- Year built:2021
- Subdivision & Development:ELK RIDGE ESTATES-JEF
- Listing ID #:2186612
- Added:137 day(s) ago
- Updated:July 30, 2026 at 07:59 AM
Rooms and interior
- Bedrooms:3
- Total bathrooms:2
- Full bathrooms:2
- Dining Description:Breakfast Nook/Bar
- Kitchen Description:Dishwasher, Microwave, Refrigerator
- Basement Description:Egress Windows, Full, Unfinished
- Living area:3,340 sq. ft.
Heating and cooling
- Heating:Forced Air
Structure and exterior
- Year built:2021
- Building area:3,340 sq. ft.
- Lot area:1 Acres
- Construction Materials:Stone
- Foundation Description:Concrete Perimeter
Schools
- High school:RIGBY 251HS
- Middle school:Rigby Middle School
- Elementary school:SOUTH FORK
Utilities
- Water:Well
- Sewer:Private Septic
Finances and disclosures
- Price:$565,000
- Price per sq. ft.:$169.16
- Tax amount:$1,269 (2025)
Features and amenities
- Appliances:Refrigerator, Washer
- Laundry features:Main Level, Washer
- Amenities:Ceiling Fan(s), RV Parking Area, Vaulted Ceiling(s), Walk-in Closet(s)
Parking
- Parking description:3 Stalls, 4 Stalls, Attached, Concrete, Tandem
New listings near 4148 74 N.
- New
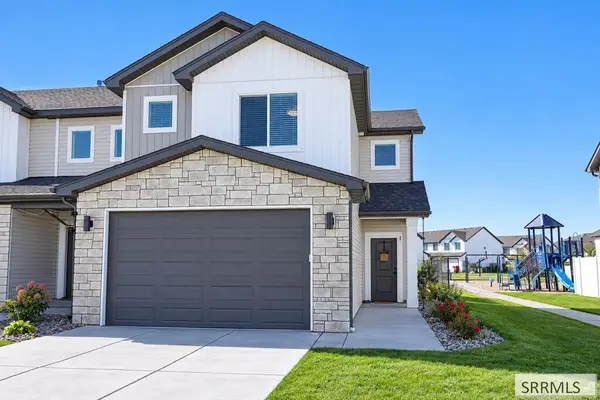 $343,900Active3 beds 3 baths1,619 sq. ft.
1122 Ashlyn Wy #1, RIGBY, ID 83442
MLS# 2189759Listed by: KARTCHNER HOMES INC  $600,000Active4 beds 3 baths2,560 sq. ft.
TBD Lot 14 Bear River Road, RIGBY, ID 83442
MLS# 2189386Listed by: REAL BROKER LLC- Open Sat, 11 to 1pmNew
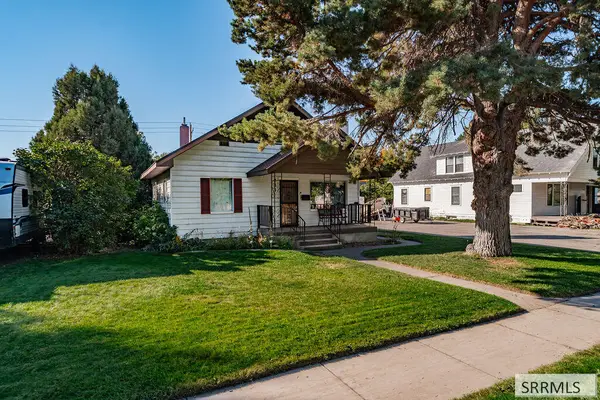 $315,000Active4 beds 1 baths1,791 sq. ft.
283 1st S, RIGBY, ID 83442
MLS# 2189749Listed by: LPT REALTY LLC - New
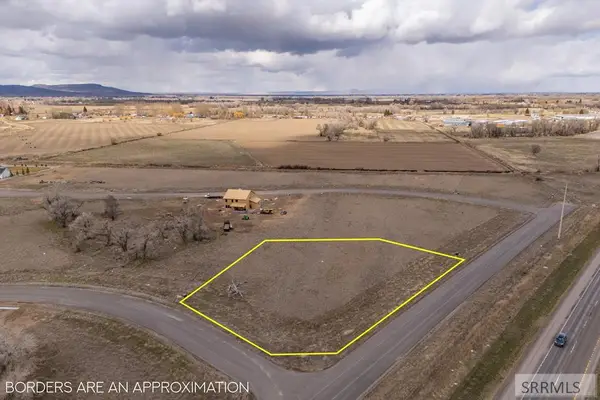 $79,000Active1.31 Acres
L8B8 537 N, RIGBY, ID 83442
MLS# 2189704Listed by: REAL BROKER LLC - New
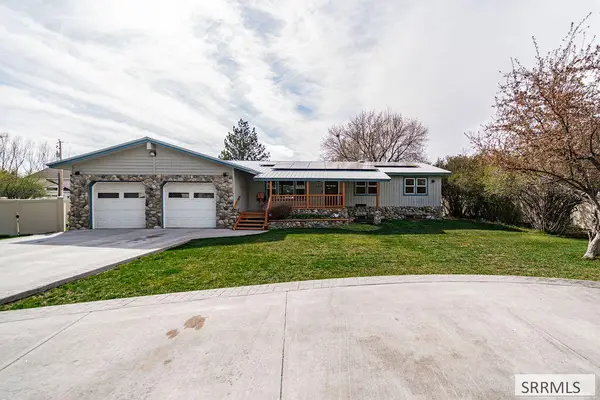 $610,000Active5 beds 7 baths2,362 sq. ft.
467 3rd W, RIGBY, ID 83442
MLS# 2189707Listed by: CENTURY 21 HIGH DESERT 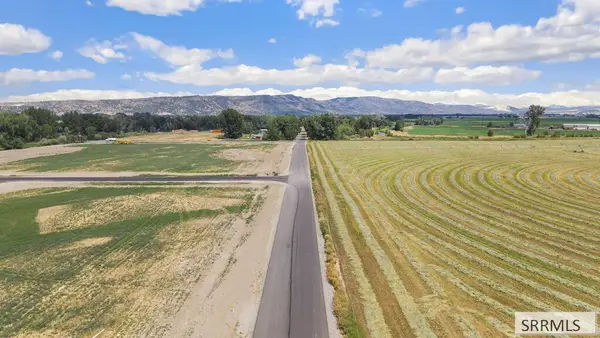 $125,000Active1.02 Acres
L15 B3 172 N, RIGBY, ID 83442
MLS# 2188824Listed by: KELLER WILLIAMS REALTY EAST IDAHO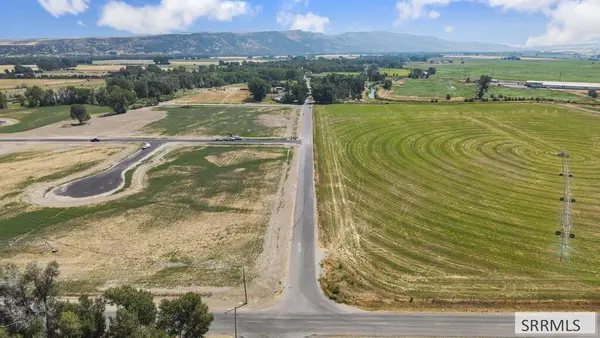 $135,000Active1 Acres
L13 B3 172 N, RIGBY, ID 83442
MLS# 2188825Listed by: KELLER WILLIAMS REALTY EAST IDAHO $135,000Active1 Acres
L11 B3 172 N, RIGBY, ID 83442
MLS# 2188826Listed by: KELLER WILLIAMS REALTY EAST IDAHO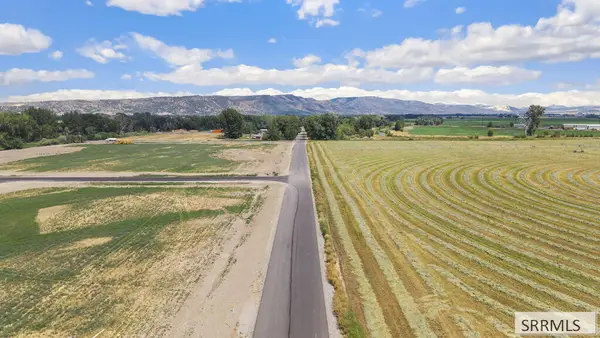 $150,000Active1.69 Acres
L10 B3 172 N, RIGBY, ID 83442
MLS# 2188831Listed by: KELLER WILLIAMS REALTY EAST IDAHO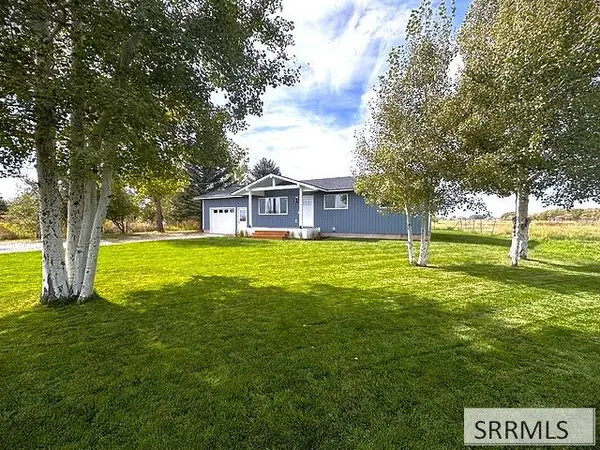 $385,000Pending3 beds 1 baths1,144 sq. ft.
375 3800 E, RIGBY, ID 83442
MLS# 2189632Listed by: SILVERCREEK REALTY GROUP


Protect your home and budget from life's surprises with an Assurant Home Warranty, backed by a partner that supports you through every step of homeownership. Explore Plans.
© 2026 Better Homes and Gardens Real Estate LLC. An Anywhere Real Estate company. All rights reserved. Better Homes and Gardens® Real Estate is a registered trademark owned by Meredith Operations Corporation, licensed to Better Homes and Gardens Real Estate LLC and used with permission. Better Homes and Gardens Real Estate LLC fully supports the principles of the Fair Housing Act and the Equal Opportunity Act. Listing information is deemed reliable but is not guaranteed accurate.
Each office is independently owned and operated.
Any services or products provided by third parties are not provided by, affiliated with or related to Better Homes and Gardens Real Estate LLC, or its affiliated companies.