
2298 Hillcrest Dr, Twin Falls, ID 83301
Local realty services provided by:Better Homes and Gardens Real Estate 43° North
2298 Hillcrest Dr,Twin Falls, ID 83301
$469,900
- 3 Beds
- 3 Baths
- 2,106 sq. ft.
- Single family
- Active
Listed by: sandra "sandie" stroutOff: 208-308-6565
Office: equity northwest real estate - southern idaho
MLS#:99002039
Source:ID_IMLS
Price summary
- Price:$469,900
- Price per sq. ft.:$223.12
About this home
Welcome to this beautifully situated home on a highly desirable, iconic street on the northeast side of Twin Falls. Natural light fills the home through expansive windows, creating a bright and inviting atmosphere throughout. The kitchen is a standout, featuring granite countertops and exceptionally crafted cabinetry with convenient pull-out storage designed for both function and organization. All bedrooms are thoughtfully located upstairs, providing separation from the main living areas. Outside, enjoy a private backyard designed for relaxing and entertaining, complete with an outdoor fire pit and storage shed. One of the two-bay garages offers a unique bonus—currently set up as a woodworker’s dream workshop, offering an incredible space for woodworking, hobbies, projects, or additional garage use. With its desirable northeast Twin Falls location, quiet setting, abundant natural light, private backyard, and exceptional functional spaces, this home offers comfort, character, and features you won’t find just anywhere....
Contact an agent
Home facts
- Year built:1992
- Subdivision & Development:Kingsgate
- Listing ID #:99002039
- Added:2 day(s) ago
- Updated:September 28, 2026 at 02:27 PM
Rooms and interior
- Bedrooms:3
- Total bathrooms:3
- Full bathrooms:3
- Flooring:Carpet, Hardwood
- Bathrooms Description:Bath-Master
- Kitchen Description:Pantry
- Living area:2,106 sq. ft.
Heating and cooling
- Cooling:Central Air
- Heating:Forced Air, Natural Gas
- Central air:Yes
Structure and exterior
- Roof:Composition
- Year built:1992
- Building area:2,106 sq. ft.
- Lot area:0.27 Acres
- Lot Features:Sidewalks
- Construction Materials:Brick
- Foundation Description:Crawl Space
Schools
- High school:Twin Falls
- Middle school:O'Leary
- Elementary school:Pillar Falls
Utilities
- Water:City Service
Finances and disclosures
- Price:$469,900
- Price per sq. ft.:$223.12
- Tax amount:$2,402 (2025)
Features and amenities
- Amenities:Bath-Master, Breakfast Bar, Pantry, Walk-In Closet(s)
Parking
- Parking description:Attached, Finished Driveway
- Garage:Yes
- Garage spaces:4
New listings near 2298 Hillcrest Dr
- New
 $379,000Active3 beds 2 baths1,794 sq. ft.
1870 Falls Ave E, Twin Falls, ID 83301
MLS# 99002088Listed by: BERKSHIRE HATHAWAY HOMESERVICES IDAHO HOMES & PROPERTIES - New
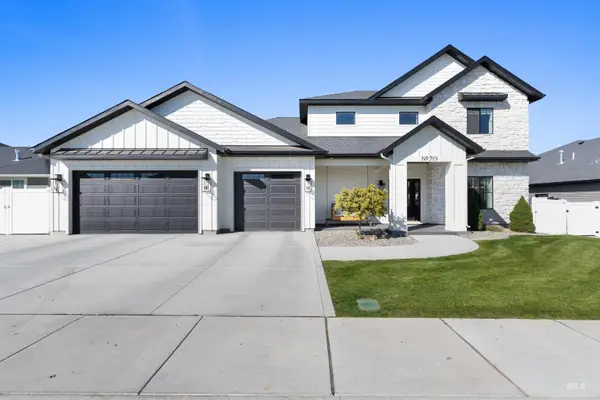 $594,900Active4 beds 3 baths2,252 sq. ft.
719 Midnight Sun Loop, Twin Falls, ID 83301
MLS# 99002045Listed by: BERKSHIRE HATHAWAY HOMESERVICES IDAHO HOMES & PROPERTIES - New
 $329,900Active3 beds 2 baths1,160 sq. ft.
1414 Valencia Street, Twin Falls, ID 83301
MLS# 99002033Listed by: KELLER WILLIAMS SUN VALLEY SOUTHERN IDAHO - New
 $375,000Active4 beds 2 baths1,462 sq. ft.
375 Joellen Dr., Twin Falls, ID 83301
MLS# 99001788Listed by: SWEET GROUP REALTY - New
 $355,000Active3 beds 2 baths1,281 sq. ft.
380 Noble St, Twin Falls, ID 83301
MLS# 99001720Listed by: COLDWELL BANKER DISTINCTIVE PROPERTIES  $384,900Pending4 beds 2 baths2,256 sq. ft.
1227 Lawndale Dr, Twin Falls, ID 83301
MLS# 99001608Listed by: SILVERCREEK REALTY GROUP- New
 $346,990Active3 beds 3 baths1,395 sq. ft.
572 Brads Place, Twin Falls, ID 83301
MLS# 99001616Listed by: NEW HOME STAR IDAHO - New
 $308,990Active3 beds 3 baths1,268 sq. ft.
554 Upland Ave, Twin Falls, ID 83301
MLS# 99001618Listed by: NEW HOME STAR IDAHO - New
 $95,000Active2 beds 2 baths924 sq. ft.
198 South Hills Rd #52, Twin Falls, ID 83301
MLS# 99001537Listed by: RE/MAX LEGACY


Protect your home and budget from life's surprises with an Assurant Home Warranty, backed by a partner that supports you through every step of homeownership. Explore Plans.
© 2026 Better Homes and Gardens Real Estate LLC. An Anywhere Real Estate company. All rights reserved. Better Homes and Gardens® Real Estate is a registered trademark owned by Meredith Operations Corporation, licensed to Better Homes and Gardens Real Estate LLC and used with permission. Better Homes and Gardens Real Estate LLC fully supports the principles of the Fair Housing Act and the Equal Opportunity Act. Listing information is deemed reliable but is not guaranteed accurate.
Each office is independently owned and operated.
Any services or products provided by third parties are not provided by, affiliated with or related to Better Homes and Gardens Real Estate LLC, or its affiliated companies.