
3365 Willow Way, Twin Falls, ID 83301
Local realty services provided by:Better Homes and Gardens Real Estate 43° North
3365 Willow Way,Twin Falls, ID 83301
$1,888,000
- 6 Beds
- 6 Baths
- 5,984 sq. ft.
- Single family
- Pending
Listed by: mandi riddle, tawni wootenMain: 208-733-5336
Office: berkshire hathaway homeservices idaho homes & properties
MLS#:98975209
Source:ID_IMLS
Price summary
- Price:$1,888,000
- Price per sq. ft.:$315.51
- Monthly HOA dues:$370
About this home
Tucked within the prestigious gated community of The Willows—just steps from the canyon, where sweeping views & native wildlife create a breathtaking backdrop—this just-under-an-acre estate redefines refined living. Outdoor spaces rival a private resort with a heated in-ground pool, spa, putting green, & an expansive covered patio with built-in ceiling heaters & a fully appointed outdoor kitchen. A versatile shop with pool bath, bar, plus extra parking and a basketball court, elevate the lifestyle. Inside, nearly 6,000 sq. ft. of thoughtfully designed space offers 5 private en suite bedrooms, a showpiece chef’s kitchen with butler’s pantry, and a grand living room anchored by a dramatic gas fireplace. A full solar system and brand-new high-efficiency furnaces and air conditioners deliver comfort and sustainability. With a 4-car professionally finished garage, exceptional storage, and access to the community’s shared horse pasture, this residence blends elegance, recreation, and unmatched location....
Contact an agent
Home facts
- Year built:2011
- Subdivision & Development:The Willows
- Listing ID #:98975209
- Added:268 day(s) ago
- Updated:November 14, 2026 at 09:09 AM
Rooms and interior
- Bedrooms:6
- Total bathrooms:6
- Full bathrooms:6
- Flooring:Carpet, Concrete, Tile
- Bathrooms Description:Bath-Master
- Kitchen Description:Kitchen Island, Pantry
- Living area:5,984 sq. ft.
Heating and cooling
- Cooling:Central Air
- Heating:Electric, Forced Air, Propane
- Central air:Yes
Structure and exterior
- Roof:Composition
- Year built:2011
- Building area:5,984 sq. ft.
- Lot area:0.91 Acres
- Construction Materials:Frame, Stone, Synthetic
Schools
- High school:Twin Falls
- Middle school:O'Leary
- Elementary school:Pillar Falls
Utilities
- Water:Well
- Sewer:Septic Tank
Finances and disclosures
- Price:$1,888,000
- Price per sq. ft.:$315.51
- Tax amount:$7,419 (2025)
Features and amenities
- Amenities:Bath-Master, Breakfast Bar, Kitchen Island, Pantry, Split Bedroom, Two Master Bedrooms, Walk-In Closet(s)
- Pool features:In Ground, Pool, Private
Parking
- Parking description:Attached, Detached, Finished Driveway, RV Access/Parking, RV/Boat
- Garage:Yes
- Garage spaces:6
New listings near 3365 Willow Way
- New
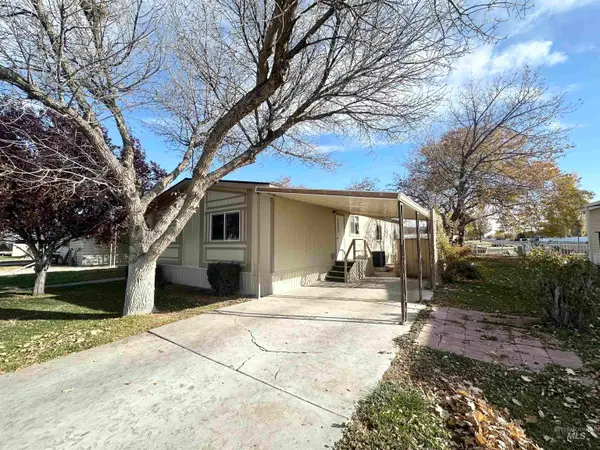 $115,000Active3 beds 2 baths1,396 sq. ft.
1605 Grandview Dr N #25, Twin Falls, ID 83301
MLS# 99006466Listed by: EQUITY NORTHWEST REAL ESTATE - SOUTHERN IDAHO - New
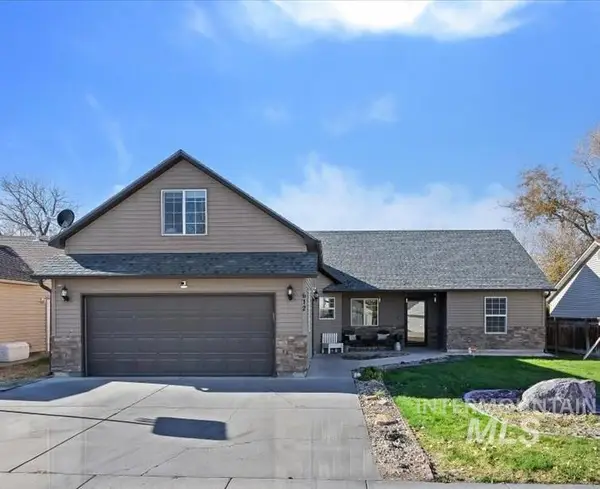 $360,000Active3 beds 2 baths1,602 sq. ft.
612 Cedarbrook Dr, Twin Falls, ID 83301
MLS# 99006437Listed by: WESTERRA REAL ESTATE GROUP - New
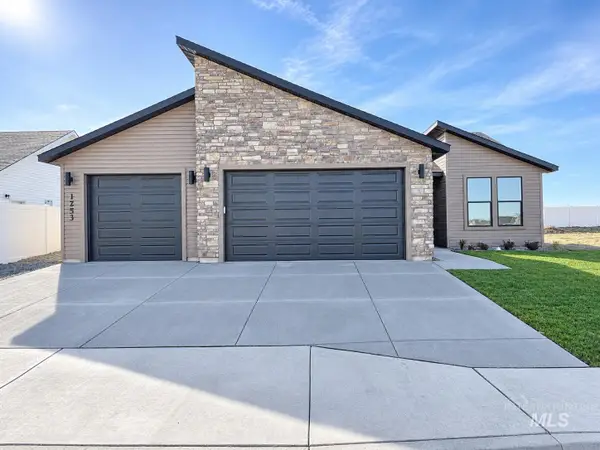 $444,900Active3 beds 2 baths1,550 sq. ft.
1253 White Birch Ave, Twin Falls, ID 83301
MLS# 99006387Listed by: SILVERCREEK REALTY GROUP - Open Sat, 9:30am to 4pmNew
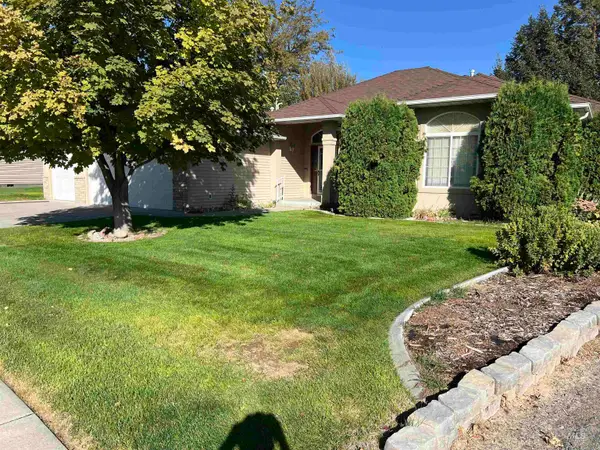 $395,000Active3 beds 2 baths1,843 sq. ft.
2351 Hillcrest Dr, Twin Falls, ID 83301
MLS# 99006303Listed by: KELLER WILLIAMS SUN VALLEY SOUTHERN IDAHO - New
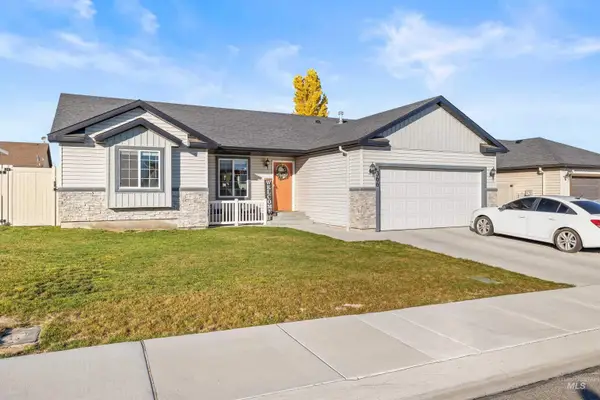 $360,000Active3 beds 2 baths1,115 sq. ft.
366 Benno St, Twin Falls, ID 83301
MLS# 99006211Listed by: LPT REALTY - New
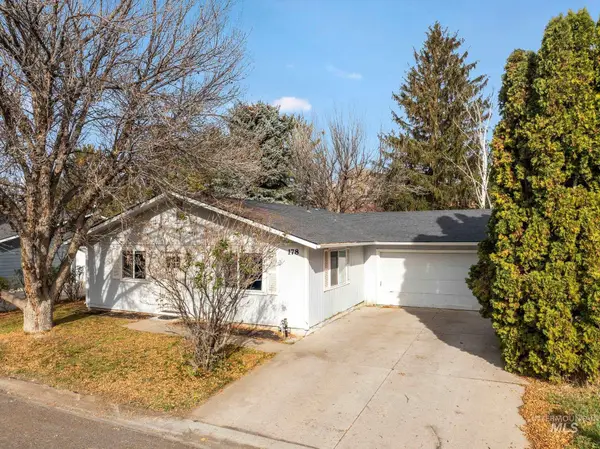 $319,900Active3 beds 2 baths1,200 sq. ft.
178 Avenida Del Rio Dr, Twin Falls, ID 83301
MLS# 99006214Listed by: IDAHOME REALTY - New
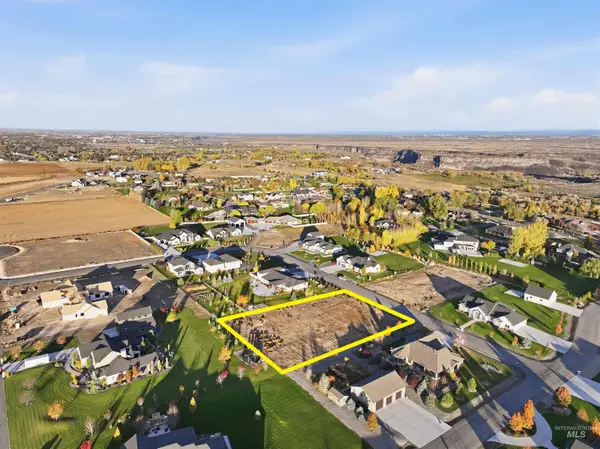 $195,000Active1.02 Acres
3361 E 4028 N, Twin Falls, ID 83301
MLS# 99006140Listed by: EQUITY NORTHWEST REAL ESTATE - SOUTHERN IDAHO - New
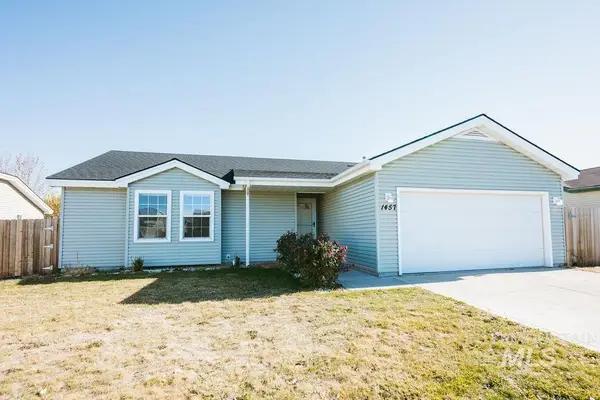 $304,900Active3 beds 2 baths1,314 sq. ft.
1457 Wrangler St, Twin Falls, ID 83301
MLS# 99006128Listed by: EQUITY NORTHWEST REAL ESTATE - SOUTHERN IDAHO - New
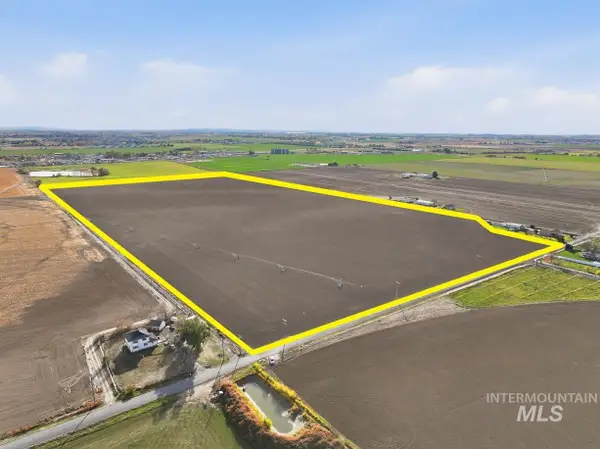 $1,600,000Active79.08 Acres
3952-3999 N 2525 E, Twin Falls, ID 83301
MLS# 99006093Listed by: SILVERCREEK REALTY GROUP - New
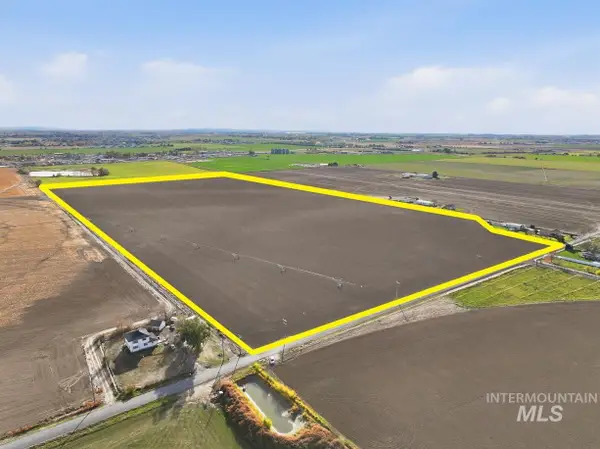 $1,600,000Active-- beds -- baths
3952-3999 N 2525 E, Twin Falls, ID 83301
MLS# 99006094Listed by: SILVERCREEK REALTY GROUP


Protect your home and budget from life's surprises with an Assurant Home Warranty, backed by a partner that supports you through every step of homeownership. Explore Plans.
© 2026 Better Homes and Gardens Real Estate LLC. An Anywhere Real Estate company. All rights reserved. Better Homes and Gardens® Real Estate is a registered trademark owned by Meredith Operations Corporation, licensed to Better Homes and Gardens Real Estate LLC and used with permission. Better Homes and Gardens Real Estate LLC fully supports the principles of the Fair Housing Act and the Equal Opportunity Act. Listing information is deemed reliable but is not guaranteed accurate.
Each office is independently owned and operated.
Any services or products provided by third parties are not provided by, affiliated with or related to Better Homes and Gardens Real Estate LLC, or its affiliated companies.