
341 Swallowtail Drive, Victor, ID 83455
Local realty services provided by:Better Homes and Gardens Real Estate 43° North
341 Swallowtail Drive,Victor, ID 83455
$1,095,000
- 6 Beds
- 4 Baths
- 3,314 sq. ft.
- Single family
- Pending
Listed by: lora davis
Office: jackson hole sotheby's international realty
MLS#:2187826
Source:ID_SRMLS
Price summary
- Price:$1,095,000
- Price per sq. ft.:$330.42
About this home
Impeccably furnished, beautifully maintained, and offered fully turnkey, this exceptional six-bedroom, four-bathroom home in Teton Reserve is ready to enjoy from day one. With 3,314 square feet, a fully finished basement, central air conditioning, and short-term rentals permitted with a seven-day minimum, the flexible floor plan is equally suited as a full-time residence, mountain getaway, or investment property. The bright, open concept living, dining, and kitchen area is designed for gathering, featuring abundant natural light, a propane fireplace, a large island with bar seating, stainless steel appliances, a gas range, and a walk-in pantry. The main level includes a spacious primary suite with a walk-in closet and private ensuite, plus two additional bedrooms and a full bath.
Downstairs, three more bedrooms, two full bathrooms, generous living space, and a second full kitchen create exceptional flexibility for guests, extended family, or rental potential.
Outside, enjoy a fully fenced backyard with a covered patio and hot tub. Located just north of Victor in the Teton Reserve Golf Course community, you'll enjoy convenient access to Victor, Driggs, Jackson, Grand Targhee, Fox Creek, Darby Canyon, and endless year-round recreation. HOA dues include community water and sewer. Vacant and easy to show at short notice!...
Contact an agent
Home facts
- Year built:2021
- Subdivision & Development:TETON RESERVE-TET
- Listing ID #:2187826
- Added:95 day(s) ago
- Updated:August 28, 2026 at 10:53 AM
Rooms and interior
- Bedrooms:6
- Total bathrooms:4
- Full bathrooms:4
- Dining Description:Breakfast Nook/Bar
- Kitchen Description:Dishwasher, Microwave, Refrigerator
- Basement Description:Finished, Full
- Living area:3,314 sq. ft.
Heating and cooling
- Heating:Forced Air, Propane
Structure and exterior
- Year built:2021
- Building area:3,314 sq. ft.
- Lot area:0.18 Acres
- Lot Features:Corner Lot
- Construction Materials:Wood Siding
- Foundation Description:Concrete Perimeter
Schools
- High school:TETON COUNTY HIGH SCHOOL #401
- Middle school:DRIGGS MIDDLE SCHOOL
- Elementary school:VICTOR 1EL
Utilities
- Water:Community Well (5+)
- Sewer:Public Sewer
Finances and disclosures
- Price:$1,095,000
- Price per sq. ft.:$330.42
- Tax amount:$3,090 (2025)
Features and amenities
- Appliances:Refrigerator, Washer
- Laundry features:Main Level, Washer
- Amenities:Walk-in Closet(s)
- Pool features:Free Standing Hot Tub
Parking
- Parking description:2 Stalls, Attached, Concrete
New listings near 341 Swallowtail Drive
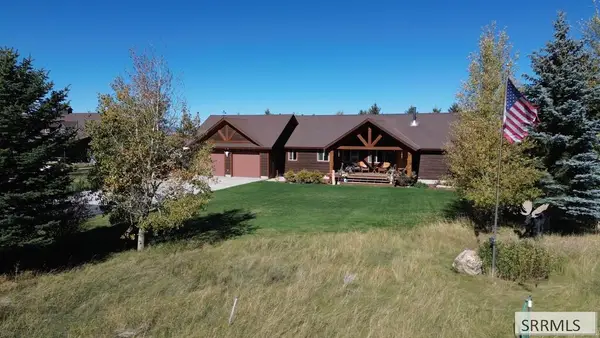 $1,395,000Active5 beds 3 baths3,540 sq. ft.
1690 Proudfoot Lane, VICTOR, ID 83455
MLS# 2189666Listed by: KELLER WILLIAMS TETON VALLEY, IDAHO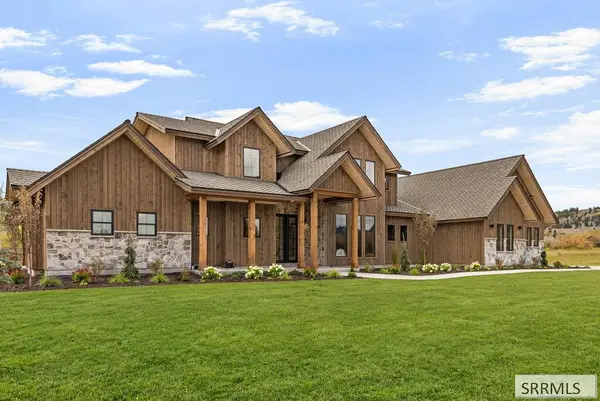 $2,900,000Active4 beds 6 baths3,697 sq. ft.
3351 Coneflower Circle, VICTOR, ID 83455
MLS# 2189602Listed by: EXP REALTY LLC $239,000Pending0.5 Acres
355 Silver Fox Lane, VICTOR, ID 83455
MLS# 2189567Listed by: JACKSON HOLE SOTHEBY'S INTERNATIONAL REALTY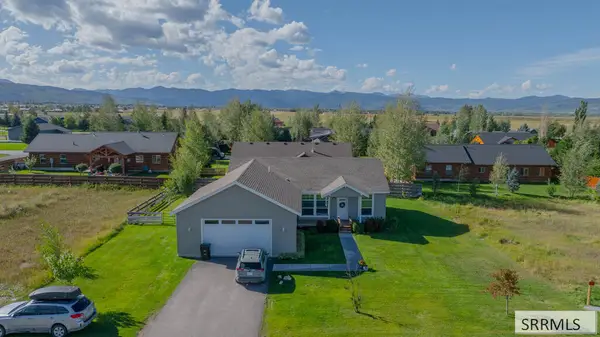 $625,000Pending3 beds 2 baths1,472 sq. ft.
911 Rachel Road, VICTOR, ID 83455
MLS# 2189297Listed by: REAL BROKER LLC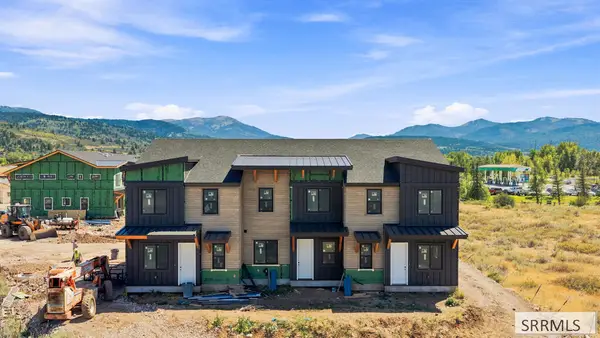 $649,000Active3 beds 3 baths1,450 sq. ft.
287 S Agate #E2, VICTOR, ID 83455
MLS# 2189006Listed by: REAL BROKER LLC $639,000Active3 beds 2 baths1,450 sq. ft.
287 S Agate #F1, VICTOR, ID 83455
MLS# 2189008Listed by: REAL BROKER LLC $135,000Active0.23 Acres
882 Stone Crop Rd, VICTOR, ID 83455
MLS# 2188919Listed by: KELLER WILLIAMS REALTY EAST IDAHO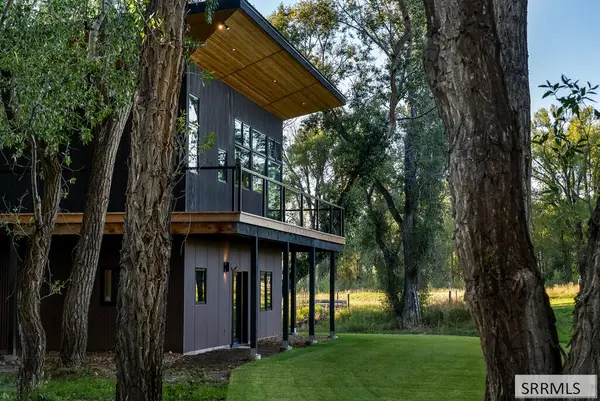 $4,200,000Active2 beds 3 baths2,312 sq. ft.
5812 500 W, VICTOR, ID 83455
MLS# 2188877Listed by: ENGEL AND VOLKERS JACKSON HOLE $339,000Pending1 beds 1 baths520 sq. ft.
220 Homestead Road #210, VICTOR, ID 83455
MLS# 2187944Listed by: KELLER WILLIAMS TETON VALLEY, IDAHO $949,900Active3 beds 2 baths1,920 sq. ft.
7083 Pine Mountain View Road, VICTOR, ID 83455
MLS# 2187932Listed by: PREMIER PROPERTIES REAL ESTATE CO.


Protect your home and budget from life's surprises with an Assurant Home Warranty, backed by a partner that supports you through every step of homeownership. Explore Plans.
© 2026 Better Homes and Gardens Real Estate LLC. An Anywhere Real Estate company. All rights reserved. Better Homes and Gardens® Real Estate is a registered trademark owned by Meredith Operations Corporation, licensed to Better Homes and Gardens Real Estate LLC and used with permission. Better Homes and Gardens Real Estate LLC fully supports the principles of the Fair Housing Act and the Equal Opportunity Act. Listing information is deemed reliable but is not guaranteed accurate.
Each office is independently owned and operated.
Any services or products provided by third parties are not provided by, affiliated with or related to Better Homes and Gardens Real Estate LLC, or its affiliated companies.