
1050 Applewood Lane, Algonquin, IL 60102
Local realty services provided by:Better Homes and Gardens Real Estate Star Homes
1050 Applewood Lane,Algonquin, IL 60102
$355,000
- 3 Beds
- 2 Baths
- 1,725 sq. ft.
- Single family
- Active
Listed by: rosanna defrenza
Office: berkshire hathaway homeservices american heritage
MLS#:12780119
Source:MLSNI
Price summary
- Price:$355,000
- Price per sq. ft.:$205.8
About this home
Welcome to 1050 Applewood Lane in Algonquin, a warm and inviting 3-bedroom, 1.5-bath home that offers the perfect blend of comfort, functionality, and outdoor living. Step inside to a bright eat-in kitchen filled with natural light, featuring abundant cabinet space, generous counter areas, and a charming dining nook perfect for everyday meals and morning coffee. The spacious family room is equally inviting, highlighted by a cozy fireplace, large windows, and a sliding glass door that leads to an expansive deck with built-in seating, creating an ideal space for entertaining or relaxing outdoors. The backyard is designed for enjoyment, complete with a fire pit for gathering with family and friends and a concrete pad ready for a future shed or additional storage solution. Upstairs, you'll find three generously sized bedrooms, including a spacious primary bedroom featuring two closets and convenient access to a large Jack-and-Jill bathroom with an adjacent second-floor laundry area. Additional highlights include a heated 2-car garage, an extended driveway with parking for up to four additional vehicles, a roof approximately 10 years old, HVAC and kitchen appliances replaced in 2016, and a water heater that is only 5 years old. Conveniently located near schools, parks, shopping, and dining, this well-maintained home offers exceptional value and everyday comfort in a desirable Algonquin location. Don't miss your opportunity to make this wonderful property your next home....
Contact an agent
Home facts
- Year built:1986
- Subdivision & Development:Cinnamon Creek
- Listing ID #:12780119
- Updated:October 10, 2026 at 11:18 AM
Rooms and interior
- Bedrooms:3
- Total bathrooms:2
- Full bathrooms:1
- Half bathrooms:1
- Rooms Total:7
- Dining Description:Combined With Living Room
- Bathrooms Description:Double Sinks
- Kitchen Description:Dishwasher, Disposal, Microwave, Range, Refrigerator, Stainless Steel Appliance(s)
- Living area:1,725 sq. ft.
Heating and cooling
- Cooling:Central Air
- Heating:Forced Air, Natural Gas
- Central air:Yes
Structure and exterior
- Roof:Asphalt
- Year built:1986
- Building area:1,725 sq. ft.
- Exterior Features:Fire Pit
- Levels:2 Story
Schools
- High school:Dundee-Crown High School
- Middle school:Algonquin Middle School
- Elementary school:Algonquin Lakes Elementary Schoo
Utilities
- Water:Public
- Sewer:Public Sewer
Finances and disclosures
- Price:$355,000
- Price per sq. ft.:$205.8
- Tax amount:$8,523 (2024)
Features and amenities
- Laundry features:Dryer, Washer
- Amenities:Ceiling Fan(s)
Parking
- Total parking spaces:2
- Parking description:Asphalt, Attached Garage, Garage
- Garage:Yes
- Garage spaces:2
 Copyright 2026 Midwest Real Estate Data LLC. All rights reserved. The data relating to real estate for sale on this web site comes in part from the Broker Reciprocity Program of the Midwest Real Estate Data LLC. Listing information is deemed reliable but not guaranteed.
New listings near 1050 Applewood Lane
- New
 $435,000Active4 beds 3 baths3,019 sq. ft.
800 Birch Street, Algonquin, IL 60102
MLS# 12778870Listed by: BERKSHIRE HATHAWAY HOMESERVICES STARCK REAL ESTATE - New
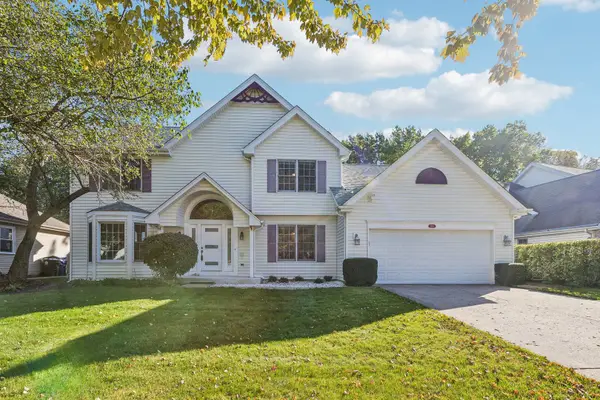 $475,000Active3 beds 4 baths2,268 sq. ft.
1150 Prairie Drive, Algonquin, IL 60102
MLS# 12776234Listed by: REDFIN CORPORATION - Open Sun, 12:30 to 3pmNew
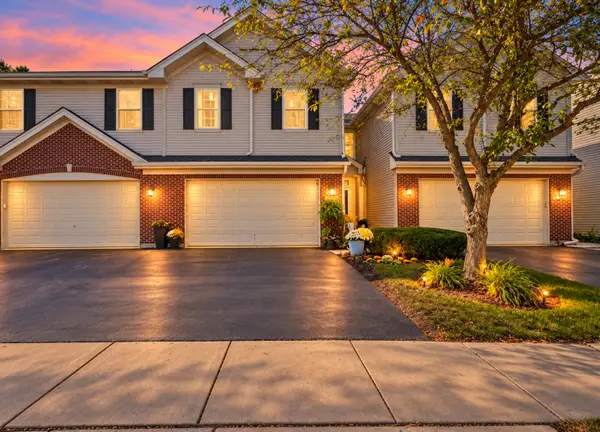 $362,900Active3 beds 3 baths2,067 sq. ft.
2304 Sandy Creek Drive, Algonquin, IL 60102
MLS# 12781145Listed by: GREAT HOMES REAL ESTATE, INC. - Open Sun, 12 to 3pmNew
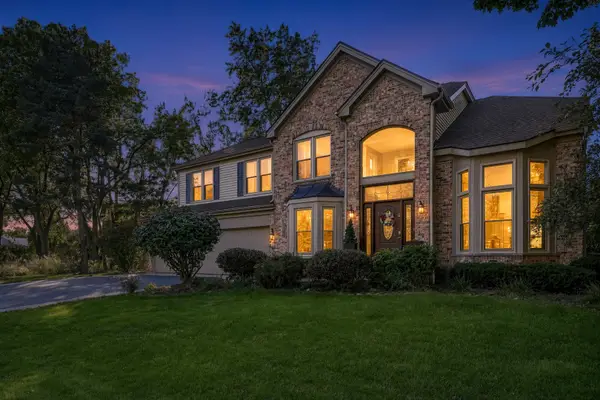 $575,000Active4 beds 3 baths2,951 sq. ft.
170 Salford Drive, Algonquin, IL 60102
MLS# 12764310Listed by: BERKSHIRE HATHAWAY HOMESERVICES STARCK REAL ESTATE - New
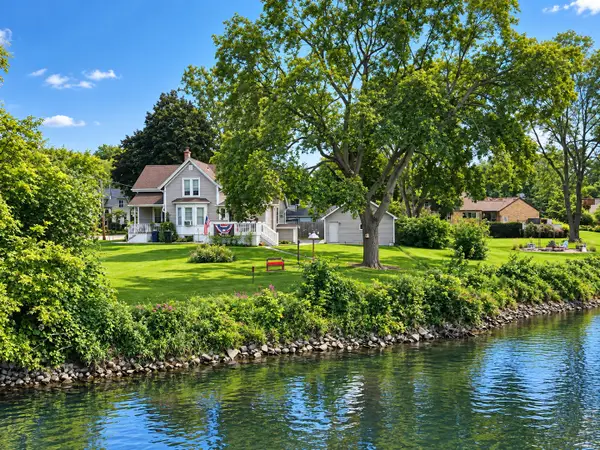 $275,000Active3 beds 2 baths1,455 sq. ft.
20 Division Street, Algonquin, IL 60102
MLS# 12767010Listed by: COLDWELL BANKER REALTY - New
 $675,000Active4 beds 3 baths3,912 sq. ft.
275 Farmhill Drive, Algonquin, IL 60102
MLS# 12779759Listed by: KELLER WILLIAMS SUCCESS REALTY - New
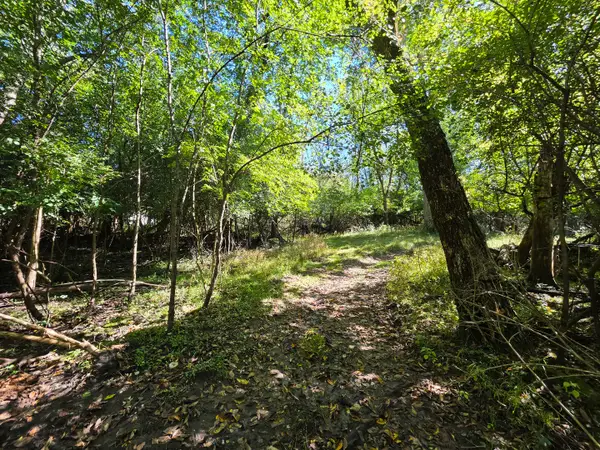 $49,900Active1 Acres
Lot 13 Pokagon Trail, Algonquin, IL 60102
MLS# 12776107Listed by: FIVE STAR REALTY, INC - New
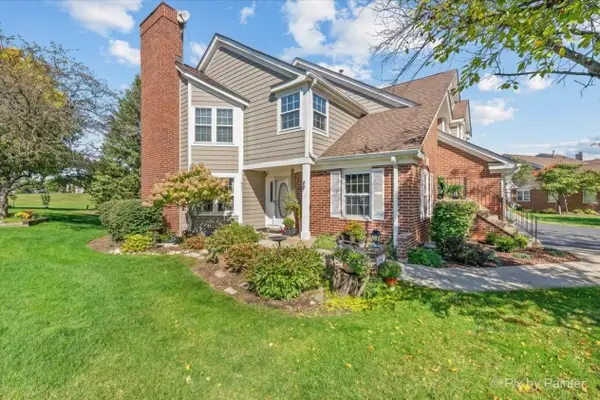 $309,900Active2 beds 2 baths1,295 sq. ft.
951 Interloch Court, Algonquin, IL 60102
MLS# 12777233Listed by: PERILLO REAL ESTATE GROUP - Open Sat, 11am to 1pmNew
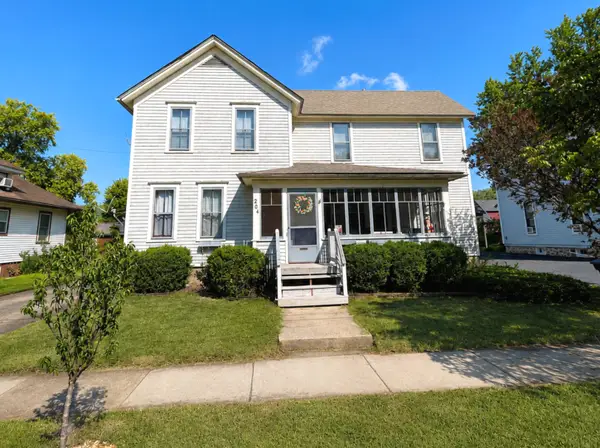 $335,000Active4 beds 2 baths1,920 sq. ft.
204 La Fox River Drive, Algonquin, IL 60102
MLS# 12753441Listed by: @PROPERTIES CHRISTIE'S INTERNATIONAL REAL ESTATE


Protect your home and budget from life's surprises with an Assurant Home Warranty, backed by a partner that supports you through every step of homeownership. Explore Plans.
© 2026 Better Homes and Gardens Real Estate LLC. An Anywhere Real Estate company. All rights reserved. Better Homes and Gardens® Real Estate is a registered trademark owned by Meredith Operations Corporation, licensed to Better Homes and Gardens Real Estate LLC and used with permission. Better Homes and Gardens Real Estate LLC fully supports the principles of the Fair Housing Act and the Equal Opportunity Act. Listing information is deemed reliable but is not guaranteed accurate.
Each office is independently owned and operated.
Any services or products provided by third parties are not provided by, affiliated with or related to Better Homes and Gardens Real Estate LLC, or its affiliated companies.