
800 Birch Street, Algonquin, IL 60102
Local realty services provided by:Better Homes and Gardens Real Estate Connections
800 Birch Street,Algonquin, IL 60102
$435,000
- 4 Beds
- 3 Baths
- 3,019 sq. ft.
- Single family
- Active
Listed by: denise sowder
Office: berkshire hathaway homeservices starck real estate
MLS#:12778870
Source:MLSNI
Price summary
- Price:$435,000
- Price per sq. ft.:$144.09
About this home
Welcome to this inviting four-bedroom, 2.1-bath home in a private subdivision of Algonquin. The open great room is the heart of the home perfect for family and friend gatherings. The kitchen flows into a sunny eat-in area and family room anchored with a gas fireplace. There is a separate dining room, living room, and half bath on the main floor as well. Upstairs, the very large primary suite is a true retreat, with room for a sitting area and a private en suite bathroom. Three more bedrooms give you space for family, guests, or a home office. The finished basement has another living area plus houses the laundry room. Outside, the fenced-in yard is ready for pets, play, gardening and weekend barbecues on the paver patio. Some cosmetic updates needed to home including painting and floor refreshment. A wonderful sweat equity opportunity! Lots of new features in the last year or two: Dishwasher, Stove, Refrigerator, Microwave, Washer, and Dryer. Plus a beautiful $5000 Front door and a new back sliding door. Culligan Water Softener 2-3 years old. Roof around 10 years old. HVAC 2022 Just steps from the Main Street roundabout to downtown. Stroll or bike downtown for dinner, coffee, shopping, and parks. There is also quick access to the Fox River for fishing or boating. Homes with this much space and in this location don't come along often. Schedule your showing today and envision the possibilities to transform this house into your dream home. Being sold AS-IS...
Contact an agent
Home facts
- Year built:1996
- Listing ID #:12778870
- Updated:October 10, 2026 at 11:37 AM
Rooms and interior
- Bedrooms:4
- Total bathrooms:3
- Full bathrooms:2
- Half bathrooms:1
- Rooms Total:8
- Kitchen Description:Dishwasher, Microwave, Range, Refrigerator
- Basement Description:Partial, Partially Finished
- Living area:3,019 sq. ft.
Heating and cooling
- Cooling:Central Air
- Heating:Natural Gas
- Central air:Yes
Structure and exterior
- Roof:Asphalt
- Year built:1996
- Building area:3,019 sq. ft.
- Lot area:0.25 Acres
- Architectural Style:Colonial, Ranch
- Foundation Description:Concrete Perimeter
- Levels:2 Story
Schools
- High school:Dundee-Crown High School
- Middle school:Algonquin Middle School
- Elementary school:Eastview Elementary School
Utilities
- Water:Public
- Sewer:Public Sewer
Finances and disclosures
- Price:$435,000
- Price per sq. ft.:$144.09
- Tax amount:$9,378 (2025)
Features and amenities
- Amenities:Ceiling Fan(s)
Parking
- Total parking spaces:4
- Parking description:Attached Garage, Concrete, Garage
- Garage:Yes
- Garage spaces:2
 Copyright 2026 Midwest Real Estate Data LLC. All rights reserved. The data relating to real estate for sale on this web site comes in part from the Broker Reciprocity Program of the Midwest Real Estate Data LLC. Listing information is deemed reliable but not guaranteed.
New listings near 800 Birch Street
- New
 $355,000Active3 beds 2 baths1,725 sq. ft.
1050 Applewood Lane, Algonquin, IL 60102
MLS# 12780119Listed by: BERKSHIRE HATHAWAY HOMESERVICES AMERICAN HERITAGE - New
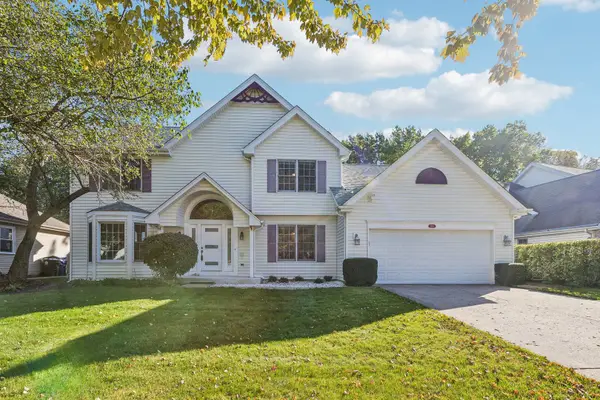 $475,000Active3 beds 4 baths2,268 sq. ft.
1150 Prairie Drive, Algonquin, IL 60102
MLS# 12776234Listed by: REDFIN CORPORATION - Open Sun, 12:30 to 3pmNew
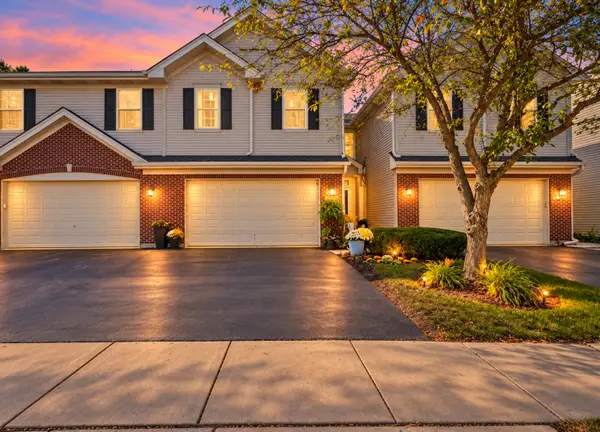 $362,900Active3 beds 3 baths2,067 sq. ft.
2304 Sandy Creek Drive, Algonquin, IL 60102
MLS# 12781145Listed by: GREAT HOMES REAL ESTATE, INC. - Open Sun, 12 to 3pmNew
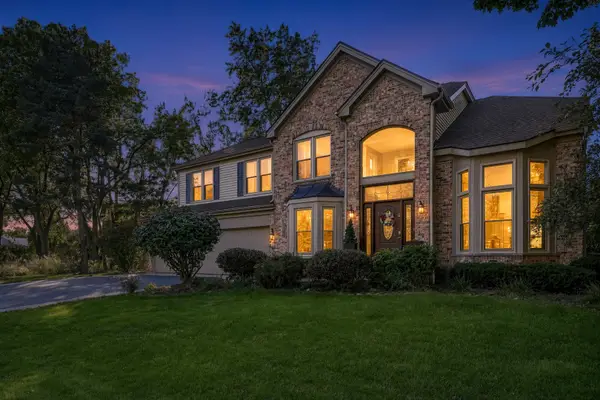 $575,000Active4 beds 3 baths2,951 sq. ft.
170 Salford Drive, Algonquin, IL 60102
MLS# 12764310Listed by: BERKSHIRE HATHAWAY HOMESERVICES STARCK REAL ESTATE - New
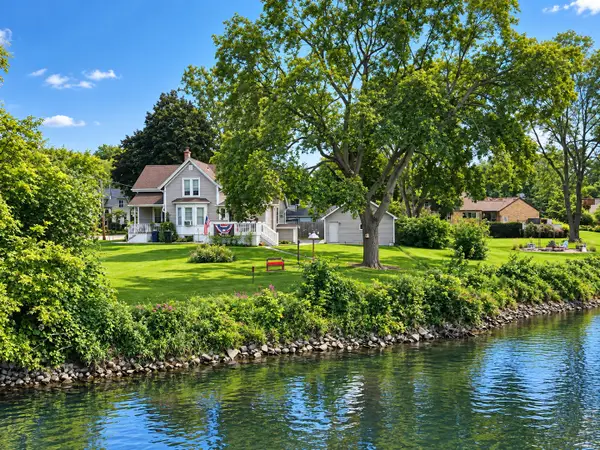 $275,000Active3 beds 2 baths1,455 sq. ft.
20 Division Street, Algonquin, IL 60102
MLS# 12767010Listed by: COLDWELL BANKER REALTY - New
 $675,000Active4 beds 3 baths3,912 sq. ft.
275 Farmhill Drive, Algonquin, IL 60102
MLS# 12779759Listed by: KELLER WILLIAMS SUCCESS REALTY - New
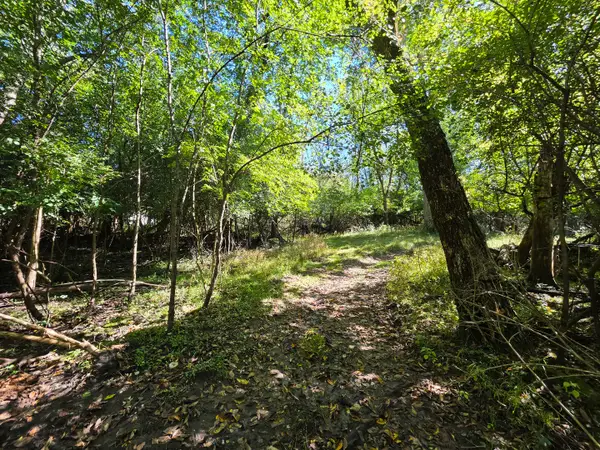 $49,900Active1 Acres
Lot 13 Pokagon Trail, Algonquin, IL 60102
MLS# 12776107Listed by: FIVE STAR REALTY, INC - New
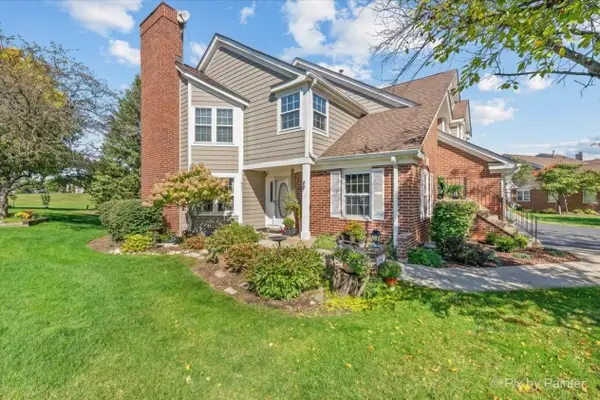 $309,900Active2 beds 2 baths1,295 sq. ft.
951 Interloch Court, Algonquin, IL 60102
MLS# 12777233Listed by: PERILLO REAL ESTATE GROUP - Open Sat, 11am to 1pmNew
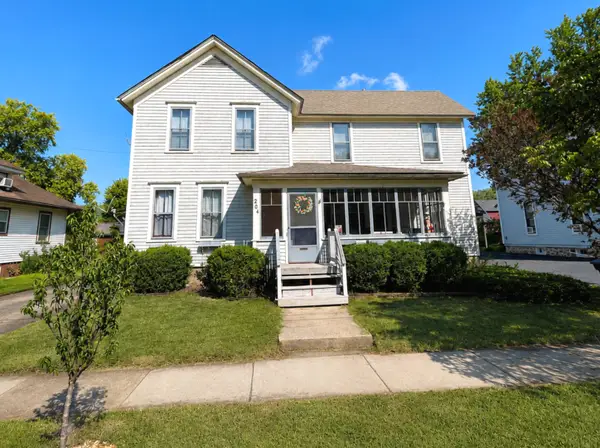 $335,000Active4 beds 2 baths1,920 sq. ft.
204 La Fox River Drive, Algonquin, IL 60102
MLS# 12753441Listed by: @PROPERTIES CHRISTIE'S INTERNATIONAL REAL ESTATE


Protect your home and budget from life's surprises with an Assurant Home Warranty, backed by a partner that supports you through every step of homeownership. Explore Plans.
© 2026 Better Homes and Gardens Real Estate LLC. An Anywhere Real Estate company. All rights reserved. Better Homes and Gardens® Real Estate is a registered trademark owned by Meredith Operations Corporation, licensed to Better Homes and Gardens Real Estate LLC and used with permission. Better Homes and Gardens Real Estate LLC fully supports the principles of the Fair Housing Act and the Equal Opportunity Act. Listing information is deemed reliable but is not guaranteed accurate.
Each office is independently owned and operated.
Any services or products provided by third parties are not provided by, affiliated with or related to Better Homes and Gardens Real Estate LLC, or its affiliated companies.