
2311 Crabtree Lane, Algonquin, IL 60102
Local realty services provided by:Better Homes and Gardens Real Estate Star Homes
2311 Crabtree Lane,Algonquin, IL 60102
$559,000
- 4 Beds
- 3 Baths
- 3,994 sq. ft.
- Single family
- Active
Listed by: holly jaffrie
Office: keller williams success realty
MLS#:12690414
Source:MLSNI
Price summary
- Price:$559,000
- Price per sq. ft.:$139.96
- Monthly HOA dues:$13.33
About this home
Tucked away on a quiet cul-de-sac in the highly sought-after Glenmoor subdivision in East Algonquin, this move-in ready, beautifully maintained home offers nearly 4,000 square feet of living space surrounded by mature trees, timeless curb appeal, and a setting that feels both private and peaceful. A grand foyer welcomes you into spacious formal living and dining rooms before opening to an updated kitchen featuring Italian quartz countertops, a premium GE Profile appliance package, a Samsung refrigerator, and a bright breakfast area overlooking the backyard. The inviting family room showcases a stunning stone fireplace, custom built-ins, and durable luxury vinyl flooring, creating the perfect space to gather. Just off the main living area, a private first-floor office with built-in bookcases and matching luxury vinyl flooring offers an ideal work-from-home retreat. Upstairs you'll find four generously sized bedrooms, including an expansive primary suite with its own fireplace, sitting area, wet bar, walk-in closet, and skylit bath. The partially finished basement provides additional living space along with abundant storage. Thoughtfully maintained with major updates already completed, including the Timberline HDZ high definition architectural shingles with algae free technology, brand new gutters, skylights, furnace, A/C., water heater, sump pump with battery backup, and more, this home delivers the perfect balance of timeless character, modern updates, and true move-in-ready peace of mind. Just minutes from parks, shopping, dining, and commuter routes, this is a rare opportunity to own one of Glenmoor's largest homes in one of Algonquin's most desirable tree-lined neighborhoods. Schedule your private tour today.Ih...
Contact an agent
Home facts
- Year built:1989
- Subdivision & Development:Glenmoor
- Listing ID #:12690414
- Updated:August 18, 2026 at 11:16 AM
Rooms and interior
- Bedrooms:4
- Total bathrooms:3
- Full bathrooms:2
- Half bathrooms:1
- Rooms Total:10
- Dining Description:Eating Area, Separate Dining Room
- Bathrooms Description:Double Sinks, Separate Shower, Whirlpool
- Kitchen Description:Dishwasher, Double Oven, Microwave, Refrigerator, Stainless Steel Appliance(s)
- Basement Description:Partial, Partially Finished
- Living area:3,994 sq. ft.
Heating and cooling
- Cooling:Central Air
- Heating:Natural Gas
- Central air:Yes
Structure and exterior
- Roof:Asphalt
- Year built:1989
- Building area:3,994 sq. ft.
- Lot Features:Cul-De-Sac, Mature Trees
- Levels:2 Story
Schools
- High school:Dundee-Crown High School
- Middle school:Algonquin Middle School
- Elementary school:Algonquin Lakes Elementary Schoo
Utilities
- Water:Public
- Sewer:Public Sewer
Finances and disclosures
- Price:$559,000
- Price per sq. ft.:$139.96
- Tax amount:$9,845 (2025)
Features and amenities
- Laundry features:Dryer, Washer
- Amenities:Backup Sump Pump, CO Detectors, Ceiling Fan(s), Sump Pump, Water-Softener Owned
Parking
- Total parking spaces:2
- Parking description:Attached Garage, Concrete, Garage
- Garage:Yes
- Garage spaces:2
 Copyright 2026 Midwest Real Estate Data LLC. All rights reserved. The data relating to real estate for sale on this web site comes in part from the Broker Reciprocity Program of the Midwest Real Estate Data LLC. Listing information is deemed reliable but not guaranteed.
New listings near 2311 Crabtree Lane
- New
 $685,575Active4 beds 3 baths3,064 sq. ft.
1080 Glenmont Street, Algonquin, IL 60102
MLS# 12734919Listed by: HOMESMART CONNECT LLC  $687,265Pending4 beds 3 baths3,084 sq. ft.
151 Newburgh Lane, Algonquin, IL 60102
MLS# 12734687Listed by: HOMESMART CONNECT LLC- $687,265Pending4 beds 3 baths3,084 sq. ft.
151 Newburgh Lane, Algonquin, IL 60102
MLS# 12734687Listed by: HOMESMART CONNECT LLC - New
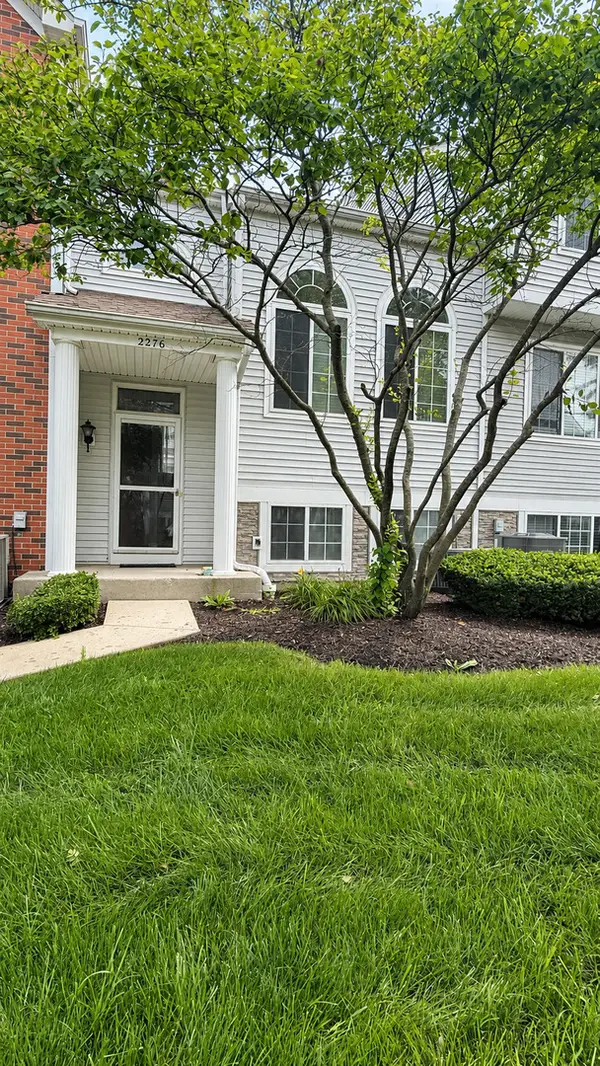 $265,000Active2 beds 2 baths1,422 sq. ft.
2276 Dawson Lane, Algonquin, IL 60102
MLS# 12733764Listed by: KELLER WILLIAMS NORTH SHORE WEST  $700,000Pending5 beds 4 baths3,517 sq. ft.
1010 Glenmont Street, Algonquin, IL 60102
MLS# 12733034Listed by: HOMESMART CONNECT LLC- $700,000Pending5 beds 4 baths3,517 sq. ft.
1010 Glenmont Street, Algonquin, IL 60102
MLS# 12733034Listed by: HOMESMART CONNECT LLC - New
 $399,900Active3 beds 4 baths1,839 sq. ft.
2835 Waterfront Avenue, Algonquin, IL 60102
MLS# 12732986Listed by: KELLER WILLIAMS NORTH SHORE WEST - New
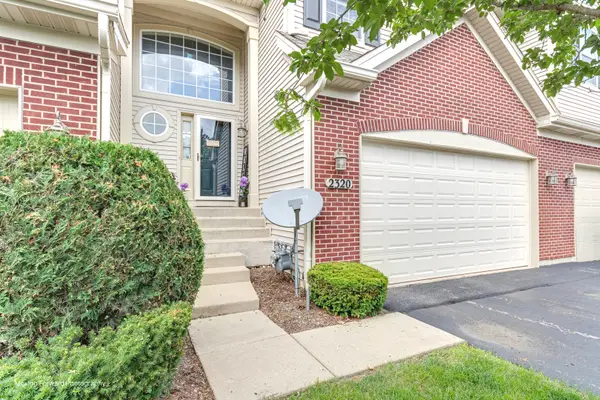 $370,000Active3 beds 3 baths2,080 sq. ft.
2320 Stonegate Road, Algonquin, IL 60102
MLS# 12730927Listed by: BAIRD & WARNER 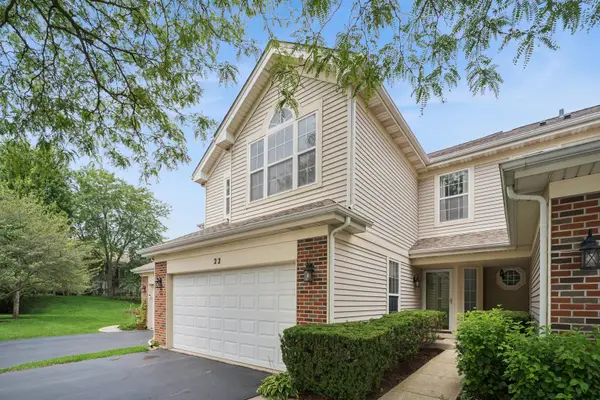 $299,999Pending3 beds 2 baths1,550 sq. ft.
22 Cloverdale Court #22, Algonquin, IL 60102
MLS# 12721011Listed by: BAIRD & WARNER FOX VALLEY - GENEVA- New
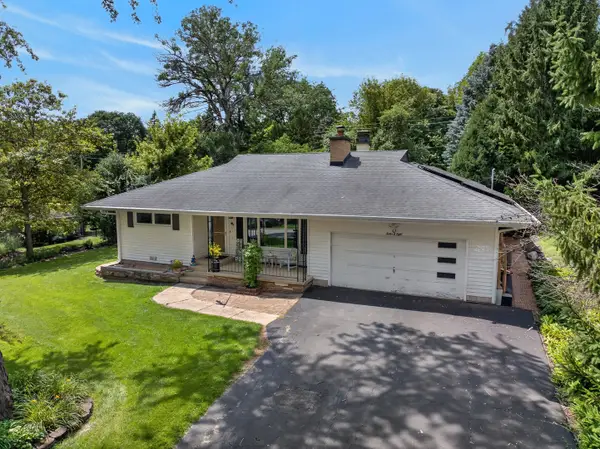 $369,900Active3 beds 2 baths1,842 sq. ft.
1208 Getzelman Trail, Algonquin, IL 60102
MLS# 12726665Listed by: REALTY EXECUTIVES CORNERSTONE


Protect your home and budget from life's surprises with an Assurant Home Warranty, backed by a partner that supports you through every step of homeownership. Explore Plans.
© 2026 Better Homes and Gardens Real Estate LLC. An Anywhere Real Estate company. All rights reserved. Better Homes and Gardens® Real Estate is a registered trademark owned by Meredith Operations Corporation, licensed to Better Homes and Gardens Real Estate LLC and used with permission. Better Homes and Gardens Real Estate LLC fully supports the principles of the Fair Housing Act and the Equal Opportunity Act. Listing information is deemed reliable but is not guaranteed accurate.
Each office is independently owned and operated.
Any services or products provided by third parties are not provided by, affiliated with or related to Better Homes and Gardens Real Estate LLC, or its affiliated companies.