
105 N Scandia Street, Alpha, IL 61413
Local realty services provided by:Better Homes and Gardens Real Estate Connections
105 N Scandia Street,Alpha, IL 61413
$274,000
- 3 Beds
- 3 Baths
- 2,514 sq. ft.
- Single family
- Pending
Listed by: sharon esslinger
Office: re/max country crossroads
MLS#:12653518
Source:MLSNI
Price summary
- Price:$274,000
- Price per sq. ft.:$108.99
About this home
WELCOME HOME! That is what you will say as you pull into the drive and view the quiet elegance of the home. This 3 BR, 2.5 bath home perfectly balanced with classic character, functional, and modern living. Start your day with coffee in the delightful, south facing sunroom, bathed in natural light. Enjoy the beauty of the large formal living room, complete with French doors anchored between a large woodburning fireplace, perfect for conversation or quiet evenings. Host holidays with ease in the formal dining room, which connects to a spacious kitchen boasting stainless steel appliances, granite countertops, custom made Amish cabinets, and a large eat at island. Beautiful open staircase leads to three generous bedrooms and full bath, providing a peaceful retreat. The outdoor space is a true highlight - enjoy your days splashing in the gorgeous inground pool playing in the large fenced-in backyard, and entertaining on the private, spacious patio - perfectly situated for watching the sunrise, bird watching, and autumn wiener roasts....
Contact an agent
Home facts
- Year built:1915
- Listing ID #:12653518
- Updated:July 10, 2026 at 10:28 AM
Rooms and interior
- Bedrooms:3
- Total bathrooms:3
- Full bathrooms:1
- Half bathrooms:2
- Rooms Total:7
- Dining Description:Separate Dining Room
- Bathrooms Description:Full Body Spray Shower, Separate Shower, Soaking Tub
- Kitchen Description:Dishwasher, Disposal, Gas Oven, Microwave, Range, Refrigerator
- Basement Description:Full, Unfinished
- Living area:2,514 sq. ft.
Heating and cooling
- Cooling:Central Air
- Heating:Forced Air, Natural Gas
- Central air:Yes
Structure and exterior
- Roof:Asphalt
- Year built:1915
- Building area:2,514 sq. ft.
- Lot area:0.59 Acres
- Lot Features:Mature Trees
- Foundation Description:Brick/Mortar
- Levels:1.5 Story
Schools
- High school:Alwood Middle High School
- Middle school:Alwood Middle High School
- Elementary school:Alwood Elementary School
Utilities
- Water:Public
- Sewer:Public Sewer
Finances and disclosures
- Price:$274,000
- Price per sq. ft.:$108.99
- Tax amount:$4,544 (2024)
Features and amenities
- Laundry features:Dryer, Washer
- Amenities:Ceiling Fan(s), Sump Pump, TV-Cable, Water-Softener Rented
Parking
- Total parking spaces:2
- Parking description:Asphalt, Detached Garage, Garage
- Garage:Yes
- Garage spaces:2
 Copyright 2026 Midwest Real Estate Data LLC. All rights reserved. The data relating to real estate for sale on this web site comes in part from the Broker Reciprocity Program of the Midwest Real Estate Data LLC. Listing information is deemed reliable but not guaranteed.
New listings near 105 N Scandia Street
- Open Sun, 3 to 4pmNew
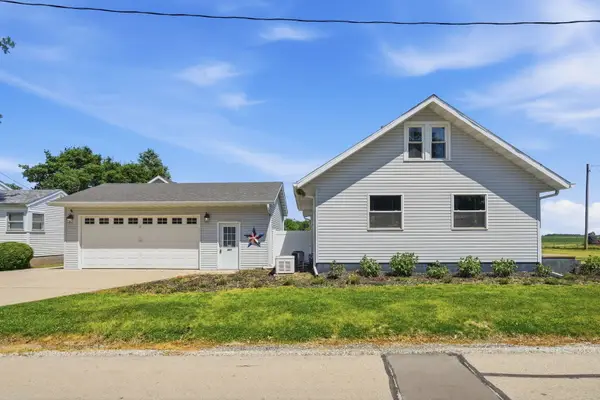 $175,000Active2 beds 1 baths1,050 sq. ft.
301 N Yates Street, Alpha, IL 61413
MLS# 12694026Listed by: EPIQUE REALTY  $120,000Pending3 beds 2 baths1,232 sq. ft.
503 N 1st Street, Alpha, IL 61413
MLS# 12693650Listed by: REAL BROKER, LLC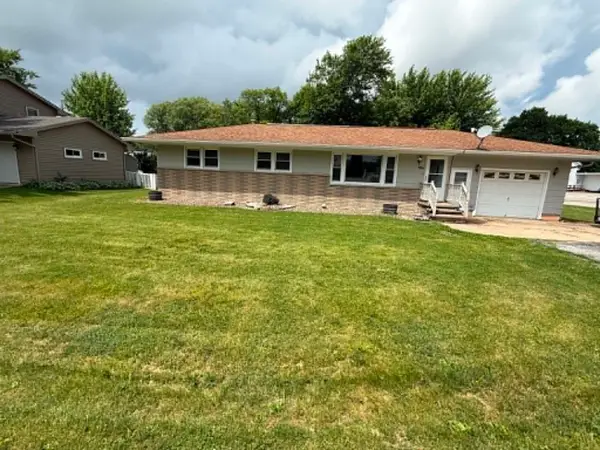 $146,500Active3 beds 2 baths1,104 sq. ft.
206 S Park Street, Alpha, IL 61413
MLS# 12672769Listed by: RE/MAX CONCEPTS MOLINE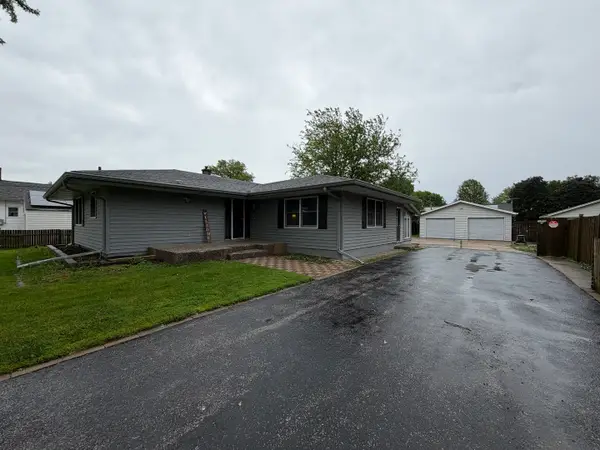 $154,900Pending3 beds 2 baths1,788 sq. ft.
201 N Scandia Street, Alpha, IL 61413
MLS# 12653372Listed by: NEXTHOME QC REALTY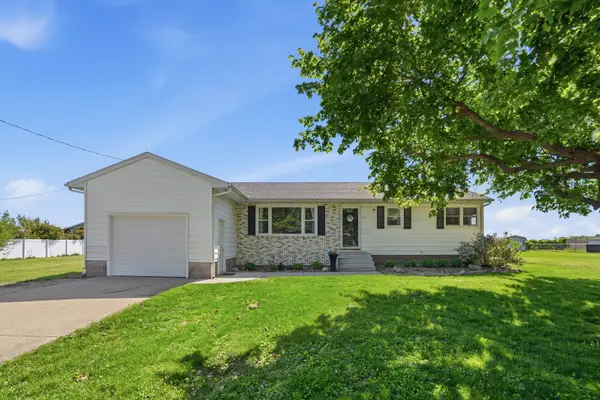 $175,000Pending3 beds 2 baths1,142 sq. ft.
215 N Yates Street, Alpha, IL 61413
MLS# 12638407Listed by: EPIQUE REALTY


Protect your home and budget from life's surprises with an Assurant Home Warranty, backed by a partner that supports you through every step of homeownership. Explore Plans.
© 2026 Better Homes and Gardens Real Estate LLC. An Anywhere Real Estate company. All rights reserved. Better Homes and Gardens® Real Estate is a registered trademark owned by Meredith Operations Corporation, licensed to Better Homes and Gardens Real Estate LLC and used with permission. Better Homes and Gardens Real Estate LLC fully supports the principles of the Fair Housing Act and the Equal Opportunity Act. Listing information is deemed reliable but is not guaranteed accurate.
Each office is independently owned and operated.
Any services or products provided by third parties are not provided by, affiliated with or related to Better Homes and Gardens Real Estate LLC, or its affiliated companies.