
201 N Scandia Street, Alpha, IL 61413
Local realty services provided by:Better Homes and Gardens Real Estate Connections
201 N Scandia Street,Alpha, IL 61413
$154,900
- 3 Beds
- 2 Baths
- 1,788 sq. ft.
- Single family
- Pending
Listed by: amanda francis
Office: nexthome qc realty
MLS#:12653372
Source:MLSNI
Price summary
- Price:$154,900
- Price per sq. ft.:$86.63
About this home
Located in the heart of Alpha and conveniently situated just down the road from the local elementary school, this ranch-style home offers comfort, functionality, and endless opportunity for its next owner! Step inside and appreciate the relatively open layout featuring a spacious kitchen and dining room combination designed for both everyday living and entertaining. Just off the foyer, the large main floor living room flows seamlessly into the generously sized sun/Florida room where an abundance of natural light pours in from every direction, creating a warm and inviting atmosphere throughout the home. Offering 3 generously sized bedrooms, including 1 non-conforming bedroom, and 2 full bathrooms, this property provides flexible living options to fit a variety of needs. The primary suite features its own walk-in closet and private en suite bathroom, providing additional comfort and privacy. Downstairs, the full basement presents excellent potential to expand your living space with future finishing possibilities, while the existing den provides the perfect setup for a recreation room, home office, workout space, or additional storage. With its desirable location, spacious layout, and opportunity to make it your own, this home is ready for its next chapter!...
Contact an agent
Home facts
- Year built:1954
- Listing ID #:12653372
- Updated:July 10, 2026 at 09:47 AM
Rooms and interior
- Bedrooms:3
- Total bathrooms:2
- Full bathrooms:2
- Rooms Total:6
- Bathrooms Description:No Tub
- Kitchen Description:Disposal, Range, Refrigerator
- Basement Description:Full, Unfinished
- Living area:1,788 sq. ft.
Heating and cooling
- Cooling:Central Air
- Heating:Natural Gas
- Central air:Yes
Structure and exterior
- Roof:Asphalt
- Year built:1954
- Building area:1,788 sq. ft.
- Lot area:0.39 Acres
- Architectural Style:Ranch
- Foundation Description:Block
- Levels:1 Story
Utilities
- Water:Public
- Sewer:Public Sewer
Finances and disclosures
- Price:$154,900
- Price per sq. ft.:$86.63
- Tax amount:$5,200 (2025)
Features and amenities
- Laundry features:Dryer, Washer
Parking
- Total parking spaces:2
- Parking description:Asphalt, Detached Garage, Garage
- Garage:Yes
- Garage spaces:2
 Copyright 2026 Midwest Real Estate Data LLC. All rights reserved. The data relating to real estate for sale on this web site comes in part from the Broker Reciprocity Program of the Midwest Real Estate Data LLC. Listing information is deemed reliable but not guaranteed.
New listings near 201 N Scandia Street
- Open Sun, 3 to 4pmNew
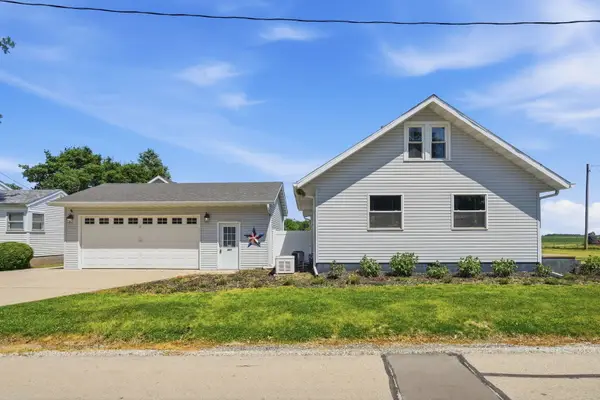 $175,000Active2 beds 1 baths1,050 sq. ft.
301 N Yates Street, Alpha, IL 61413
MLS# 12694026Listed by: EPIQUE REALTY  $120,000Pending3 beds 2 baths1,232 sq. ft.
503 N 1st Street, Alpha, IL 61413
MLS# 12693650Listed by: REAL BROKER, LLC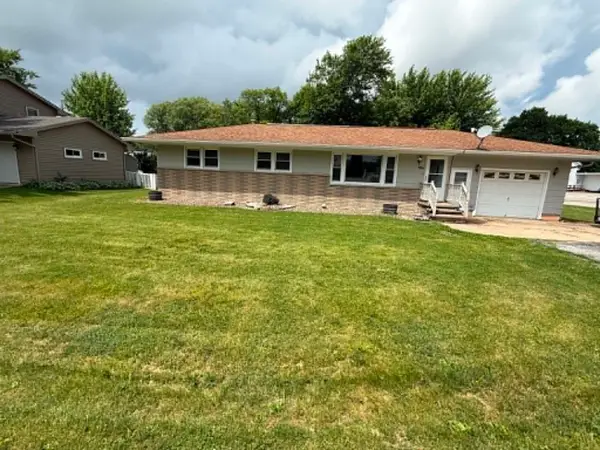 $146,500Active3 beds 2 baths1,104 sq. ft.
206 S Park Street, Alpha, IL 61413
MLS# 12672769Listed by: RE/MAX CONCEPTS MOLINE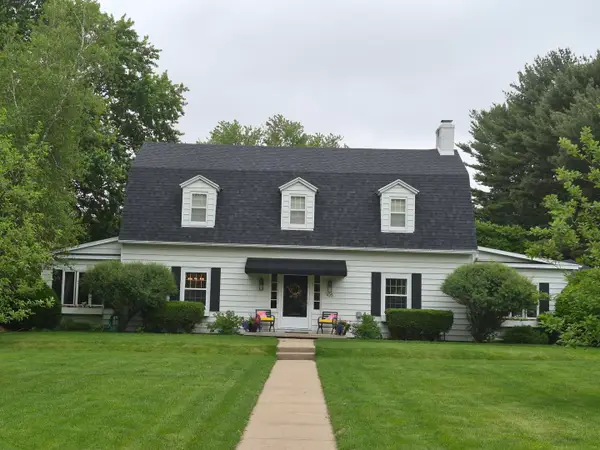 $274,000Pending3 beds 3 baths2,514 sq. ft.
105 N Scandia Street, Alpha, IL 61413
MLS# 12653518Listed by: RE/MAX COUNTRY CROSSROADS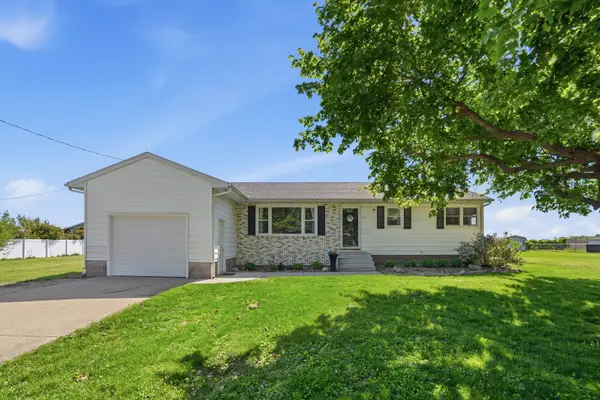 $175,000Pending3 beds 2 baths1,142 sq. ft.
215 N Yates Street, Alpha, IL 61413
MLS# 12638407Listed by: EPIQUE REALTY


Protect your home and budget from life's surprises with an Assurant Home Warranty, backed by a partner that supports you through every step of homeownership. Explore Plans.
© 2026 Better Homes and Gardens Real Estate LLC. An Anywhere Real Estate company. All rights reserved. Better Homes and Gardens® Real Estate is a registered trademark owned by Meredith Operations Corporation, licensed to Better Homes and Gardens Real Estate LLC and used with permission. Better Homes and Gardens Real Estate LLC fully supports the principles of the Fair Housing Act and the Equal Opportunity Act. Listing information is deemed reliable but is not guaranteed accurate.
Each office is independently owned and operated.
Any services or products provided by third parties are not provided by, affiliated with or related to Better Homes and Gardens Real Estate LLC, or its affiliated companies.