
11640 S Laporte Avenue, Alsip, IL 60803
Local realty services provided by:Better Homes and Gardens Real Estate Connections
11640 S Laporte Avenue,Alsip, IL 60803
$410,000
- 4 Beds
- 2 Baths
- 1,651 sq. ft.
- Single family
- Active
Listed by: kevin burke
Office: re/max 10
MLS#:12727554
Source:MLSNI
Price summary
- Price:$410,000
- Price per sq. ft.:$248.33
About this home
GORGEOUS 4 BEDROOM BRICK HOME LOCATED ON A PRIVATE SETTING. A CONCRETE DRIVE LEADS TO THIS SPACIUOS TRI-LEVEL WITH A 2 CAR ATTACHED GARAGE AND COVERED PORCH. HARDOOWD FLOORS FLOW THROUGH THE LIVING AND DINING ROOM ACCENTED WITH A BAY WINDOW AND A CATHEDRAL CEILING. BEAUTIFUL 14X26 OAK CABINET KITCHEN W/VAULTED CEILINGS, SKYLIGHT, CENTER ISLAND,CABINET PANTRY, CLOSET PANTRY & CERAMIC FLOOR OVERLOOK THE FAMILY ROOM. HOUSE HAS GREAT FLOW FOR ENTERTAINING. THE HUGE LOWER LEVEL FAMILY ROOM HAS A GAS LOG FIREPLACE AND 4TH BEDROOM/OR OFFICE. OAK TRIM, DOORS, & RAILINGS ADD CLASS AND STYLE TO THIS HOME. 3 OF THE BEDROOMS ARE UPSTAIRS ALL EQUIPPED WITH CEILING FANS. THE PRIMARY SUITE HAS 2 WALK-IN CLOSETS AND SHARED BATH. THE LOWER LEVEL BATH HAS A 6 FOOT SHOWER BASE.THE EAT-IN KITCHEN LEADS OUT TO A CONCRETE PATIO AND A BACKYARD WITH ULTRA PRIVACY WITH THE HELP OF TALL ARBORVAITES AND A PRIVACY FENCE ALONG WITH A STORAGE SHED. MAINTENNACE FREE HOME HAS ALUMINUM SOFFIT, FASCIA, GUTTERS, CLAD WINDOWS. SCHEDULE A SHOWING TODAY!...
Contact an agent
Home facts
- Year built:2003
- Listing ID #:12727554
- Updated:August 13, 2026 at 12:14 PM
Rooms and interior
- Bedrooms:4
- Total bathrooms:2
- Full bathrooms:2
- Rooms Total:8
- Dining Description:Combined With Living Room
- Bathrooms Description:Whirlpool
- Kitchen Description:Dishwasher, Microwave, Range, Refrigerator
- Living area:1,651 sq. ft.
Heating and cooling
- Cooling:Central Air
- Heating:Forced Air, Natural Gas
- Central air:Yes
Structure and exterior
- Roof:Asphalt
- Year built:2003
- Building area:1,651 sq. ft.
- Foundation Description:Concrete Perimeter
- Levels:Split Level
Schools
- High school:Dd Eisenhower High School (Camp
- Middle school:Prairie Junior High School
- Elementary school:Hazelgreen Elementary School
Utilities
- Water:Lake Michigan, Public
- Sewer:Public Sewer
Finances and disclosures
- Price:$410,000
- Price per sq. ft.:$248.33
- Tax amount:$10,271 (2023)
Parking
- Total parking spaces:2
- Parking description:Attached Garage, Concrete, Garage
- Garage:Yes
- Garage spaces:2
 Copyright 2026 Midwest Real Estate Data LLC. All rights reserved. The data relating to real estate for sale on this web site comes in part from the Broker Reciprocity Program of the Midwest Real Estate Data LLC. Listing information is deemed reliable but not guaranteed.
New listings near 11640 S Laporte Avenue
- Open Sat, 11am to 3pmNew
 $295,000Active4 beds 2 baths1,013 sq. ft.
3610 W Benck Drive, Alsip, IL 60803
MLS# 12731669Listed by: REALTY OF AMERICA, LLC - Open Sun, 1 to 4pmNew
 $529,500Active6 beds 4 baths3,500 sq. ft.
4938 W 116th Street, Alsip, IL 60803
MLS# 12727175Listed by: VILLAGE REALTY, INC. - New
 $109,000Active2 beds 1 baths900 sq. ft.
11804 S Komensky Avenue #202, Alsip, IL 60803
MLS# 12727557Listed by: REAL BROKER, LLC - New
 $300,000Active3 beds 2 baths1,190 sq. ft.
11639 S Knox Avenue, Alsip, IL 60803
MLS# 12726945Listed by: CIRCLE ONE REALTY - New
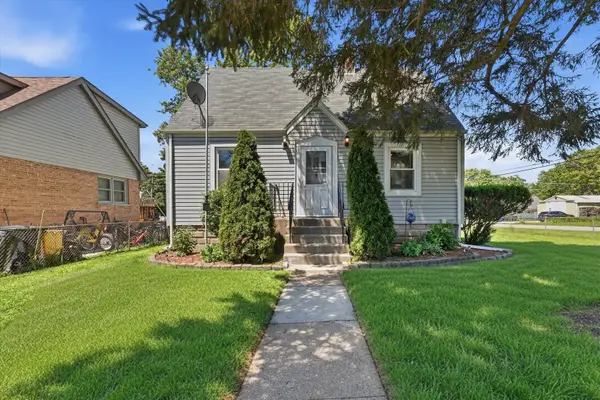 $269,999Active3 beds 1 baths1,667 sq. ft.
11800 S Ridgeway Avenue, Alsip, IL 60803
MLS# 12724402Listed by: COLDWELL BANKER REALTY - New
 $419,000Active3 beds 3 baths1,500 sq. ft.
12207 S Mcdaniel Street, Alsip, IL 60803
MLS# 12715866Listed by: UNITED REAL ESTATE - CHICAGO 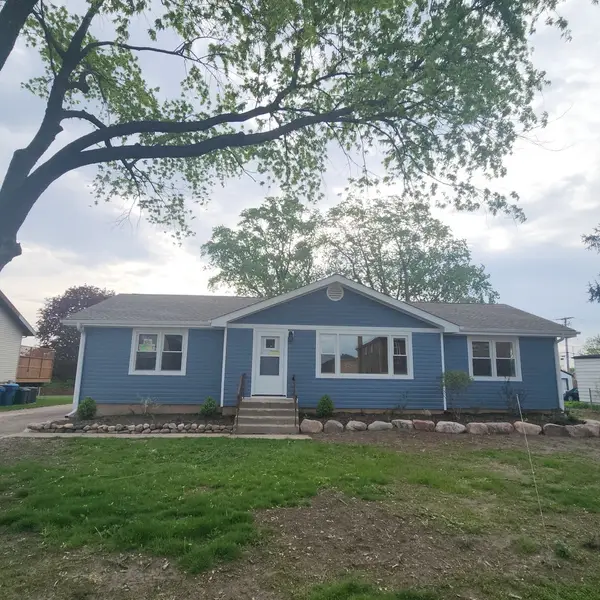 $329,900Active3 beds 1 baths1,650 sq. ft.
12241 Rexford Street, Alsip, IL 60803
MLS# 12721950Listed by: CENTURY 21 CIRCLE $155,000Active2 beds 1 baths
4580 W 131st Street #2S, Alsip, IL 60803
MLS# 12720623Listed by: KELLER WILLIAMS PREFERRED RLTY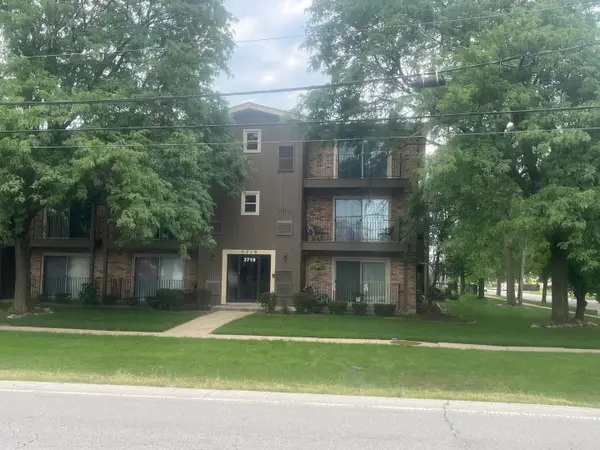 $165,000Pending2 beds 1 baths900 sq. ft.
3719 W 119th Street #212, Alsip, IL 60803
MLS# 12720267Listed by: PLATINUM REAL ESTATE INC


Protect your home and budget from life's surprises with an Assurant Home Warranty, backed by a partner that supports you through every step of homeownership. Explore Plans.
© 2026 Better Homes and Gardens Real Estate LLC. An Anywhere Real Estate company. All rights reserved. Better Homes and Gardens® Real Estate is a registered trademark owned by Meredith Operations Corporation, licensed to Better Homes and Gardens Real Estate LLC and used with permission. Better Homes and Gardens Real Estate LLC fully supports the principles of the Fair Housing Act and the Equal Opportunity Act. Listing information is deemed reliable but is not guaranteed accurate.
Each office is independently owned and operated.
Any services or products provided by third parties are not provided by, affiliated with or related to Better Homes and Gardens Real Estate LLC, or its affiliated companies.