
11759 S Lavergne Avenue, Alsip, IL 60803
Local realty services provided by:Better Homes and Gardens Real Estate Star Homes
11759 S Lavergne Avenue,Alsip, IL 60803
$199,900
- 3 Beds
- 1 Baths
- 964 sq. ft.
- Single family
- Active
Listed by: raymond morandi
Office: morandi properties, inc
MLS#:12696581
Source:MLSNI
Price summary
- Price:$199,900
- Price per sq. ft.:$207.37
About this home
Amazing opportunity on this 3 Bedroom, 1 Bathroom True RANCH Home W Huge 2.5 Car garage & Paver patio! All sitting on a huge CORNER lot location W Massive side yard! Perfectly located across the street from Hazelgreen Elementary School, Shopping, Dining & Interstate access! This spacious floor plan features an eat-in kitchen W updated cabinetry & sliding glass door access to huge yard W paver patio, Nicely sized family room W brick fireplace & plenty of natural lighting, Full Bathroom W tub/shower combo, Large master bedroom addition W Full laundry room & direct access to exterior! Amazing potential at a great value! Come see today!
Contact an agent
Home facts
- Year built:1947
- Listing ID #:12696581
- Updated:July 08, 2026 at 05:44 PM
Rooms and interior
- Bedrooms:3
- Total bathrooms:1
- Full bathrooms:1
- Rooms Total:5
- Bathrooms Description:Soaking Tub
- Kitchen Description:Dishwasher, Microwave, Range, Refrigerator
- Living area:964 sq. ft.
Heating and cooling
- Cooling:Central Air
- Heating:Forced Air, Natural Gas
- Central air:Yes
Structure and exterior
- Roof:Asphalt
- Year built:1947
- Building area:964 sq. ft.
- Lot area:0.22 Acres
- Lot Features:Corner Lot
- Architectural Style:Ranch
- Foundation Description:Concrete Perimeter
- Levels:1 Story
Schools
- High school:A B Shepard High School (Campus
Utilities
- Water:Lake Michigan
- Sewer:Public Sewer
Finances and disclosures
- Price:$199,900
- Price per sq. ft.:$207.37
- Tax amount:$4,811 (2023)
Features and amenities
- Laundry features:Dryer, Washer
- Amenities:TV-Cable
Parking
- Total parking spaces:2
- Parking description:Asphalt, Detached Garage, Garage
- Garage:Yes
- Garage spaces:2.5
 Copyright 2026 Midwest Real Estate Data LLC. All rights reserved. The data relating to real estate for sale on this web site comes in part from the Broker Reciprocity Program of the Midwest Real Estate Data LLC. Listing information is deemed reliable but not guaranteed.
New listings near 11759 S Lavergne Avenue
- New
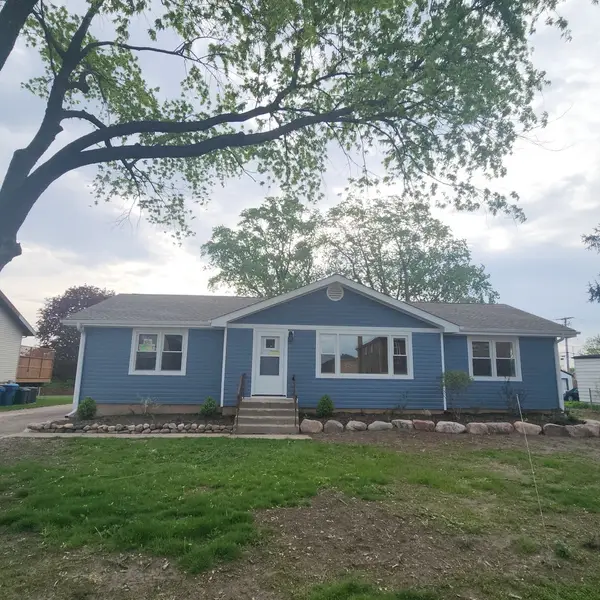 $349,900Active3 beds 1 baths1,650 sq. ft.
12241 Rexford Street, Alsip, IL 60803
MLS# 12698684Listed by: CENTURY 21 CIRCLE - New
 $189,000Active2 beds 1 baths1,283 sq. ft.
3720 W 116th Street, Alsip, IL 60803
MLS# 12689976Listed by: RE/MAX 10 - New
 $379,999Active4 beds 3 baths2,300 sq. ft.
11820 S Avers Avenue, Alsip, IL 60803
MLS# 12695578Listed by: CENTURY 21 CIRCLE - New
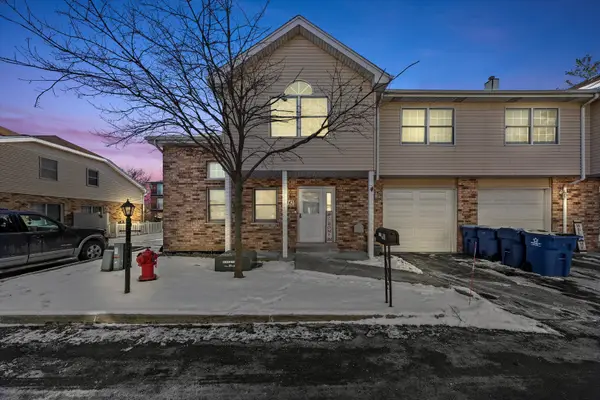 $240,000Active2 beds 2 baths1,394 sq. ft.
4343 W Emerald Way Street, Alsip, IL 60803
MLS# 12666176Listed by: REAL BROKER LLC - New
 $319,999Active3 beds 2 baths1,226 sq. ft.
12836 S Apple Lane, Alsip, IL 60803
MLS# 12693563Listed by: REALTY OF AMERICA, LLC - New
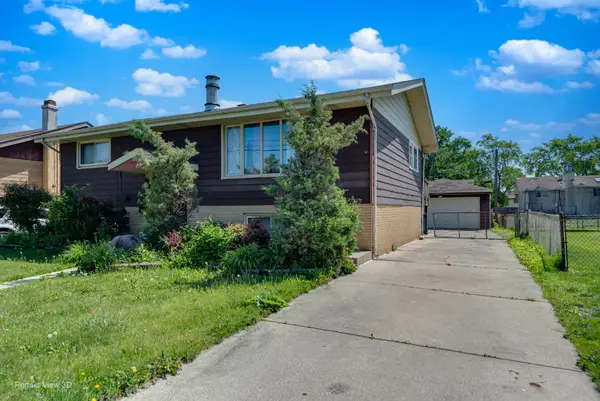 $185,000Active2 beds 2 baths1,144 sq. ft.
11959 S Keeler Avenue, Alsip, IL 60803
MLS# 12658231Listed by: FIRESIDE REALTY - New
 $139,000Active2 beds 1 baths900 sq. ft.
3682 W 119th Street #203B, Alsip, IL 60803
MLS# 12691163Listed by: CHARLES RUTENBERG REALTY OF IL - New
 $99,900Active0.21 Acres
11832 S La Crosse Avenue, Alsip, IL 60803
MLS# 12691275Listed by: CENTURY 21 CIRCLE  $220,000Pending3 beds 1 baths1,619 sq. ft.
3613 W 120th Place, Alsip, IL 60803
MLS# 12686380Listed by: CENTURY 21 CIRCLE


Protect your home and budget from life's surprises with an Assurant Home Warranty, backed by a partner that supports you through every step of homeownership. Explore Plans.
© 2026 Better Homes and Gardens Real Estate LLC. An Anywhere Real Estate company. All rights reserved. Better Homes and Gardens® Real Estate is a registered trademark owned by Meredith Operations Corporation, licensed to Better Homes and Gardens Real Estate LLC and used with permission. Better Homes and Gardens Real Estate LLC fully supports the principles of the Fair Housing Act and the Equal Opportunity Act. Listing information is deemed reliable but is not guaranteed accurate.
Each office is independently owned and operated.
Any services or products provided by third parties are not provided by, affiliated with or related to Better Homes and Gardens Real Estate LLC, or its affiliated companies.