
3720 W 116th Street, Alsip, IL 60803
Local realty services provided by:Better Homes and Gardens Real Estate Star Homes
3720 W 116th Street,Alsip, IL 60803
$189,000
- 2 Beds
- 1 Baths
- 1,283 sq. ft.
- Single family
- Active
Listed by: courtney sinisi, barry gaw
Office: re/max 10
MLS#:12689976
Source:MLSNI
Price summary
- Price:$189,000
- Price per sq. ft.:$147.31
About this home
Opportunity knocks! Spacious all-brick ranch situated on an oversized 75' x 126' wooded lot in desirable Unincorporated Garden Homes. Priced to reflect its original condition and the updates needed, this home offers tremendous potential for investors, rehabbers, or buyers looking to create their dream home. Inside, you'll find generously sized rooms and a solid floor plan with great bones. Major improvements include a roof replaced approximately 7 years ago, a high-efficiency Pulse furnace, and updated 100-amp electrical service with circuit breakers. Enjoy outdoor living on the large concrete patio or relax in the charming brick-walled sitting area just off the dining room. Parking and storage are abundant with both a 1-car attached garage and a 1.5-car detached garage with alley access. The oversized lot provides plenty of room for gardening, entertaining, or future possibilities. The home is currently tenant-occupied by a long-term tenant of over 10 years who would like to remain if possible, presenting a potential opportunity for an investor seeking immediate rental income. Bring your vision and ideas-this is a rare chance to own a solid brick ranch on a beautiful oversized lot at an attractive price!...
Contact an agent
Home facts
- Year built:1955
- Listing ID #:12689976
- Updated:July 09, 2026 at 12:12 PM
Rooms and interior
- Bedrooms:2
- Total bathrooms:1
- Full bathrooms:1
- Rooms Total:5
- Dining Description:L-Shaped
- Kitchen Description:Range, Refrigerator
- Living area:1,283 sq. ft.
Heating and cooling
- Cooling:Window Unit(s)
- Heating:Forced Air, Natural Gas
Structure and exterior
- Roof:Asphalt
- Year built:1955
- Building area:1,283 sq. ft.
- Lot area:0.22 Acres
- Lot Features:Mature Trees, Wooded
- Architectural Style:Ranch
- Foundation Description:Concrete Perimeter
- Levels:1 Story
Schools
- Middle school:Hamlin Upper Grade Center
- Elementary school:Meadow Lane School
Utilities
- Water:Lake Michigan
- Sewer:Public Sewer
Finances and disclosures
- Price:$189,000
- Price per sq. ft.:$147.31
- Tax amount:$4,594 (2024)
Features and amenities
- Laundry features:Dryer, Washer
Parking
- Total parking spaces:2
- Parking description:Asphalt, Attached Garage, Detached Garage, Garage
- Garage:Yes
- Garage spaces:2
 Copyright 2026 Midwest Real Estate Data LLC. All rights reserved. The data relating to real estate for sale on this web site comes in part from the Broker Reciprocity Program of the Midwest Real Estate Data LLC. Listing information is deemed reliable but not guaranteed.
New listings near 3720 W 116th Street
- New
 $160,000Active2 beds 1 baths900 sq. ft.
12741 S La Crosse Avenue #2B, Alsip, IL 60803
MLS# 12699952Listed by: YOUMU VENTURES LLC - New
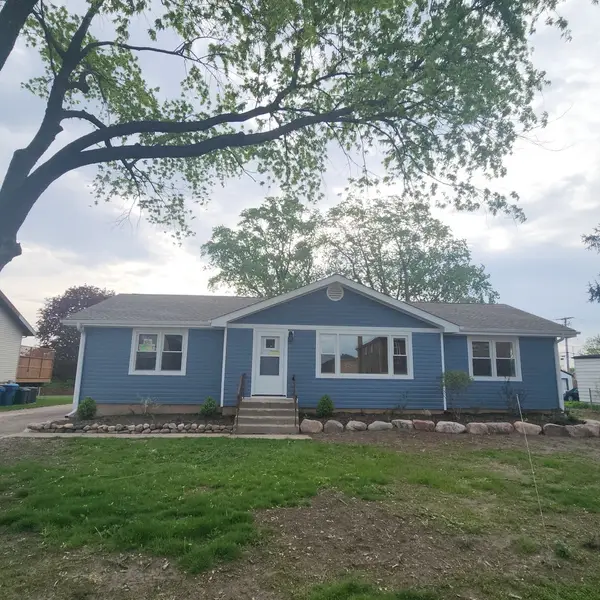 $349,900Active3 beds 1 baths1,650 sq. ft.
12241 Rexford Street, Alsip, IL 60803
MLS# 12698684Listed by: CENTURY 21 CIRCLE - New
 $199,900Active3 beds 1 baths964 sq. ft.
11759 S Lavergne Avenue, Alsip, IL 60803
MLS# 12696581Listed by: MORANDI PROPERTIES, INC - New
 $379,999Active4 beds 3 baths2,300 sq. ft.
11820 S Avers Avenue, Alsip, IL 60803
MLS# 12695578Listed by: CENTURY 21 CIRCLE - New
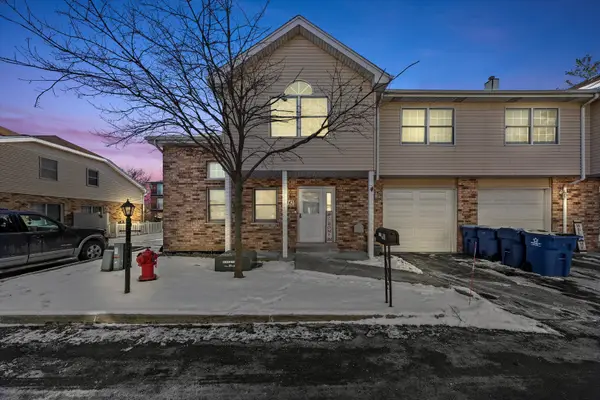 $240,000Active2 beds 2 baths1,394 sq. ft.
4343 W Emerald Way Street, Alsip, IL 60803
MLS# 12666176Listed by: REAL BROKER LLC - New
 $319,999Active3 beds 2 baths1,226 sq. ft.
12836 S Apple Lane, Alsip, IL 60803
MLS# 12693563Listed by: REALTY OF AMERICA, LLC - New
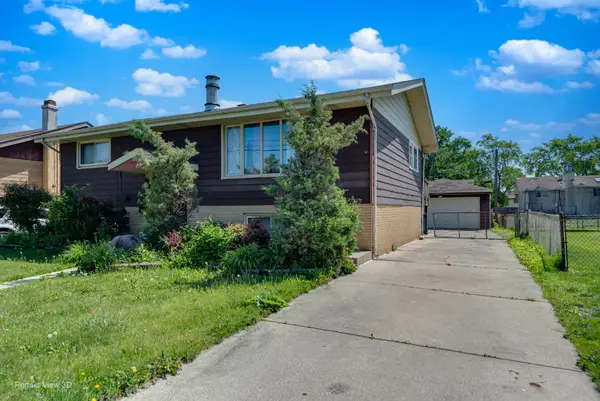 $185,000Active2 beds 2 baths1,144 sq. ft.
11959 S Keeler Avenue, Alsip, IL 60803
MLS# 12658231Listed by: FIRESIDE REALTY - New
 $139,000Active2 beds 1 baths900 sq. ft.
3682 W 119th Street #203B, Alsip, IL 60803
MLS# 12691163Listed by: CHARLES RUTENBERG REALTY OF IL - New
 $99,900Active0.21 Acres
11832 S La Crosse Avenue, Alsip, IL 60803
MLS# 12691275Listed by: CENTURY 21 CIRCLE


Protect your home and budget from life's surprises with an Assurant Home Warranty, backed by a partner that supports you through every step of homeownership. Explore Plans.
© 2026 Better Homes and Gardens Real Estate LLC. An Anywhere Real Estate company. All rights reserved. Better Homes and Gardens® Real Estate is a registered trademark owned by Meredith Operations Corporation, licensed to Better Homes and Gardens Real Estate LLC and used with permission. Better Homes and Gardens Real Estate LLC fully supports the principles of the Fair Housing Act and the Equal Opportunity Act. Listing information is deemed reliable but is not guaranteed accurate.
Each office is independently owned and operated.
Any services or products provided by third parties are not provided by, affiliated with or related to Better Homes and Gardens Real Estate LLC, or its affiliated companies.