
1821 Tall Oaks Drive, Antioch, IL 60002
Local realty services provided by:Better Homes and Gardens Real Estate Connections
1821 Tall Oaks Drive,Antioch, IL 60002
$519,000
- 4 Beds
- 4 Baths
- 2,492 sq. ft.
- Single family
- Active
Listed by: debra allgood
Office: allgood real estate, llc.
MLS#:12800388
Source:MLSNI
Price summary
- Price:$519,000
- Price per sq. ft.:$208.27
- Monthly HOA dues:$110
About this home
RARE OPPORTUNITY TO ASSUME A LOW-INTEREST VA MORTGAGE! Why settle for ordinary when you can enjoy this beautifully designed, Move-in ready Columbia model by Ryan Homes, built in 2022 and located in the desirable Clublands of Antioch community. This impressive home offers 4 generously sized bedrooms, 3.5 bathrooms, a 3-car garage, and a fully fenced-in backyard. Thoughtfully designed for today's lifestyle, the bright, open-concept floor plan features desirable east and west exposures, filling the home with natural light throughout the day. The spacious kitchen island is the heart of the home, featuring an oversized quartz island perfect for casual dining, entertaining, and everyday gatherings. The adjoining family room provides a comfortable and inviting space to relax and unwind. Upstairs, you'll appreciate the convenience of SECOND FLOOR LAUNDRY, while the expansive primary suite offers a provide retreat with a generous walk-in-closet. NEED MORE SPACE? YOU'VE FOUND IT! The fully finished basement, complete with a full bathroom, offers incredible flexibility for a recreation room, home office, fitness area, guest accommodations, or additional living space. Beyond the home, Clublands of Antioch offers an exceptional lifestyle surrounded by natural beauty and recreational opportunities. Enjoy scenic walking trails, preserved open spaces, neighborhood parks, beautiful White Lake, and a newly opened clubhouse featuring a community pool, clubhouse and fitness center. Conveniently located near shopping, dining, downtown Antioch, Lake County Forest Preserves, and major transportation routes including IL-173, US-45 and I-94. The nearby Antioch Metra station provides commuter rail access to downtown Chicago. BUILT IN 2022, BEAUTIFULLY MAINTAINED, AND OFFERING AN ASSUMABLE LOW-RATE MORTGAGE OPPORTUNITY - THIS HOME TRULY HAS IT ALL! Sellers willing to assist with closing costs....
Contact an agent
Home facts
- Year built:2022
- Listing ID #:12800388
- Updated:November 07, 2026 at 12:19 PM
Rooms and interior
- Bedrooms:4
- Total bathrooms:4
- Full bathrooms:3
- Half bathrooms:1
- Rooms Total:8
- Dining Description:L-Shaped
- Bathrooms Description:Double Sinks, Separate Shower
- Kitchen Description:Dishwasher, Microwave, Range, Refrigerator, Stainless Steel Appliance(s)
- Basement Description:Finished, Full
- Living area:2,492 sq. ft.
Heating and cooling
- Cooling:Central Air
- Heating:Forced Air
- Central air:Yes
Structure and exterior
- Roof:Asphalt
- Year built:2022
- Building area:2,492 sq. ft.
- Lot area:0.19 Acres
- Architectural Style:Contemporary
- Foundation Description:Concrete Perimeter
- Levels:2 Story
Schools
- High school:Antioch Community High School
- Middle school:Antioch Upper Grade School
- Elementary school:Antioch Elementary School
Utilities
- Water:Public
- Sewer:Public Sewer
Finances and disclosures
- Price:$519,000
- Price per sq. ft.:$208.27
- Tax amount:$17,125 (2023)
Features and amenities
- Laundry features:Dryer, Washer
Parking
- Total parking spaces:6
- Parking description:Asphalt, Attached Garage, Garage, Off Street
- Garage:Yes
- Garage spaces:3
 Copyright 2026 Midwest Real Estate Data LLC. All rights reserved. The data relating to real estate for sale on this web site comes in part from the Broker Reciprocity Program of the Midwest Real Estate Data LLC. Listing information is deemed reliable but not guaranteed.
New listings near 1821 Tall Oaks Drive
- New
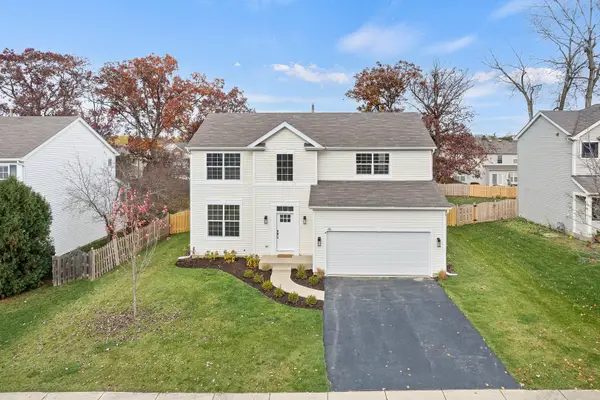 $484,000Active4 beds 3 baths2,324 sq. ft.
45 Van Dyke Drive, Antioch, IL 60002
MLS# 12803331Listed by: CIBON - New
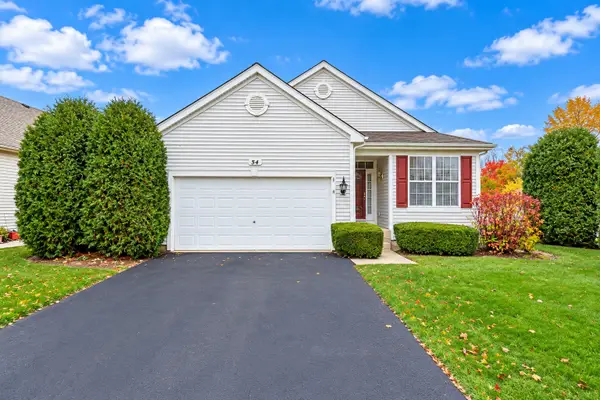 $270,900Active2 beds 2 baths1,400 sq. ft.
54 W Hague Drive, Antioch, IL 60002
MLS# 12802250Listed by: KENTON REALTY GROUP - New
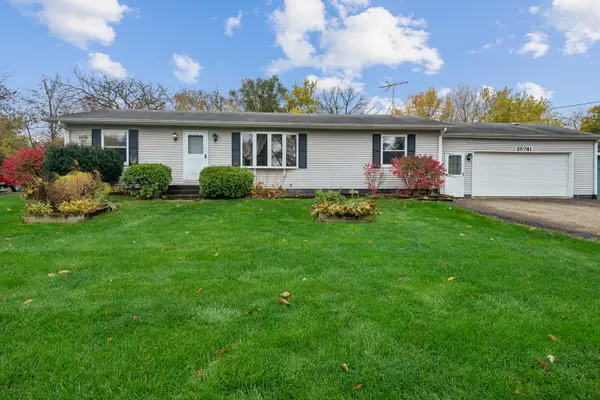 $259,900Active3 beds 2 baths1,248 sq. ft.
25741 W Sylvan Drive, Antioch, IL 60002
MLS# 12800278Listed by: BAIRD & WARNER - Open Sat, 10am to 12pmNew
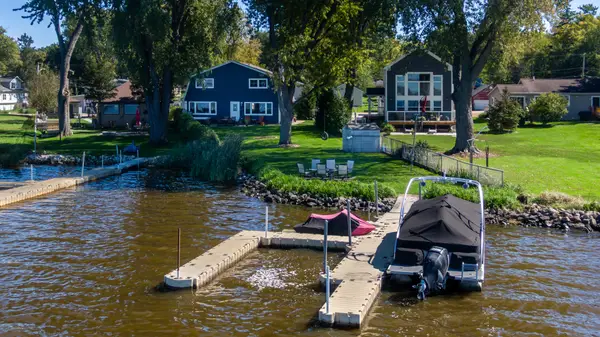 $785,000Active4 beds 2 baths2,160 sq. ft.
39217 N Shore Avenue, Antioch, IL 60002
MLS# 12801485Listed by: RE/MAX ADVANTAGE - Open Sun, 1 to 3pmNew
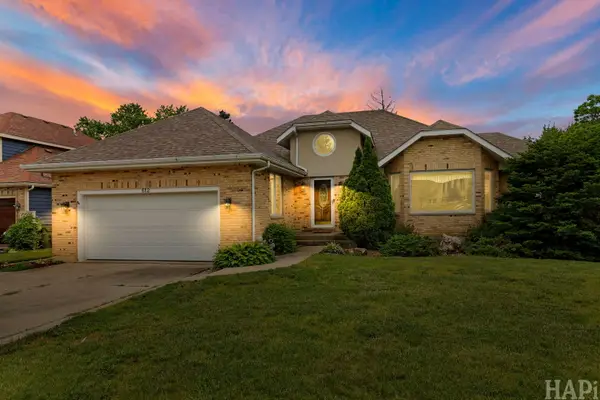 $419,900Active3 beds 2 baths1,755 sq. ft.
612 Edelweiss Drive, Antioch, IL 60002
MLS# 12799885Listed by: RESULTS REALTY USA 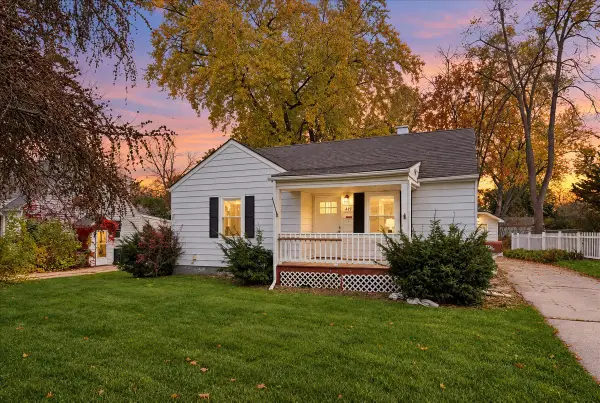 $225,000Pending2 beds 1 baths2,772 sq. ft.
419 Harden Street, Antioch, IL 60002
MLS# 12799642Listed by: BAIRD & WARNER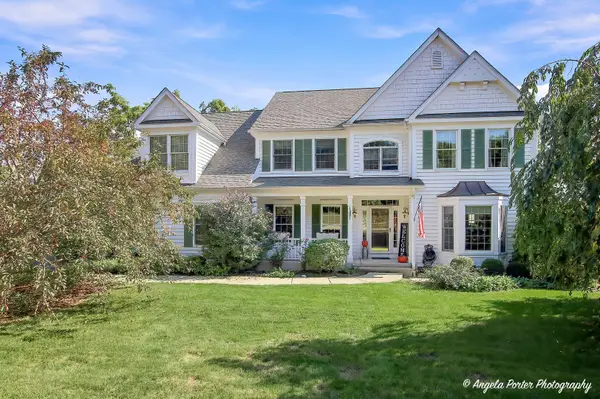 $699,900Pending4 beds 4 baths5,338 sq. ft.
1321 Bayshore Drive, Antioch, IL 60002
MLS# 12771185Listed by: RE/MAX ADVANTAGE- New
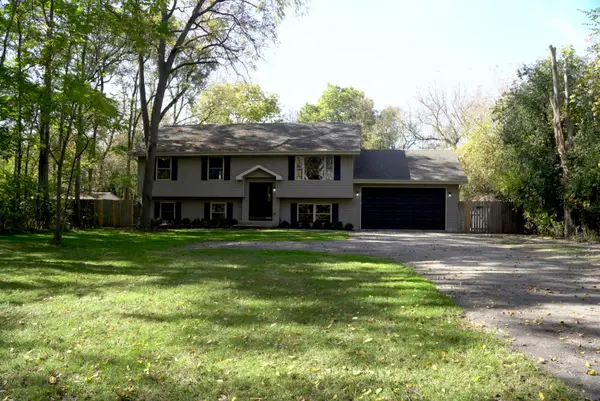 $480,000Active4 beds 3 baths2,450 sq. ft.
804 Rinear Road, Antioch, IL 60002
MLS# 12795796Listed by: KALE REALTY - Open Sun, 12 to 3pmNew
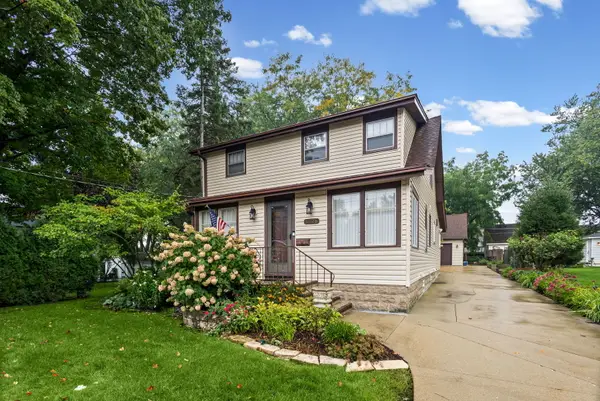 $340,000Active3 beds 2 baths1,825 sq. ft.
1026 Spafford Street, Antioch, IL 60002
MLS# 12797745Listed by: @PROPERTIES CHRISTIE'S INTERNATIONAL REAL ESTATE


Protect your home and budget from life's surprises with an Assurant Home Warranty, backed by a partner that supports you through every step of homeownership. Explore Plans.
© 2026 Better Homes and Gardens Real Estate LLC. An Anywhere Real Estate company. All rights reserved. Better Homes and Gardens® Real Estate is a registered trademark owned by Meredith Operations Corporation, licensed to Better Homes and Gardens Real Estate LLC and used with permission. Better Homes and Gardens Real Estate LLC fully supports the principles of the Fair Housing Act and the Equal Opportunity Act. Listing information is deemed reliable but is not guaranteed accurate.
Each office is independently owned and operated.
Any services or products provided by third parties are not provided by, affiliated with or related to Better Homes and Gardens Real Estate LLC, or its affiliated companies.