
54 W Hague Drive, Antioch, IL 60002
Local realty services provided by:Better Homes and Gardens Real Estate Connections
54 W Hague Drive,Antioch, IL 60002
$270,900
- 2 Beds
- 2 Baths
- 1,400 sq. ft.
- Single family
- Active
Listed by: patrick komperda
Office: kenton realty group
MLS#:12802250
Source:MLSNI
Price summary
- Price:$270,900
- Price per sq. ft.:$193.5
About this home
Welcome to 54 W Hague Dr! This ranch home in Antioch offers easy single-level living plus a large finished lower level. Vaulted ceilings and big windows make the open living and dining room bright and airy, and sliding doors lead outside to wooded views. The great room has a fireplace with a built-in media niche, a good spot to relax or entertain. The kitchen has plenty of white cabinets and counter space. It comes with stainless steel appliances, including a gas range, side-by-side refrigerator, built-in microwave and dishwasher. A long peninsula adds storage, and there's an eat-in dining area with lots of natural light. The main-floor laundry room has a front-load washer and dryer on storage pedestals, with direct access to the attached 2-car garage. The primary bath has a double vanity, a separate shower and grab bars. A powder room is convenient for guests. The finished lower level adds a lot of space: a spacious rec room, a large bonus room with a wet bar and built-in cabinetry, a full bath with tub/shower, easy-care tile flooring throughout, and a separate utility and storage area. Outside, the home has low-maintenance vinyl siding, mature landscaping, a sealed driveway and a yard that backs to open green space. Bring your personal touches and make this well-maintained home your own....
Contact an agent
Home facts
- Year built:2000
- Listing ID #:12802250
- Updated:November 07, 2026 at 12:19 PM
Rooms and interior
- Bedrooms:2
- Total bathrooms:2
- Full bathrooms:1
- Half bathrooms:1
- Rooms Total:5
- Dining Description:Combined With Living Room
- Basement Description:Finished, Full
- Living area:1,400 sq. ft.
Heating and cooling
- Cooling:Central Air
- Heating:Forced Air, Gas
- Central air:Yes
Structure and exterior
- Year built:2000
- Building area:1,400 sq. ft.
- Levels:1 Story
Utilities
- Water:Public
- Sewer:Public Sewer
Finances and disclosures
- Price:$270,900
- Price per sq. ft.:$193.5
- Tax amount:$5,421 (2025)
Parking
- Total parking spaces:2
- Parking description:Attached Garage, Garage
- Garage:Yes
- Garage spaces:2
 Copyright 2026 Midwest Real Estate Data LLC. All rights reserved. The data relating to real estate for sale on this web site comes in part from the Broker Reciprocity Program of the Midwest Real Estate Data LLC. Listing information is deemed reliable but not guaranteed.
New listings near 54 W Hague Drive
- New
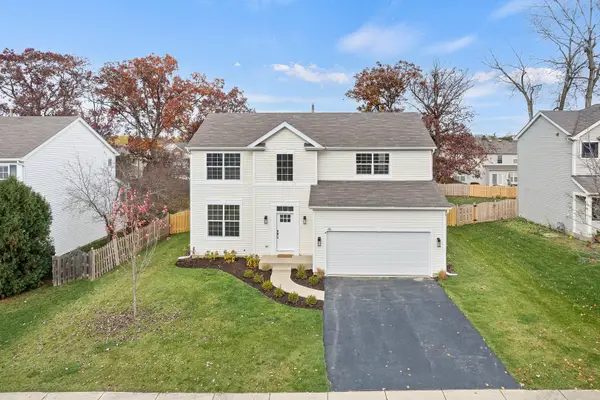 $484,000Active4 beds 3 baths2,324 sq. ft.
45 Van Dyke Drive, Antioch, IL 60002
MLS# 12803331Listed by: CIBON - New
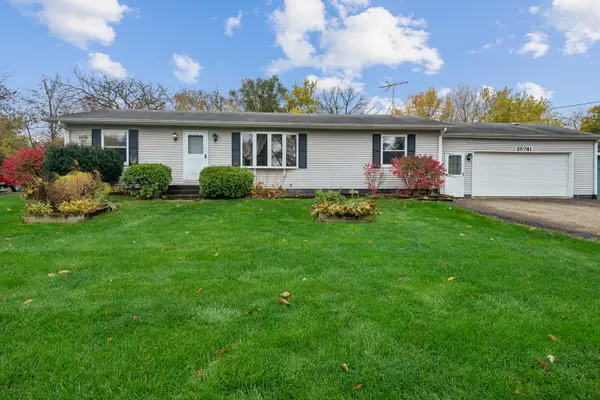 $259,900Active3 beds 2 baths1,248 sq. ft.
25741 W Sylvan Drive, Antioch, IL 60002
MLS# 12800278Listed by: BAIRD & WARNER - New
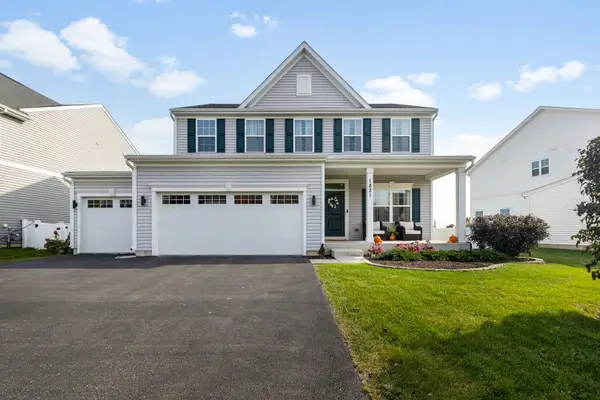 $519,000Active4 beds 4 baths2,492 sq. ft.
1821 Tall Oaks Drive, Antioch, IL 60002
MLS# 12800388Listed by: ALLGOOD REAL ESTATE, LLC - Open Sat, 10am to 12pmNew
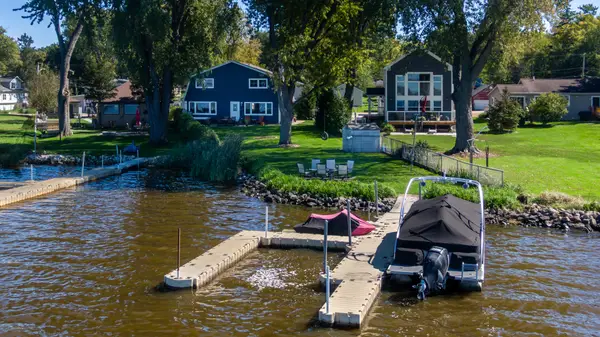 $785,000Active4 beds 2 baths2,160 sq. ft.
39217 N Shore Avenue, Antioch, IL 60002
MLS# 12801485Listed by: RE/MAX ADVANTAGE - Open Sun, 1 to 3pmNew
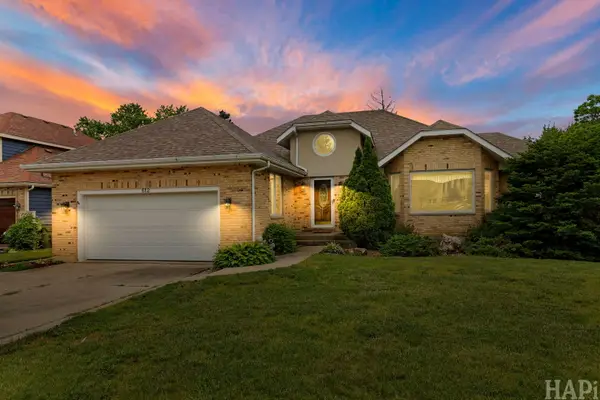 $419,900Active3 beds 2 baths1,755 sq. ft.
612 Edelweiss Drive, Antioch, IL 60002
MLS# 12799885Listed by: RESULTS REALTY USA 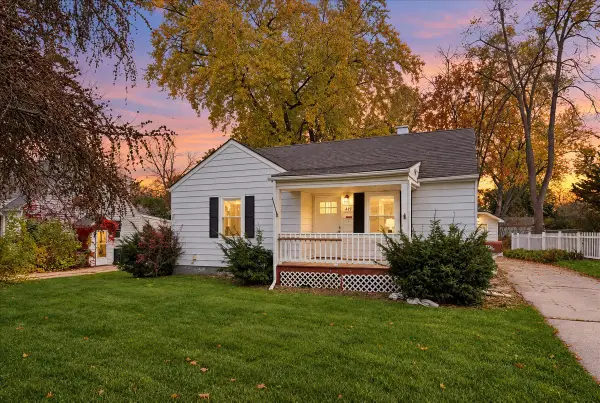 $225,000Pending2 beds 1 baths2,772 sq. ft.
419 Harden Street, Antioch, IL 60002
MLS# 12799642Listed by: BAIRD & WARNER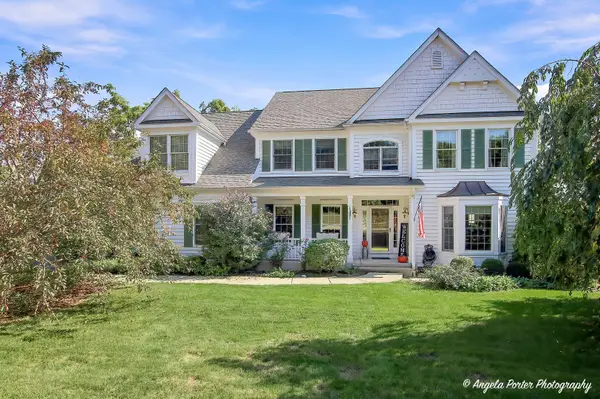 $699,900Pending4 beds 4 baths5,338 sq. ft.
1321 Bayshore Drive, Antioch, IL 60002
MLS# 12771185Listed by: RE/MAX ADVANTAGE- New
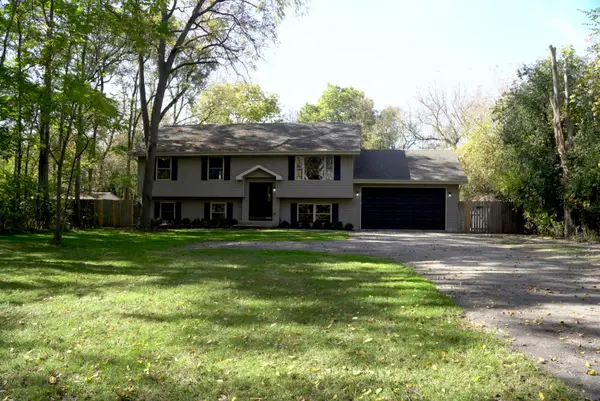 $480,000Active4 beds 3 baths2,450 sq. ft.
804 Rinear Road, Antioch, IL 60002
MLS# 12795796Listed by: KALE REALTY - Open Sun, 12 to 3pmNew
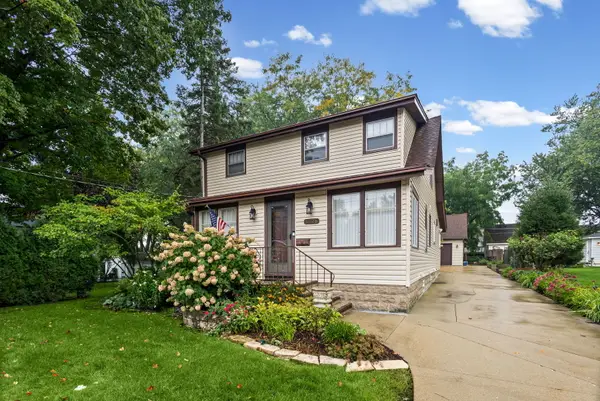 $340,000Active3 beds 2 baths1,825 sq. ft.
1026 Spafford Street, Antioch, IL 60002
MLS# 12797745Listed by: @PROPERTIES CHRISTIE'S INTERNATIONAL REAL ESTATE


Protect your home and budget from life's surprises with an Assurant Home Warranty, backed by a partner that supports you through every step of homeownership. Explore Plans.
© 2026 Better Homes and Gardens Real Estate LLC. An Anywhere Real Estate company. All rights reserved. Better Homes and Gardens® Real Estate is a registered trademark owned by Meredith Operations Corporation, licensed to Better Homes and Gardens Real Estate LLC and used with permission. Better Homes and Gardens Real Estate LLC fully supports the principles of the Fair Housing Act and the Equal Opportunity Act. Listing information is deemed reliable but is not guaranteed accurate.
Each office is independently owned and operated.
Any services or products provided by third parties are not provided by, affiliated with or related to Better Homes and Gardens Real Estate LLC, or its affiliated companies.