
45 Van Dyke Drive, Antioch, IL 60002
Local realty services provided by:Better Homes and Gardens Real Estate Connections
45 Van Dyke Drive,Antioch, IL 60002
$484,000
- 4 Beds
- 3 Baths
- 2,324 sq. ft.
- Single family
- Active
Listed by: agnes cibon
Office: cibon
MLS#:12803331
Source:MLSNI
Price summary
- Price:$484,000
- Price per sq. ft.:$208.26
- Monthly HOA dues:$40
About this home
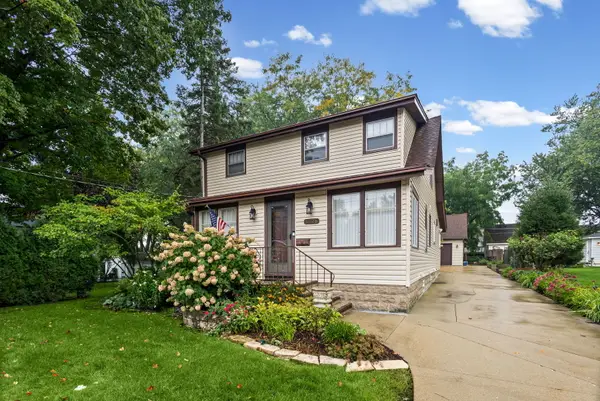
Beautiful inside and out, this extensively updated home is tucked into a quiet subdivision with winding streets and sidewalks, just minutes from town. The home offers three finished levels with plenty of space for everyday living and entertaining. Main level: A dramatic two-story foyer welcomes you inside. The remodeled kitchen features custom cabinetry, high-end stainless-steel appliances, quartz countertops with bar seating, and a spacious pantry. It opens to a bright, oversized family room and connects to the dining room overlooking the backyard. A separate living room at the front of the home offers another inviting place to relax or gather. The main level also includes a hall bath and new waterproof LifeProof flooring throughout. Second level: The spacious primary suite features a vaulted ceiling, a walk-in closet with custom cabinetry, and an updated bathroom with a double vanity and large custom shower. Three additional bedrooms offer generous space, large windows, and custom closets. All four bedrooms have new lighted ceiling fans. The second-floor laundry room includes a new washer and dryer and waterproof flooring. Finished lower level: Two large rooms provide flexible space for relaxing or entertaining. A generous storage room connects to the mechanical room. The home also has a new water heater, newer furnace and air conditioning, and professionally cleaned ductwork. Attached garage: The two-car garage has new drywall and paint, a new garage door and opener, and a convenient mudroom-style drop zone for everyday storage. A custom six-foot freestanding armoire offers cubbies, woven baskets, and coat hooks for the whole family. Exterior and additional updates: Enjoy the private, fenced backyard, complete with a large custom concrete patio and access from the kitchen through a new sliding door. The front and backyard feature new professional landscaping. The street-facing fence is new, and the other three sides have been professionally power-washed. Additional updates include new windows, interior and exterior doors, lighting, appliances, and carpet. Come see all this beautifully home has to offer, from its inviting living spaces to its private backyard and patio....
Contact an agent
Home facts
- Year built:2000
- Listing ID #:12803331
- Updated:November 07, 2026 at 12:19 PM
Rooms and interior
- Bedrooms:4
- Total bathrooms:3
- Full bathrooms:2
- Half bathrooms:1
- Rooms Total:10
- Dining Description:Separate Dining Room
- Kitchen Description:Dishwasher, High End Refrigerator, Microwave, Range
- Basement Description:Finished, Full
- Living area:2,324 sq. ft.
Heating and cooling
- Cooling:Central Air
- Heating:Forced Air, Gas
- Central air:Yes
Structure and exterior
- Year built:2000
- Building area:2,324 sq. ft.
- Levels:2 Story
Utilities
- Water:Public
- Sewer:Public Sewer
Finances and disclosures
- Price:$484,000
- Price per sq. ft.:$208.26
- Tax amount:$11,106 (2025)
Features and amenities
- Laundry features:Dryer, Washer
Parking
- Total parking spaces:6
- Parking description:Asphalt, Attached Garage, Garage
- Garage:Yes
- Garage spaces:2
 Copyright 2026 Midwest Real Estate Data LLC. All rights reserved. The data relating to real estate for sale on this web site comes in part from the Broker Reciprocity Program of the Midwest Real Estate Data LLC. Listing information is deemed reliable but not guaranteed.
New listings near 45 Van Dyke Drive
- New
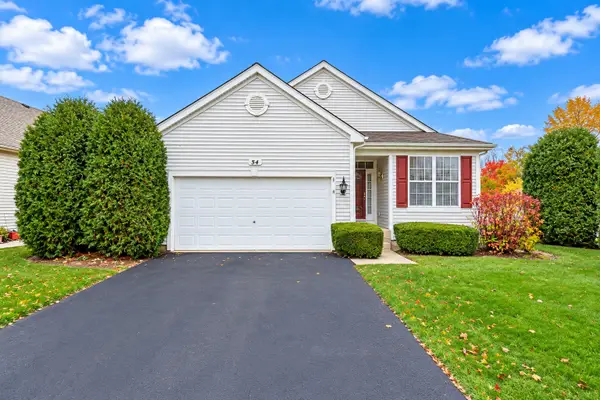 $270,900Active2 beds 2 baths1,400 sq. ft.
54 W Hague Drive, Antioch, IL 60002
MLS# 12802250Listed by: KENTON REALTY GROUP - New
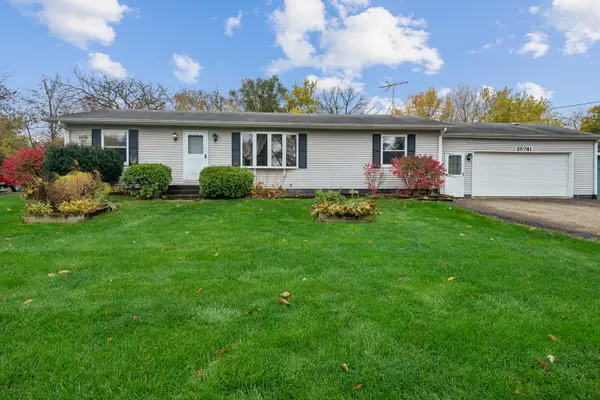 $259,900Active3 beds 2 baths1,248 sq. ft.
25741 W Sylvan Drive, Antioch, IL 60002
MLS# 12800278Listed by: BAIRD & WARNER - New
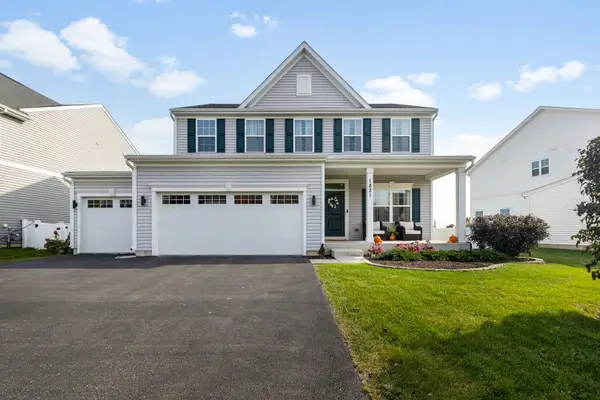 $519,000Active4 beds 4 baths2,492 sq. ft.
1821 Tall Oaks Drive, Antioch, IL 60002
MLS# 12800388Listed by: ALLGOOD REAL ESTATE, LLC - Open Sat, 10am to 12pmNew
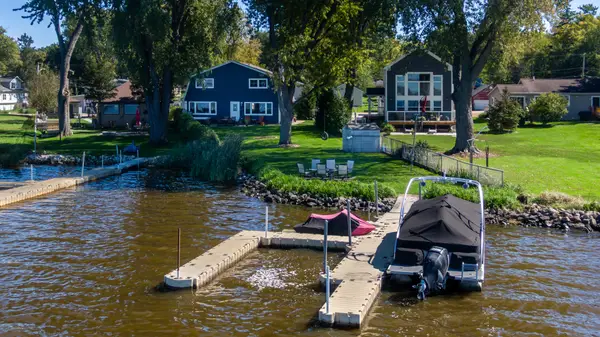 $785,000Active4 beds 2 baths2,160 sq. ft.
39217 N Shore Avenue, Antioch, IL 60002
MLS# 12801485Listed by: RE/MAX ADVANTAGE - Open Sun, 1 to 3pmNew
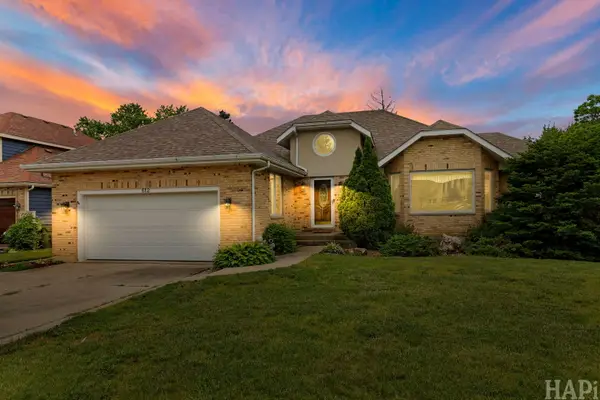 $419,900Active3 beds 2 baths1,755 sq. ft.
612 Edelweiss Drive, Antioch, IL 60002
MLS# 12799885Listed by: RESULTS REALTY USA 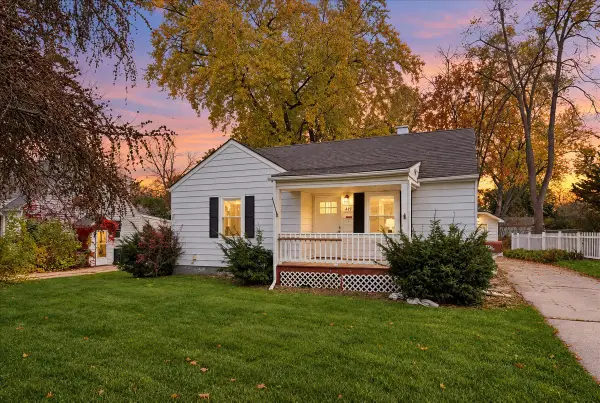 $225,000Pending2 beds 1 baths2,772 sq. ft.
419 Harden Street, Antioch, IL 60002
MLS# 12799642Listed by: BAIRD & WARNER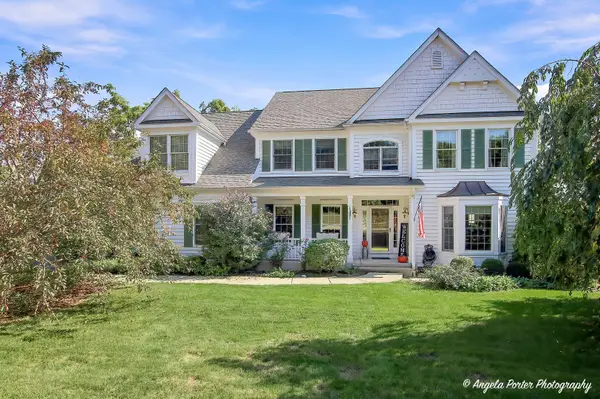 $699,900Pending4 beds 4 baths5,338 sq. ft.
1321 Bayshore Drive, Antioch, IL 60002
MLS# 12771185Listed by: RE/MAX ADVANTAGE- New
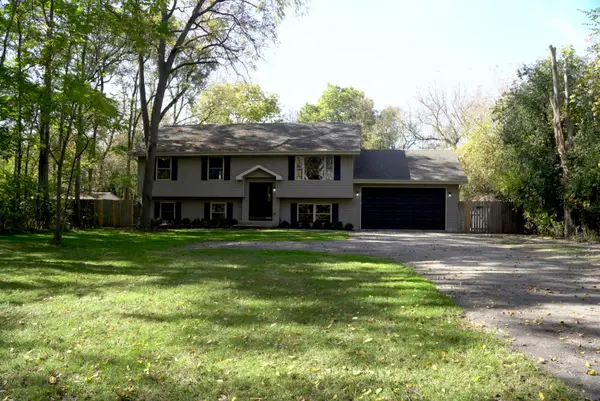 $480,000Active4 beds 3 baths2,450 sq. ft.
804 Rinear Road, Antioch, IL 60002
MLS# 12795796Listed by: KALE REALTY - Open Sun, 12 to 3pmNew
 $340,000Active3 beds 2 baths1,825 sq. ft.
1026 Spafford Street, Antioch, IL 60002
MLS# 12797745Listed by: @PROPERTIES CHRISTIE'S INTERNATIONAL REAL ESTATE


Protect your home and budget from life's surprises with an Assurant Home Warranty, backed by a partner that supports you through every step of homeownership. Explore Plans.
© 2026 Better Homes and Gardens Real Estate LLC. An Anywhere Real Estate company. All rights reserved. Better Homes and Gardens® Real Estate is a registered trademark owned by Meredith Operations Corporation, licensed to Better Homes and Gardens Real Estate LLC and used with permission. Better Homes and Gardens Real Estate LLC fully supports the principles of the Fair Housing Act and the Equal Opportunity Act. Listing information is deemed reliable but is not guaranteed accurate.
Each office is independently owned and operated.
Any services or products provided by third parties are not provided by, affiliated with or related to Better Homes and Gardens Real Estate LLC, or its affiliated companies.