
1031 S Belmont Avenue, Arlington Heights, IL 60005
Local realty services provided by:Better Homes and Gardens Real Estate Connections
1031 S Belmont Avenue,Arlington Heights, IL 60005
$529,900
- 3 Beds
- 2 Baths
- 2,512 sq. ft.
- Single family
- Active
Upcoming open houses
- Sat, Jul 2511:00 am - 01:00 pm
- Sun, Jul 2612:00 pm - 02:00 pm
Listed by: angela hotca-roos
Office: berkshire hathaway homeservices chicago
MLS#:12709197
Source:MLSNI
Price summary
- Price:$529,900
- Price per sq. ft.:$210.95
About this home
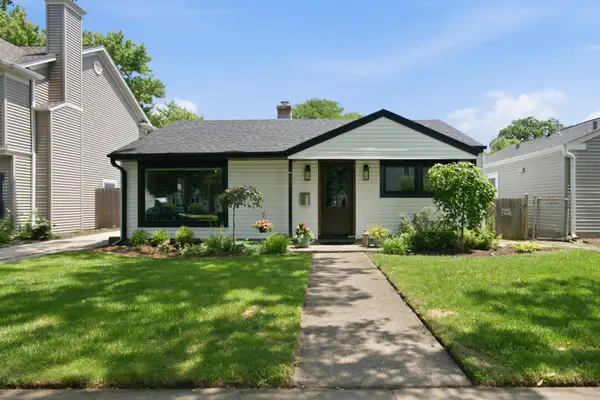
Welcome home to this charming spacious split level with sub-basement offering, comfort and numerous updates throughout! Beautiful hardwood floors flow through the main living areas and bedrooms, creating a warm and inviting atmosphere. Updated eat-in-kitchen features custom made cabinetry, Corian countertops, and white appliances. The updated bathrooms add a fresh, modern touch. The spacious primary bedroom accesses the Jack and Jill bathroom and includes a double closet. Generous closet space throughout the home provides plenty of storage. Relax in the lower-level family room, complete with a cozy fireplace and enjoy the finished sub-basement with a recreation room that can also serve as a home office or a play area. Recent improvements include a new sump pump with battery backup, new water heater, two-year-old tear off roofs on the house and garage, newer windows and newer a/c and furnace. Sewer pipes have been recently professionally rodded. Lower-level spacious laundry area with direct access to the backyard. Large concrete side-drive leads to a two-car garage, a cozy patio and more grass area for your gardening ideas. Located within walking distance to parks and the beautiful downtown Arlington Heights dining, shopping, Metra and library, this well-maintained home combines classic charm with thoughtful updates and is ready for its next owners!...
Contact an agent
Home facts
- Year built:1966
- Listing ID #:12709197
- Updated:July 22, 2026 at 01:28 PM
Rooms and interior
- Bedrooms:3
- Total bathrooms:2
- Full bathrooms:2
- Rooms Total:8
- Dining Description:Separate Dining Room
- Kitchen Description:Dishwasher, Microwave, Range, Refrigerator
- Basement Description:Finished, Full, Sub-Basement
- Living area:2,512 sq. ft.
Heating and cooling
- Cooling:Central Air
- Heating:Forced Air, Natural Gas
- Central air:Yes
Structure and exterior
- Roof:Asphalt
- Year built:1966
- Building area:2,512 sq. ft.
- Foundation Description:Concrete Perimeter
- Levels:Split Level with Sub
Schools
- High school:Rolling Meadows High School
- Middle school:South Middle School
- Elementary school:Dryden Elementary School
Utilities
- Water:Public
- Sewer:Public Sewer
Finances and disclosures
- Price:$529,900
- Price per sq. ft.:$210.95
- Tax amount:$4,982 (2025)
Features and amenities
- Laundry features:Dryer, Washer
Parking
- Total parking spaces:2
- Parking description:Concrete, Detached Garage, Garage
- Garage:Yes
- Garage spaces:2.5
 Copyright 2026 Midwest Real Estate Data LLC. All rights reserved. The data relating to real estate for sale on this web site comes in part from the Broker Reciprocity Program of the Midwest Real Estate Data LLC. Listing information is deemed reliable but not guaranteed.
New listings near 1031 S Belmont Avenue
- New
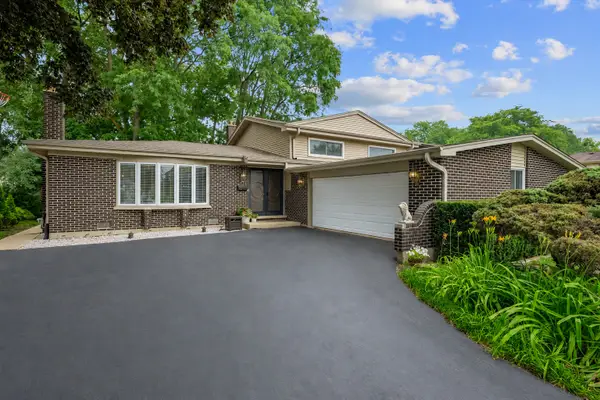 $579,900Active3 beds 2 baths1,416 sq. ft.
2631 N Stuart Drive, Arlington Heights, IL 60004
MLS# 12705971Listed by: KELLER WILLIAMS THRIVE - New
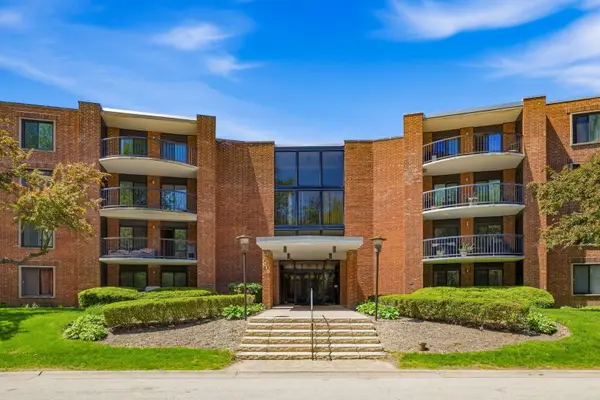 $209,000Active1 beds 1 baths
1615 E Central Road #113B, Arlington Heights, IL 60005
MLS# 12628237Listed by: NORTH CLYBOURN GROUP, INC. - Open Sun, 12 to 2pmNew
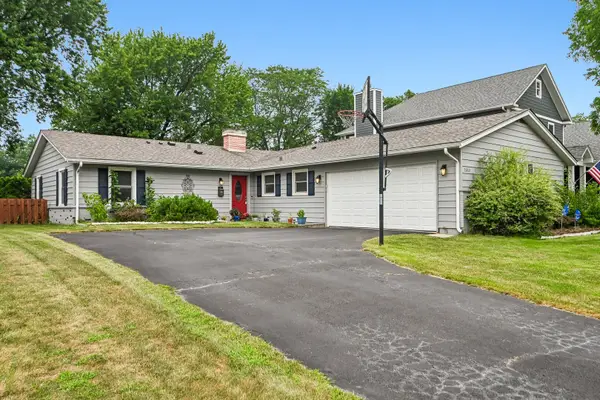 $475,000Active3 beds 2 baths1,434 sq. ft.
1810 N Ridge Avenue, Arlington Heights, IL 60004
MLS# 12703312Listed by: REDFIN CORPORATION - New
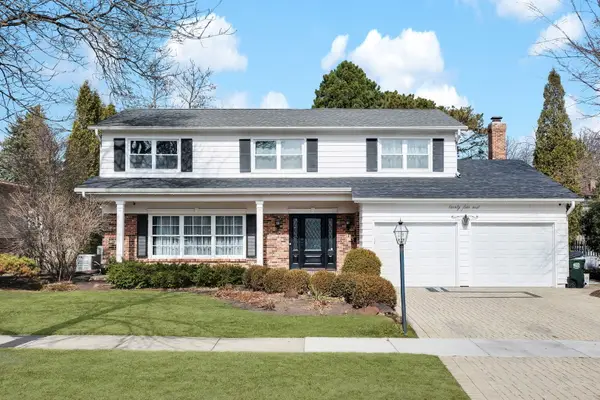 $889,000Active5 beds 3 baths3,179 sq. ft.
24 W Berkley Drive, Arlington Heights, IL 60004
MLS# 12711218Listed by: CHARLES RUTENBERG REALTY OF IL - New
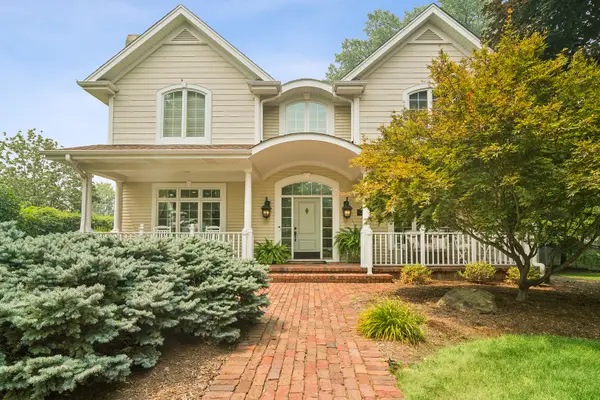 $1,499,900Active4 beds 5 baths4,168 sq. ft.
1600 N Vail Avenue, Arlington Heights, IL 60004
MLS# 12703446Listed by: @PROPERTIES CHRISTIE'S INTERNATIONAL REAL ESTATE - New
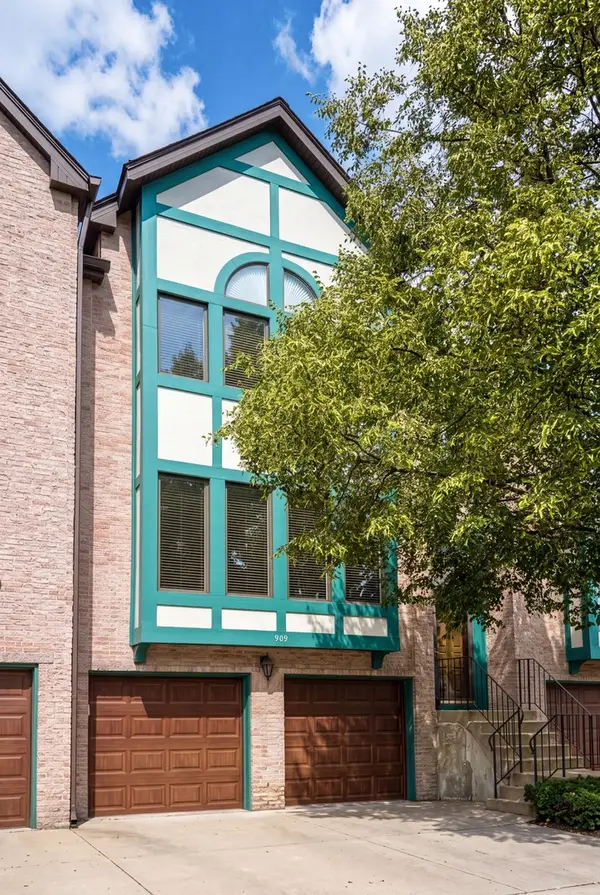 $469,900Active3 beds 3 baths2,750 sq. ft.
909 W Essex Place, Arlington Heights, IL 60004
MLS# 12703738Listed by: BERKSHIRE HATHAWAY HOMESERVICES CHICAGO - New
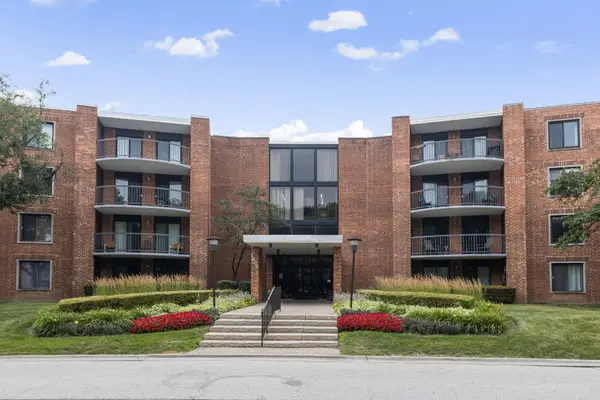 $210,000Active1 beds 1 baths956 sq. ft.
1605 E Central Road #304A, Arlington Heights, IL 60005
MLS# 12709442Listed by: BERKSHIRE HATHAWAY HOMESERVICES STARCK REAL ESTATE - New
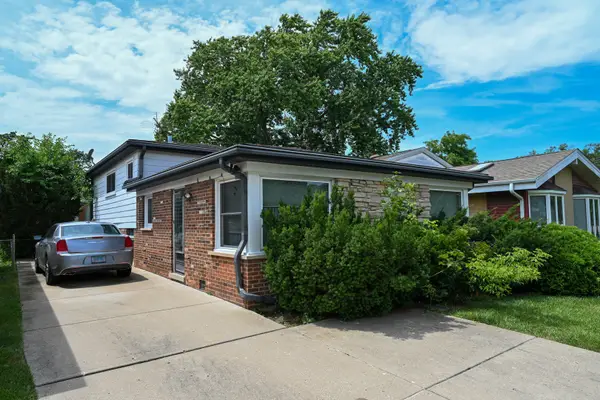 $385,000Active3 beds 2 baths1,344 sq. ft.
1322 S Arlington Heights Road, Arlington Heights, IL 60005
MLS# 12703651Listed by: BAIRD & WARNER - New
 $498,000Active3 beds 1 baths1,360 sq. ft.
905 N Douglas Avenue, Arlington Heights, IL 60004
MLS# 12702722Listed by: REAL BROKER LLC


Protect your home and budget from life's surprises with an Assurant Home Warranty, backed by a partner that supports you through every step of homeownership. Explore Plans.
© 2026 Better Homes and Gardens Real Estate LLC. An Anywhere Real Estate company. All rights reserved. Better Homes and Gardens® Real Estate is a registered trademark owned by Meredith Operations Corporation, licensed to Better Homes and Gardens Real Estate LLC and used with permission. Better Homes and Gardens Real Estate LLC fully supports the principles of the Fair Housing Act and the Equal Opportunity Act. Listing information is deemed reliable but is not guaranteed accurate.
Each office is independently owned and operated.
Any services or products provided by third parties are not provided by, affiliated with or related to Better Homes and Gardens Real Estate LLC, or its affiliated companies.