
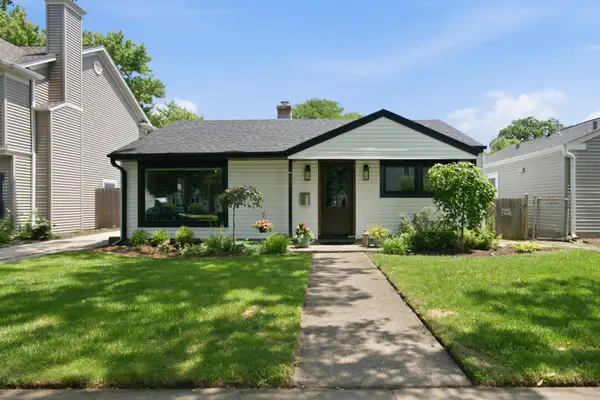
2631 N Stuart Drive, Arlington Heights, IL 60004
Local realty services provided by:Better Homes and Gardens Real Estate Star Homes
2631 N Stuart Drive,Arlington Heights, IL 60004
$579,900
- 3 Beds
- 2 Baths
- 1,416 sq. ft.
- Single family
- Active
Listed by: jaimie banke
Office: keller williams thrive
MLS#:12705971
Source:MLSNI
Price summary
- Price:$579,900
- Price per sq. ft.:$409.53
About this home
This 3-bedroom, 2-bath home is located in the highly desirable Ivy Hill neighborhood of Arlington Heights. The main level features a stunning fireplace, dedicated dining space, and a bright kitchen designed for both everyday functionality and entertaining. Upstairs, you'll find three spacious bedrooms and a stunning updated full bathroom. The lower level offers an additional gathering space, a second full bathroom, laundry area, and a versatile flex space currently used as a home office. The convenient walkout lower level provides direct access to the attached garage, adding everyday convenience and flexibility. Step outside to enjoy the private backyard with plenty of room to relax, garden, or entertain. Just minutes away, residents enjoy Camelot Park, featuring an outdoor swimming pool, playgrounds, sports courts, and year-round recreation programs, along with nearby shopping, dining, and easy access to major roadways. With its thoughtful updates, functional layout, and exceptional location, this is a home you won't want to miss....
Contact an agent
Home facts
- Year built:1971
- Listing ID #:12705971
- Updated:July 22, 2026 at 01:28 PM
Rooms and interior
- Bedrooms:3
- Total bathrooms:2
- Full bathrooms:2
- Rooms Total:7
- Kitchen Description:Dishwasher, Disposal, Microwave, Range, Refrigerator
- Basement Description:Finished, Partial
- Living area:1,416 sq. ft.
Heating and cooling
- Cooling:Central Air
- Heating:Forced Air, Natural Gas
- Central air:Yes
Structure and exterior
- Year built:1971
- Building area:1,416 sq. ft.
- Lot Features:Mature Trees
- Foundation Description:Concrete Perimeter
- Levels:Split Level
Schools
- High school:Buffalo Grove High School
- Middle school:Thomas Middle School
- Elementary school:Ivy Hill Elementary School
Utilities
- Water:Lake Michigan
- Sewer:Public Sewer
Finances and disclosures
- Price:$579,900
- Price per sq. ft.:$409.53
- Tax amount:$9,835 (2024)
Features and amenities
- Laundry features:Dryer, Washer
- Amenities:CO Detectors, Ceiling Fan(s)
Parking
- Total parking spaces:2
- Parking description:Attached Garage, Garage
- Garage:Yes
- Garage spaces:2
 Copyright 2026 Midwest Real Estate Data LLC. All rights reserved. The data relating to real estate for sale on this web site comes in part from the Broker Reciprocity Program of the Midwest Real Estate Data LLC. Listing information is deemed reliable but not guaranteed.
New listings near 2631 N Stuart Drive
- New
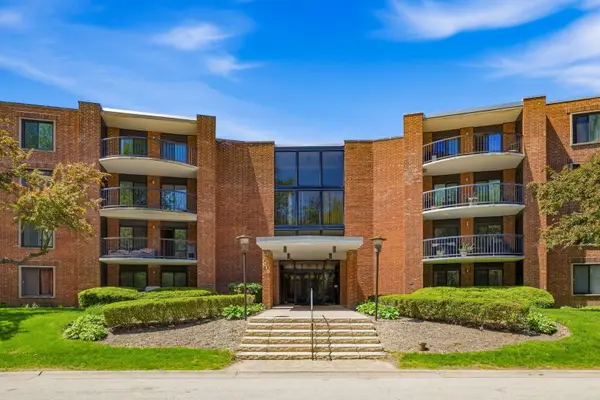 $209,000Active1 beds 1 baths
1615 E Central Road #113B, Arlington Heights, IL 60005
MLS# 12628237Listed by: NORTH CLYBOURN GROUP, INC. - Open Sun, 12 to 2pmNew
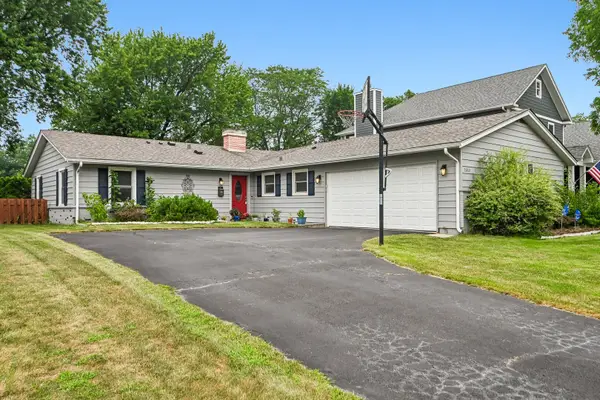 $475,000Active3 beds 2 baths1,434 sq. ft.
1810 N Ridge Avenue, Arlington Heights, IL 60004
MLS# 12703312Listed by: REDFIN CORPORATION - Open Sat, 11am to 1pmNew
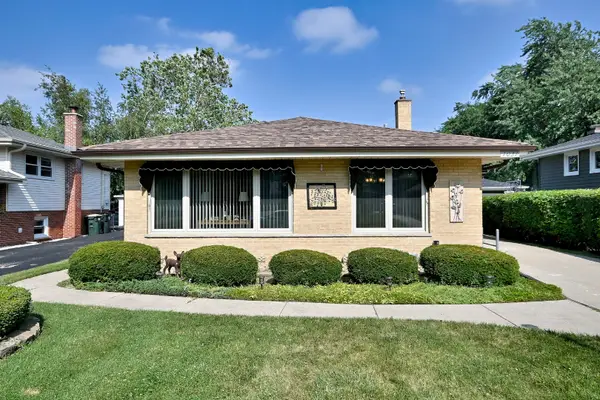 $529,900Active3 beds 2 baths2,512 sq. ft.
1031 S Belmont Avenue, Arlington Heights, IL 60005
MLS# 12709197Listed by: BERKSHIRE HATHAWAY HOMESERVICES CHICAGO - New
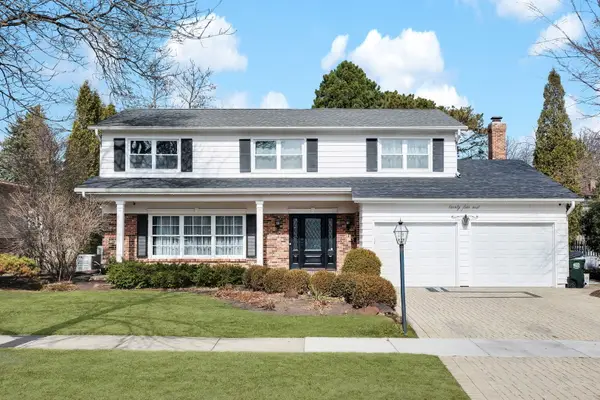 $889,000Active5 beds 3 baths3,179 sq. ft.
24 W Berkley Drive, Arlington Heights, IL 60004
MLS# 12711218Listed by: CHARLES RUTENBERG REALTY OF IL - New
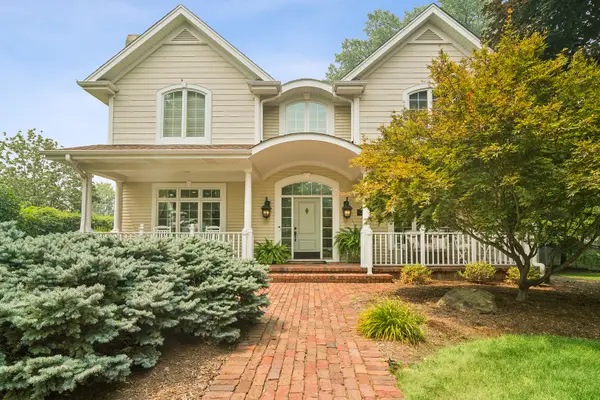 $1,499,900Active4 beds 5 baths4,168 sq. ft.
1600 N Vail Avenue, Arlington Heights, IL 60004
MLS# 12703446Listed by: @PROPERTIES CHRISTIE'S INTERNATIONAL REAL ESTATE - New
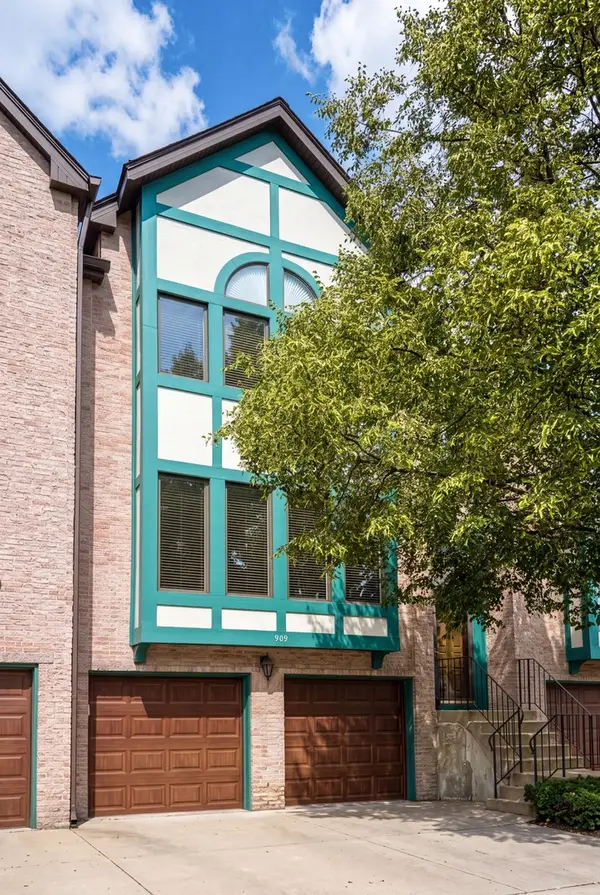 $469,900Active3 beds 3 baths2,750 sq. ft.
909 W Essex Place, Arlington Heights, IL 60004
MLS# 12703738Listed by: BERKSHIRE HATHAWAY HOMESERVICES CHICAGO - New
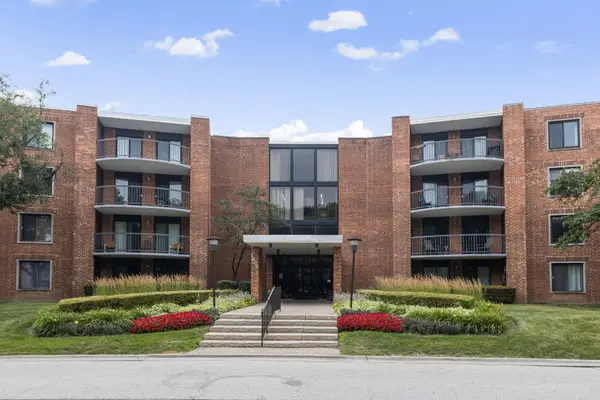 $210,000Active1 beds 1 baths956 sq. ft.
1605 E Central Road #304A, Arlington Heights, IL 60005
MLS# 12709442Listed by: BERKSHIRE HATHAWAY HOMESERVICES STARCK REAL ESTATE - New
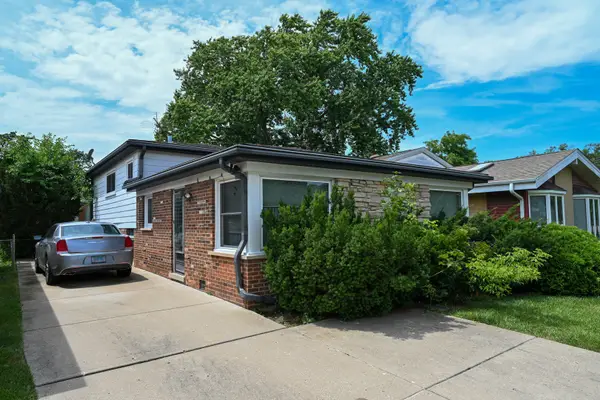 $385,000Active3 beds 2 baths1,344 sq. ft.
1322 S Arlington Heights Road, Arlington Heights, IL 60005
MLS# 12703651Listed by: BAIRD & WARNER - New
 $498,000Active3 beds 1 baths1,360 sq. ft.
905 N Douglas Avenue, Arlington Heights, IL 60004
MLS# 12702722Listed by: REAL BROKER LLC


Protect your home and budget from life's surprises with an Assurant Home Warranty, backed by a partner that supports you through every step of homeownership. Explore Plans.
© 2026 Better Homes and Gardens Real Estate LLC. An Anywhere Real Estate company. All rights reserved. Better Homes and Gardens® Real Estate is a registered trademark owned by Meredith Operations Corporation, licensed to Better Homes and Gardens Real Estate LLC and used with permission. Better Homes and Gardens Real Estate LLC fully supports the principles of the Fair Housing Act and the Equal Opportunity Act. Listing information is deemed reliable but is not guaranteed accurate.
Each office is independently owned and operated.
Any services or products provided by third parties are not provided by, affiliated with or related to Better Homes and Gardens Real Estate LLC, or its affiliated companies.