
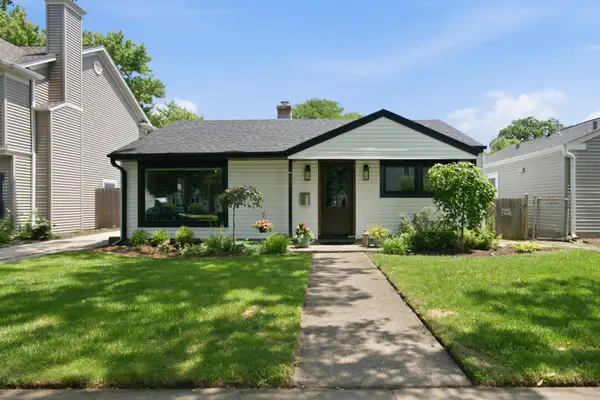
1810 N Ridge Avenue, Arlington Heights, IL 60004
Local realty services provided by:Better Homes and Gardens Real Estate Connections
1810 N Ridge Avenue,Arlington Heights, IL 60004
$475,000
- 3 Beds
- 2 Baths
- 1,434 sq. ft.
- Single family
- Active
Upcoming open houses
- Sun, Jul 2612:00 pm - 02:00 pm
Listed by: sara sogol
Office: redfin corporation
MLS#:12703312
Source:MLSNI
Price summary
- Price:$475,000
- Price per sq. ft.:$331.24
About this home
Exceptional Opportunity in Sought-After Arlington Heights! This beautifully updated 3-bedroom, 2-bath home offers the perfect blend of modern style, comfort, and outdoor living. Featuring 1,434 square feet of thoughtfully designed living space, you'll love the updated finishes, spacious layout, and contemporary kitchen complete with stainless steel appliances. The expansive patio creates the ideal setting for summer entertaining, outdoor dining, or relaxing evenings, while the oversized backyard offers endless possibilities for recreation, gardening, or future expansion. Whether you're hosting family and friends or enjoying a quiet night at home, this property delivers the lifestyle today's buyers are searching for. Ideally located near parks, top-rated schools, shopping, dining, and commuter routes, this move-in-ready home is an opportunity you won't want to miss!
Contact an agent
Home facts
- Year built:1960
- Listing ID #:12703312
- Updated:July 22, 2026 at 11:10 AM
Rooms and interior
- Bedrooms:3
- Total bathrooms:2
- Full bathrooms:2
- Rooms Total:6
- Dining Description:Combined With Living Room
- Bathrooms Description:No Tub
- Kitchen Description:Dishwasher, Disposal, Microwave, Range, Refrigerator, Stainless Steel Appliance(s)
- Living area:1,434 sq. ft.
Heating and cooling
- Cooling:Central Air
- Heating:Electric
- Central air:Yes
Structure and exterior
- Year built:1960
- Building area:1,434 sq. ft.
- Lot area:0.2 Acres
- Architectural Style:Ranch
- Levels:1 Story
Schools
- High school:John Hersey High School
- Middle school:Thomas Middle School
- Elementary school:Patton Elementary School
Utilities
- Water:Public
- Sewer:Public Sewer
Finances and disclosures
- Price:$475,000
- Price per sq. ft.:$331.24
- Tax amount:$8,400 (2023)
Features and amenities
- Laundry features:Dryer, Washer
- Amenities:Ceiling Fan(s), Sump Pump
Parking
- Total parking spaces:2
- Parking description:Attached Garage, Garage
- Garage:Yes
- Garage spaces:2
 Copyright 2026 Midwest Real Estate Data LLC. All rights reserved. The data relating to real estate for sale on this web site comes in part from the Broker Reciprocity Program of the Midwest Real Estate Data LLC. Listing information is deemed reliable but not guaranteed.
New listings near 1810 N Ridge Avenue
- New
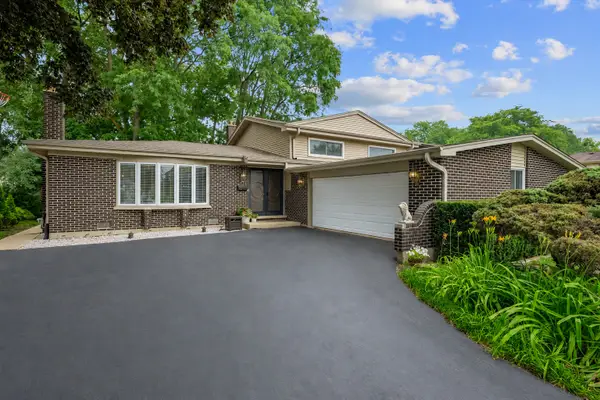 $579,900Active3 beds 2 baths1,416 sq. ft.
2631 N Stuart Drive, Arlington Heights, IL 60004
MLS# 12705971Listed by: KELLER WILLIAMS THRIVE - New
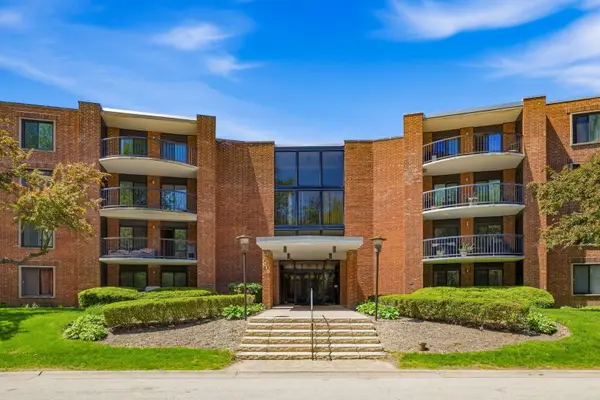 $209,000Active1 beds 1 baths
1615 E Central Road #113B, Arlington Heights, IL 60005
MLS# 12628237Listed by: NORTH CLYBOURN GROUP, INC. - Open Sat, 11am to 1pmNew
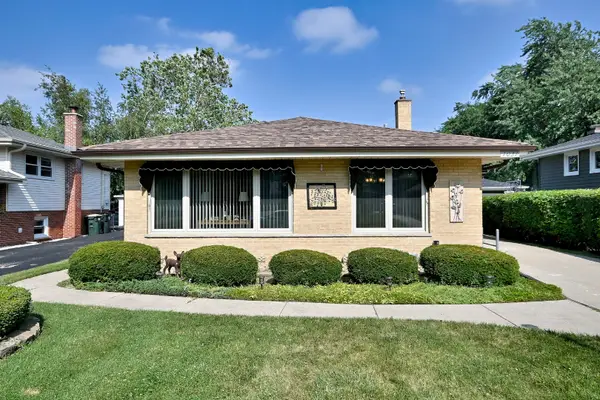 $529,900Active3 beds 2 baths2,512 sq. ft.
1031 S Belmont Avenue, Arlington Heights, IL 60005
MLS# 12709197Listed by: BERKSHIRE HATHAWAY HOMESERVICES CHICAGO - New
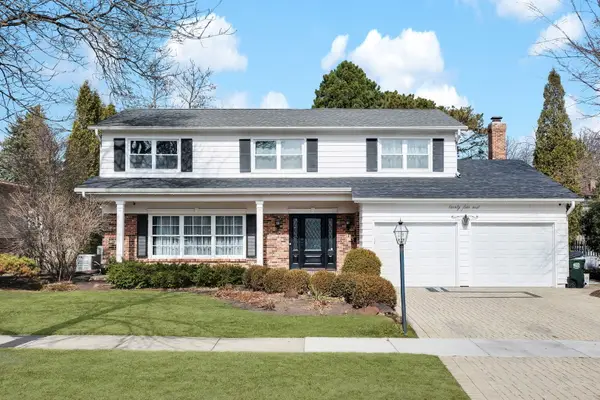 $889,000Active5 beds 3 baths3,179 sq. ft.
24 W Berkley Drive, Arlington Heights, IL 60004
MLS# 12711218Listed by: CHARLES RUTENBERG REALTY OF IL - New
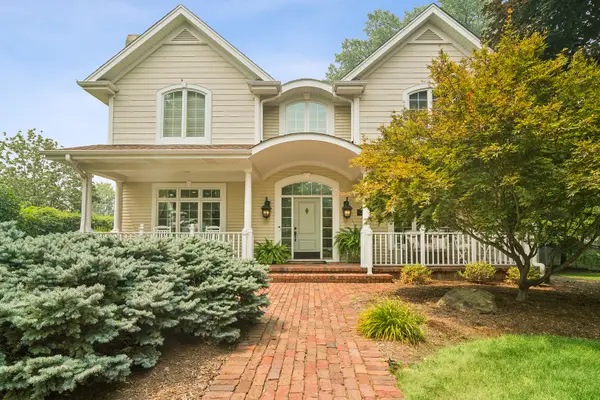 $1,499,900Active4 beds 5 baths4,168 sq. ft.
1600 N Vail Avenue, Arlington Heights, IL 60004
MLS# 12703446Listed by: @PROPERTIES CHRISTIE'S INTERNATIONAL REAL ESTATE - New
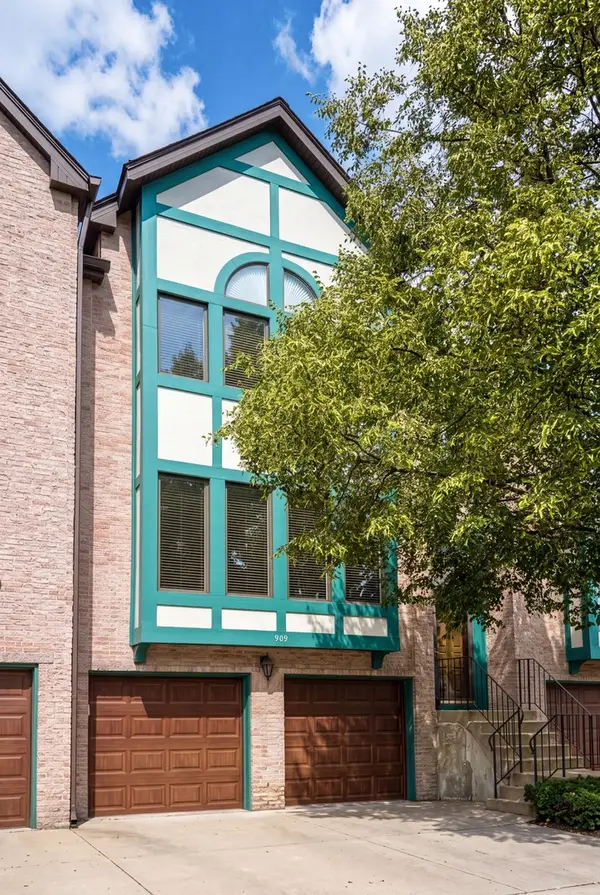 $469,900Active3 beds 3 baths2,750 sq. ft.
909 W Essex Place, Arlington Heights, IL 60004
MLS# 12703738Listed by: BERKSHIRE HATHAWAY HOMESERVICES CHICAGO - New
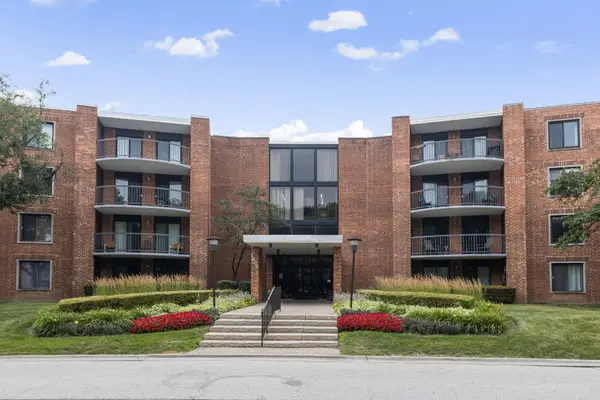 $210,000Active1 beds 1 baths956 sq. ft.
1605 E Central Road #304A, Arlington Heights, IL 60005
MLS# 12709442Listed by: BERKSHIRE HATHAWAY HOMESERVICES STARCK REAL ESTATE - New
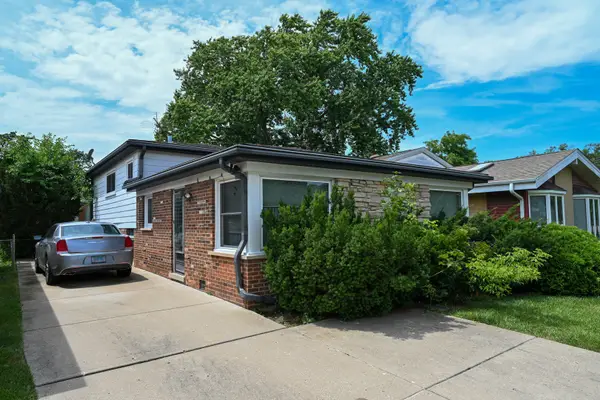 $385,000Active3 beds 2 baths1,344 sq. ft.
1322 S Arlington Heights Road, Arlington Heights, IL 60005
MLS# 12703651Listed by: BAIRD & WARNER - New
 $498,000Active3 beds 1 baths1,360 sq. ft.
905 N Douglas Avenue, Arlington Heights, IL 60004
MLS# 12702722Listed by: REAL BROKER LLC


Protect your home and budget from life's surprises with an Assurant Home Warranty, backed by a partner that supports you through every step of homeownership. Explore Plans.
© 2026 Better Homes and Gardens Real Estate LLC. An Anywhere Real Estate company. All rights reserved. Better Homes and Gardens® Real Estate is a registered trademark owned by Meredith Operations Corporation, licensed to Better Homes and Gardens Real Estate LLC and used with permission. Better Homes and Gardens Real Estate LLC fully supports the principles of the Fair Housing Act and the Equal Opportunity Act. Listing information is deemed reliable but is not guaranteed accurate.
Each office is independently owned and operated.
Any services or products provided by third parties are not provided by, affiliated with or related to Better Homes and Gardens Real Estate LLC, or its affiliated companies.