
1849 N Chestnut Avenue, Arlington Heights, IL 60004
Local realty services provided by:Better Homes and Gardens Real Estate Connections
1849 N Chestnut Avenue,Arlington Heights, IL 60004
$1,499,000
- 5 Beds
- 5 Baths
- 3,779 sq. ft.
- Single family
- Pending
Listed by: leslie mcdonnell
Office: re/max suburban
MLS#:12613455
Source:MLSNI
Price summary
- Price:$1,499,000
- Price per sq. ft.:$396.67
About this home
TIMELESS ELEGANCE MEETS MODERN LUXURY WITH DESIGNER FINISHES AT EVERY TURN IN THIS EXCEPTIONAL 5 BEDROOM, 4.1 BATH RESIDENCE THAT COMMANDS YOUR ATTENTION FROM THE VERY FIRST GLANCE! From the moment you arrive, the inviting front porch and striking curb appeal set the tone for what's inside, timeless style blended with modern comfort and thoughtful design at every turn. Inside, rich hardwood flooring flows across most of the main and second levels, creating warmth and continuity throughout. The sun-drenched living room welcomes you in, offering a bright and inviting space for both everyday living and gathering with friends. The formal dining room is perfectly positioned for hosting holidays and dinner parties, with effortless access to the gourmet kitchen and butler's pantry. At the heart of the home, the chef's kitchen is designed to impress and perform. A stunning display of 42" white cabinetry with crowned uppers, soft-close drawers, and under-cabinet lighting pairs beautifully with sleek Quartz countertops and a stylish tile backsplash. The oversized island with breakfast bar seating and prep sink becomes the natural gathering spot, perfect for casual mornings, holiday prep, or entertaining. High-end stainless steel appliances include a Thermador Professional 6-burner cooktop with griddle, a KitchenAid double oven, a KitchenAid dishwasher, a KitchenAid refrigerator, and a GE microwave. The sunny breakfast area with sliding doors opens to the fully fenced backyard, creating an easy indoor-outdoor flow for summer nights and weekend gatherings. The kitchen connects seamlessly to the spacious family room, where coffered ceilings and a cozy gas fireplace create a warm, inviting atmosphere that keeps everyone together. A main-level office offers flexibility for working from home or can easily function as a bedroom. A first-floor half bath and a well-designed mudroom with built-in cubbies add everyday convenience. Upstairs, the expansive primary suite feels like a private retreat, featuring a soaring cathedral ceiling, a relaxing sitting area, a large walk-in closet, and a spa-inspired ensuite bath with an extended dual-sink vanity, soaking tub, and separate shower with full body sprayer. Three additional generously sized bedrooms provide ample closet space, while a Jack and Jill bath and an additional full bath with dual sinks ensure comfort and and a space for everyone to call their own. The large second-floor laundry room offers abundant storage and counter space, making daily routines effortless. The finished basement extends your living space with a large recreation room complete with a wet bar, dishwasher, and beverage fridge, perfect for entertaining or relaxing. A fourth full bath and an additional bedroom create the ideal setup for guests, a home gym, second office, or flexible living space to fit your needs. Outside, picture evenings on the brick paver patio overlooking the fenced, tree-lined backyard, your own private setting for outdoor dining, play, or unwinding at the end of the day. A 3-car attached garage with service door provides added convenience and storage, while the whole-house generator offers peace of mind year-round. Ideally located near Route 53, this home offers easy access to parks, shopping, dining, and top-rated schools. This is a must-see!...
Contact an agent
Home facts
- Year built:2017
- Listing ID #:12613455
- Updated:May 27, 2026 at 07:50 AM
Rooms and interior
- Bedrooms:5
- Total bathrooms:5
- Full bathrooms:4
- Half bathrooms:1
- Rooms Total:13
- Dining Description:Eating Area, Separate Dining Room
- Bathrooms Description:Double Sinks, Full Body Spray Shower, Separate Shower, Soaking Tub
- Kitchen Description:Cooktop, Dishwasher, Disposal, Double Oven, Microwave, Range Hood, Refrigerator, Stainless Steel Appliance(s), Wine Refrigerator
- Basement Description:Finished, Full
- Living area:3,779 sq. ft.
Heating and cooling
- Cooling:Central Air, Zoned
- Heating:Forced Air, Natural Gas, Sep Heating Systems - 2+, Zoned
- Central air:Yes
Structure and exterior
- Roof:Asphalt
- Year built:2017
- Building area:3,779 sq. ft.
- Lot area:0.22 Acres
- Lot Features:Landscaped
- Levels:2 Story
Schools
- High school:John Hersey High School
- Middle school:Thomas Middle School
- Elementary school:Patton Elementary School
Utilities
- Water:Lake Michigan
- Sewer:Public Sewer
Finances and disclosures
- Price:$1,499,000
- Price per sq. ft.:$396.67
- Tax amount:$30,717 (2024)
Features and amenities
- Laundry features:Dryer, Washer
- Amenities:Backup Sump Pump, CO Detectors, Ceiling Fan(s), Generator, Sump Pump
Parking
- Total parking spaces:3
- Parking description:Attached Garage, Concrete, Garage
- Garage:Yes
- Garage spaces:3
 Copyright 2026 Midwest Real Estate Data LLC. All rights reserved. The data relating to real estate for sale on this web site comes in part from the Broker Reciprocity Program of the Midwest Real Estate Data LLC. Listing information is deemed reliable but not guaranteed.
New listings near 1849 N Chestnut Avenue
- Open Sun, 11am to 1pmNew
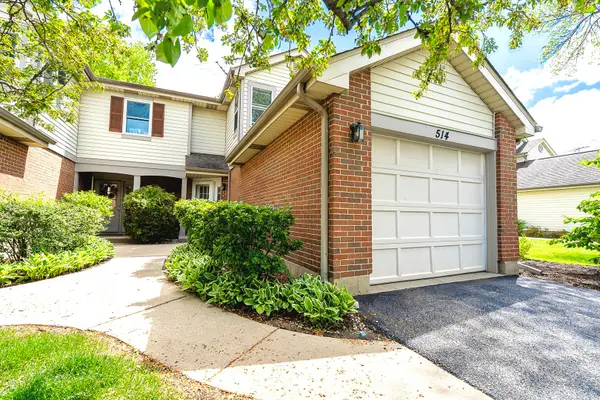 $370,000Active2 beds 3 baths1,250 sq. ft.
514 E Windgate Court #2D5, Arlington Heights, IL 60005
MLS# 12658289Listed by: BAIRD & WARNER - New
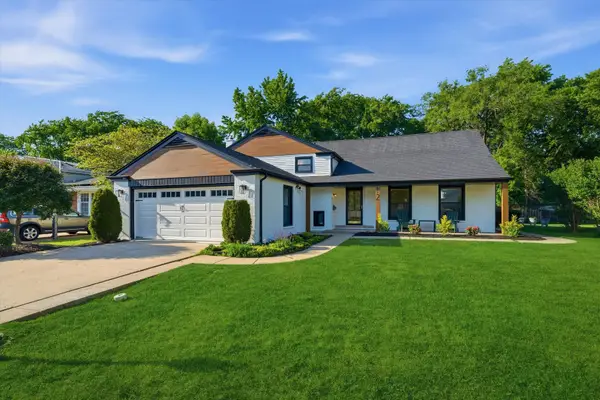 $749,900Active4 beds 3 baths2,650 sq. ft.
12 W Pickwick Road, Arlington Heights, IL 60005
MLS# 12650487Listed by: PRIME LOCATION REALTY INC - New
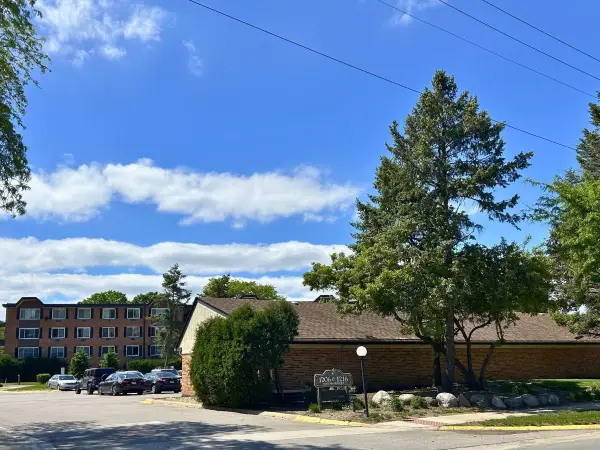 $174,900Active1 beds 1 baths1,000 sq. ft.
1206 New Wilke Road #206, Arlington Heights, IL 60005
MLS# 12658056Listed by: BERKSHIRE HATHAWAY HOMESERVICES CHICAGO - Open Sat, 11am to 1pmNew
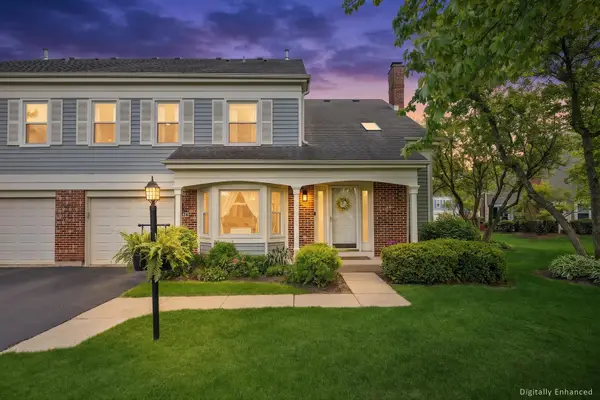 $395,000Active2 beds 3 baths
2026 N Charter Point Drive, Arlington Heights, IL 60004
MLS# 12651544Listed by: @PROPERTIES CHRISTIE'S INTERNATIONAL REAL ESTATE - New
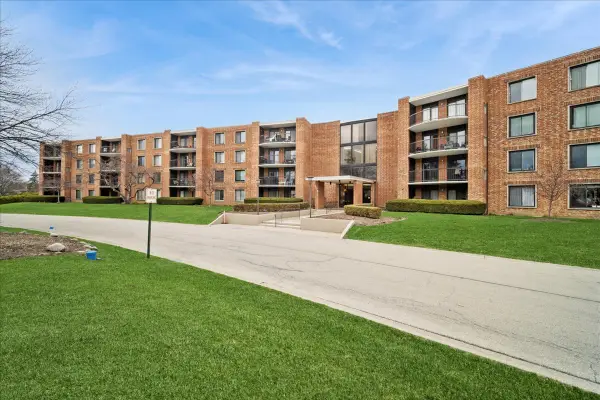 $190,000Active1 beds 1 baths950 sq. ft.
1515 E Central Road #462B, Arlington Heights, IL 60005
MLS# 12656859Listed by: BAIRD & WARNER - New
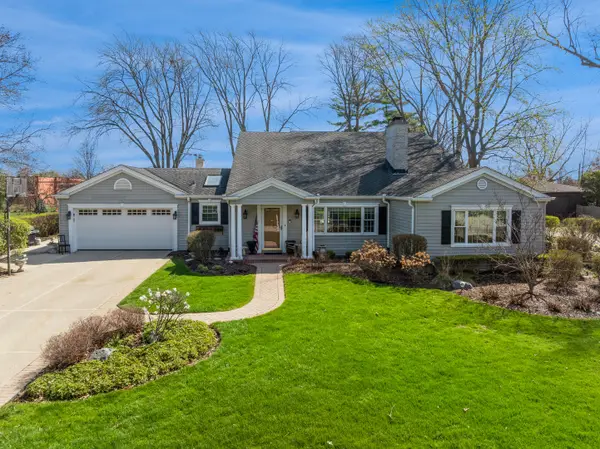 $1,584,000Active5 beds 4 baths3,972 sq. ft.
819 S Beverly Lane, Arlington Heights, IL 60005
MLS# 12656659Listed by: BAIRD & WARNER - New
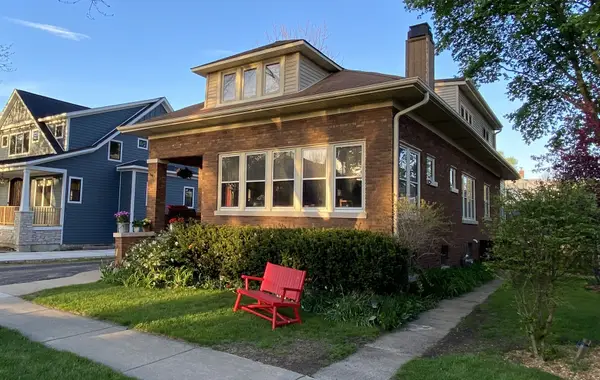 $965,000Active4 beds 4 baths2,368 sq. ft.
407 N Pine Avenue, Arlington Heights, IL 60004
MLS# 12616750Listed by: COLDWELL BANKER REALTY - New
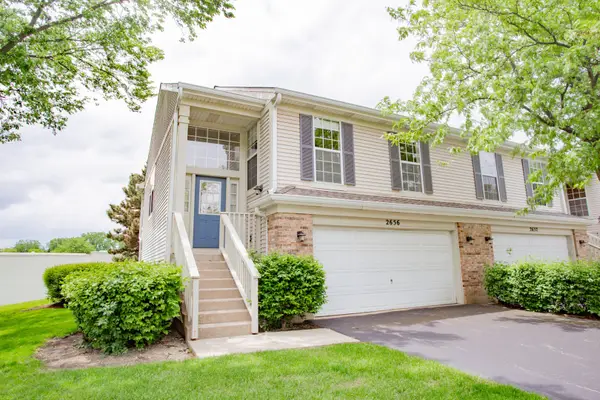 $350,000Active3 beds 2 baths1,800 sq. ft.
2656 S Cedar Glenn Drive, Arlington Heights, IL 60005
MLS# 12653599Listed by: JAMESON SOTHEBY'S INTERNATIONAL REALTY 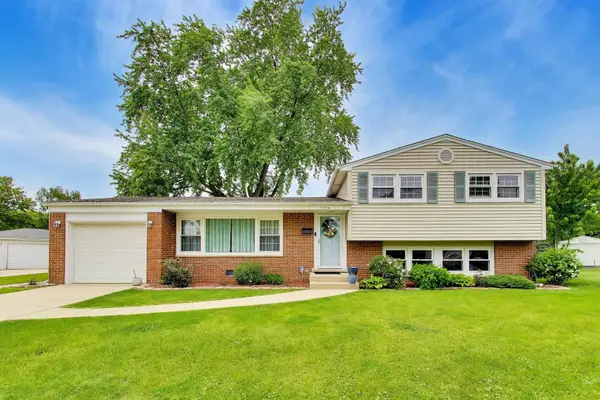 $499,999Pending3 beds 2 baths1,200 sq. ft.
1316 W Plymouth Court, Arlington Heights, IL 60004
MLS# 12654418Listed by: @PROPERTIES CHRISTIE'S INTERNATIONAL REAL ESTATE- New
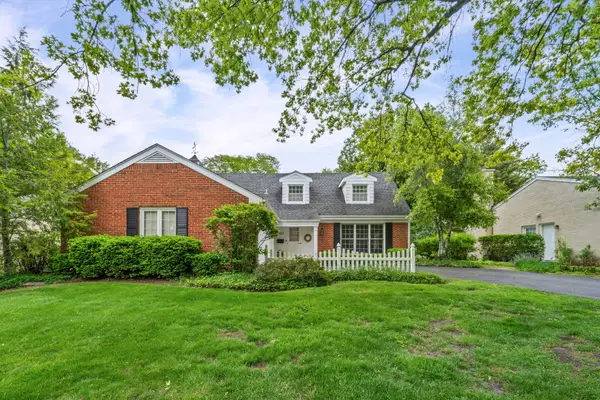 $850,000Active4 beds 3 baths2,550 sq. ft.
1533 N Belmont Avenue, Arlington Heights, IL 60004
MLS# 12628204Listed by: PICKET FENCE REALTY


Protect your home and budget from life's surprises with an Assurant Home Warranty, backed by a partner that supports you through every step of homeownership. Explore Plans.
© 2026 Better Homes and Gardens Real Estate LLC. An Anywhere Real Estate company. All rights reserved. Better Homes and Gardens® Real Estate is a registered trademark owned by Meredith Operations Corporation, licensed to Better Homes and Gardens Real Estate LLC and used with permission. Better Homes and Gardens Real Estate LLC fully supports the principles of the Fair Housing Act and the Equal Opportunity Act. Listing information is deemed reliable but is not guaranteed accurate.
Each office is independently owned and operated.
Any services or products provided by third parties are not provided by, affiliated with or related to Better Homes and Gardens Real Estate LLC, or its affiliated companies.