
2060 N Charter Point Drive, Arlington Heights, IL 60004
Local realty services provided by:Better Homes and Gardens Real Estate Connections
2060 N Charter Point Drive,Arlington Heights, IL 60004
$499,000
- 2 Beds
- 2 Baths
- 1,750 sq. ft.
- Townhouse
- Active
Listed by: anne hardy
Office: berkshire hathaway-chicago
MLS#:12788994
Source:MLSNI
Price summary
- Price:$499,000
- Price per sq. ft.:$285.14
- Monthly HOA dues:$336
About this home
Pond views, easy one-level living, and fantastic amenities in the desirable Lake Arlington Towne community! Enjoy the ease of low-maintenance living in this beautifully refreshed end unit, brick ranch-style townhouse featuring two bedrooms, two full bathrooms, a versatile office, and an attached two-car garage. Fresh paint, updated flooring, and new light fixtures complement the spacious, open layout, while the inviting living room with its cozy fireplace provides a wonderful place to relax or entertain. The adjoining dining area and eat-in kitchen offer plenty of space for gatherings and casual dining. The spacious primary suite features vaulted ceilings and a walk-in closet, creating a wonderful private retreat. Step outside to your patio and take in the picturesque pond views, the perfect backdrop for morning coffee or unwinding at the end of the day. Just steps from the community clubhouse, residents enjoy an impressive collection of amenities, including indoor and outdoor swimming pools, a fitness center, tennis court and gathering spaces. Enjoy nearby Lake Arlington, featuring a scenic two-mile path for walking, running, and biking. This pet-friendly community is conveniently located near shopping, dining, and everyday amenities....
Contact an agent
Home facts
- Year built:1987
- Subdivision & Development:Lake Arlington Towne
- Listing ID #:12788994
- Updated:November 07, 2026 at 12:19 PM
Rooms and interior
- Bedrooms:2
- Total bathrooms:2
- Full bathrooms:2
- Rooms Total:6
- Dining Description:Combined With Living Room
- Bathrooms Description:Double Sinks, Separate Shower
- Living area:1,750 sq. ft.
Heating and cooling
- Cooling:Central Air
- Heating:Gas
- Central air:Yes
Structure and exterior
- Roof:Asphalt
- Year built:1987
- Building area:1,750 sq. ft.
- Foundation Description:Concrete Perimeter
Utilities
- Water:Public
- Sewer:Public Sewer
Finances and disclosures
- Price:$499,000
- Price per sq. ft.:$285.14
- Tax amount:$8,292 (2025)
Features and amenities
- Pool features:Pool
Parking
- Total parking spaces:2
- Parking description:Asphalt, Attached Garage, Garage
- Garage:Yes
- Garage spaces:2
 Copyright 2026 Midwest Real Estate Data LLC. All rights reserved. The data relating to real estate for sale on this web site comes in part from the Broker Reciprocity Program of the Midwest Real Estate Data LLC. Listing information is deemed reliable but not guaranteed.
New listings near 2060 N Charter Point Drive
- Open Sun, 1 to 3pmNew
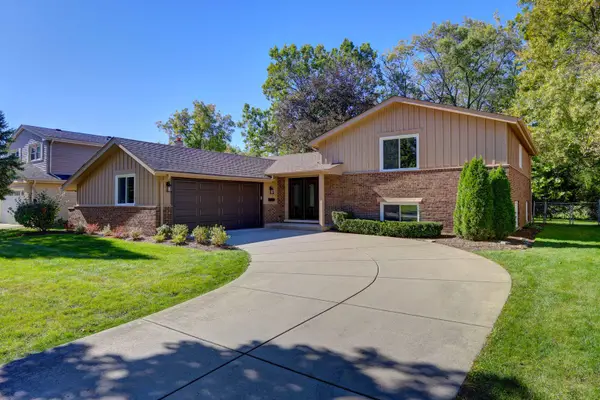 $760,000Active4 beds 3 baths2,140 sq. ft.
2806 N Dryden Place, Arlington Heights, IL 60004
MLS# 12803549Listed by: HOMESMART CONNECT LLC - Open Sun, 11am to 1pmNew
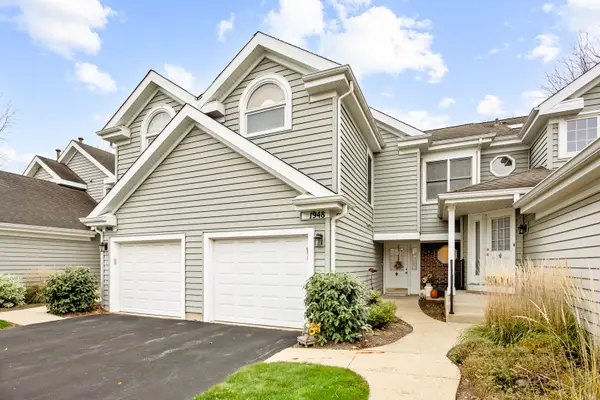 $392,000Active2 beds 3 baths1,310 sq. ft.
1948 N Stillwater Road, Arlington Heights, IL 60004
MLS# 12799552Listed by: BERKSHIRE HATHAWAY HOMESERVICES CHICAGO - New
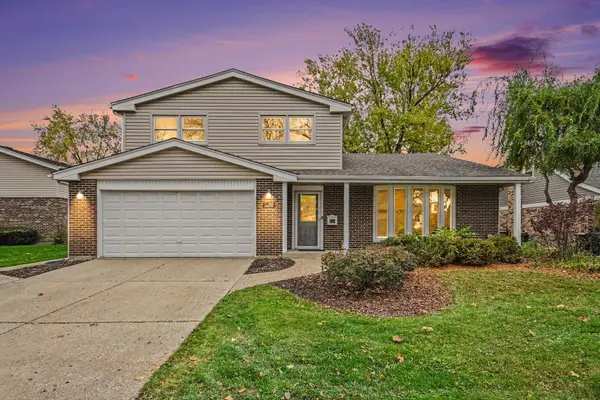 $539,900Active3 beds 3 baths2,230 sq. ft.
3021 N Wilshire Lane, Arlington Heights, IL 60004
MLS# 12801581Listed by: EXP REALTY - New
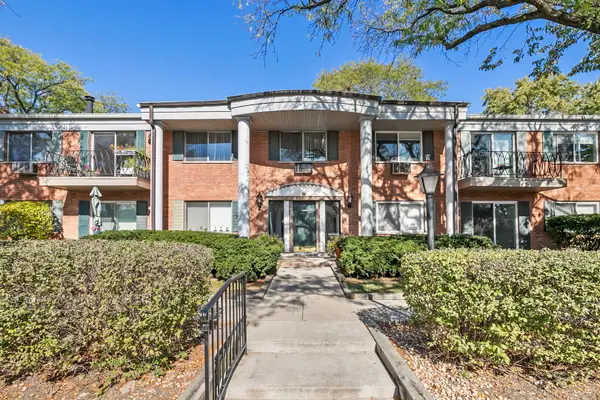 $199,900Active2 beds 1 baths
2311 S Goebbert Road #B103, Arlington Heights, IL 60005
MLS# 12802923Listed by: RE/MAX CITY - New
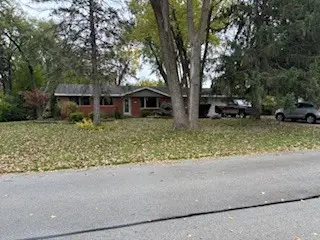 $520,000Active4 beds 2 baths1,587 sq. ft.
1431 W Lynnwood Avenue, Arlington Heights, IL 60004
MLS# 12802770Listed by: HOME-SITE REALTY, INC. - New
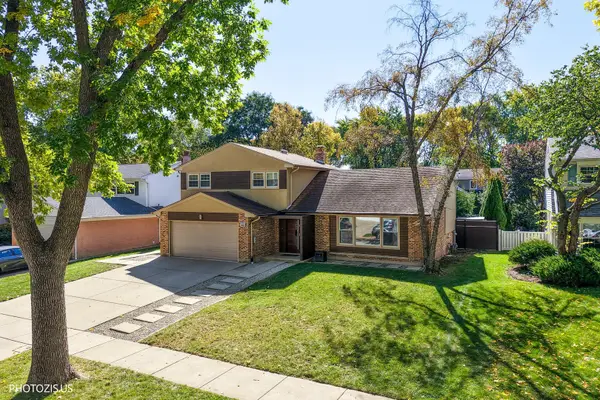 $829,900Active3 beds 3 baths2,563 sq. ft.
415 W Noyes Street, Arlington Heights, IL 60005
MLS# 12802831Listed by: HOMETOWN REAL ESTATE GROUP - New
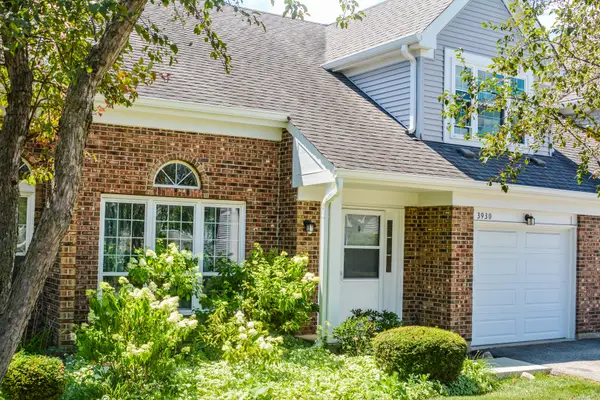 $305,000Active2 beds 2 baths1,350 sq. ft.
3930 Newport Way, Arlington Heights, IL 60004
MLS# 12802779Listed by: HOMESMART CONNECT LLC - New
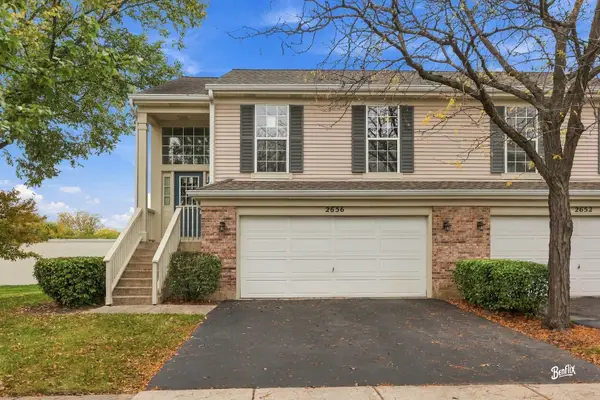 $407,000Active3 beds 2 baths1,800 sq. ft.
2656 S Cedar Glen Drive, Arlington Heights, IL 60005
MLS# 12802643Listed by: GENEX REALTY, INC. - Open Sat, 11am to 1pmNew
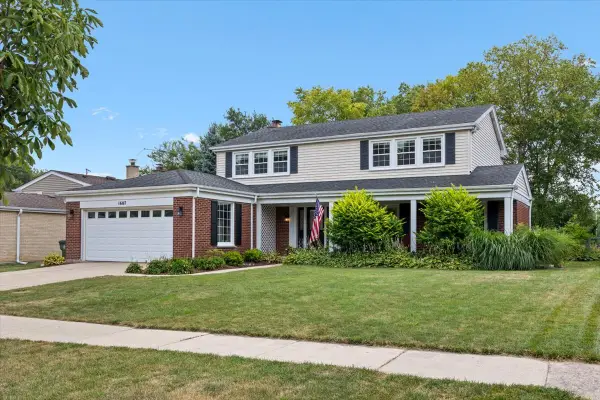 $750,000Active4 beds 4 baths
1607 S Surrey Ridge Drive, Arlington Heights, IL 60005
MLS# 12718032Listed by: KELLER WILLIAMS ONECHICAGO


Protect your home and budget from life's surprises with an Assurant Home Warranty, backed by a partner that supports you through every step of homeownership. Explore Plans.
© 2026 Better Homes and Gardens Real Estate LLC. An Anywhere Real Estate company. All rights reserved. Better Homes and Gardens® Real Estate is a registered trademark owned by Meredith Operations Corporation, licensed to Better Homes and Gardens Real Estate LLC and used with permission. Better Homes and Gardens Real Estate LLC fully supports the principles of the Fair Housing Act and the Equal Opportunity Act. Listing information is deemed reliable but is not guaranteed accurate.
Each office is independently owned and operated.
Any services or products provided by third parties are not provided by, affiliated with or related to Better Homes and Gardens Real Estate LLC, or its affiliated companies.