
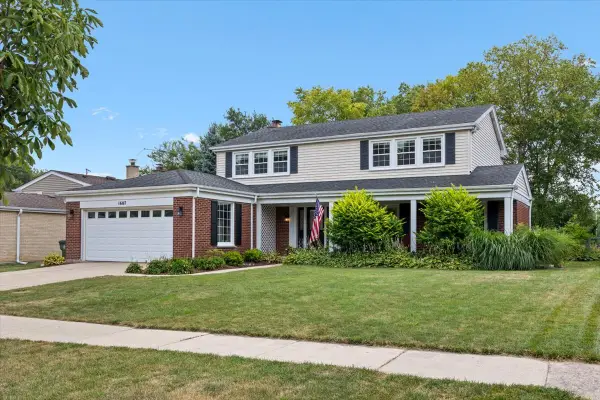
2806 N Dryden Place, Arlington Heights, IL 60004
Local realty services provided by:Better Homes and Gardens Real Estate Star Homes
2806 N Dryden Place,Arlington Heights, IL 60004
$760,000
- 4 Beds
- 3 Baths
- 2,140 sq. ft.
- Single family
- Active
Upcoming open houses
- Sun, Nov 0801:00 pm - 03:00 pm
Listed by: krzysztof pelczar
Office: homesmart connect llc.
MLS#:12803549
Source:MLSNI
Price summary
- Price:$760,000
- Price per sq. ft.:$355.14
About this home
Beautifully Remodeled Split-Level Home - Move-In Ready! Welcome to this beautifully remodeled split-level home, featuring extensive updates throughout and modern finishes designed for comfortable living. The home has been thoughtfully renovated, including completely remodeled bathrooms and a stunning updated kitchen. Additional improvements include new flooring throughout, updated interior doors, new baseboards and trim, and replacement windows. Every detail has been carefully considered to create a fresh, modern, and inviting living space. Enjoy the perfect combination of style, comfort, and functionality in this beautifully updated home. With its extensive renovations and move-in-ready condition, this property is a wonderful opportunity for its next owners! New appliances and kitchen countertops. Updated lighting and fixtures. Finished lower-level living space. Fresh interior paint.
Contact an agent
Home facts
- Year built:1969
- Listing ID #:12803549
- Updated:November 07, 2026 at 12:19 PM
Rooms and interior
- Bedrooms:4
- Total bathrooms:3
- Full bathrooms:2
- Half bathrooms:1
- Rooms Total:8
- Basement Description:Partial, Partially Finished
- Living area:2,140 sq. ft.
Heating and cooling
- Cooling:Central Air
- Heating:Electric, Gas
- Central air:Yes
Structure and exterior
- Roof:Asphalt
- Year built:1969
- Building area:2,140 sq. ft.
- Foundation Description:Concrete Perimeter
- Levels:1.5 Story
Schools
- High school:Buffalo Grove High School
- Middle school:Jack London Middle School
- Elementary school:J W Riley Elementary School
Utilities
- Water:Public
- Sewer:Public Sewer
Finances and disclosures
- Price:$760,000
- Price per sq. ft.:$355.14
- Tax amount:$10,454 (2024)
Parking
- Total parking spaces:2
- Parking description:Attached Garage, Concrete, Garage
- Garage:Yes
- Garage spaces:2
 Copyright 2026 Midwest Real Estate Data LLC. All rights reserved. The data relating to real estate for sale on this web site comes in part from the Broker Reciprocity Program of the Midwest Real Estate Data LLC. Listing information is deemed reliable but not guaranteed.
New listings near 2806 N Dryden Place
- New
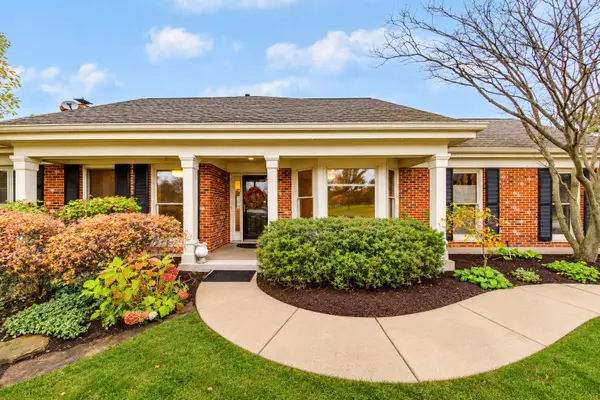 $499,000Active2 beds 2 baths1,750 sq. ft.
2060 N Charter Point Drive, Arlington Heights, IL 60004
MLS# 12788994Listed by: BERKSHIRE HATHAWAY-CHICAGO - Open Sun, 11am to 1pmNew
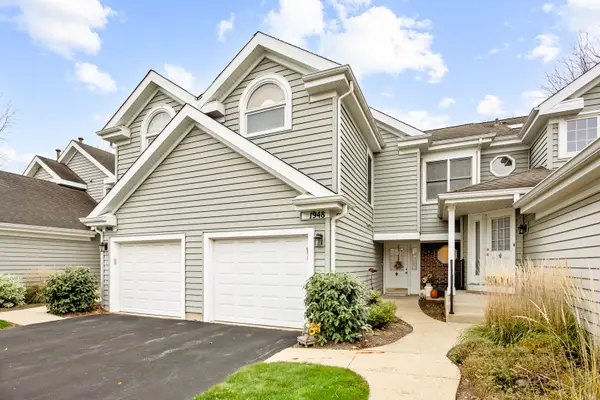 $392,000Active2 beds 3 baths1,310 sq. ft.
1948 N Stillwater Road, Arlington Heights, IL 60004
MLS# 12799552Listed by: BERKSHIRE HATHAWAY HOMESERVICES CHICAGO - New
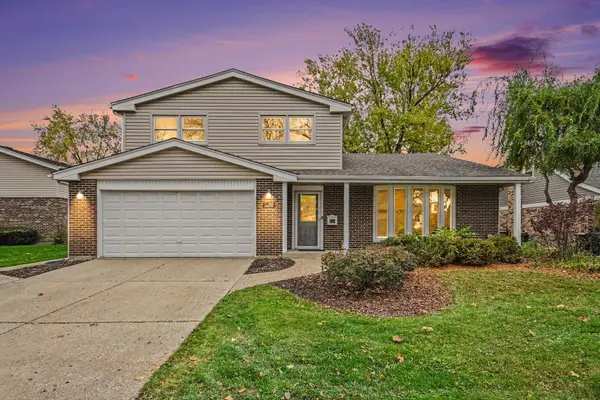 $539,900Active3 beds 3 baths2,230 sq. ft.
3021 N Wilshire Lane, Arlington Heights, IL 60004
MLS# 12801581Listed by: EXP REALTY - New
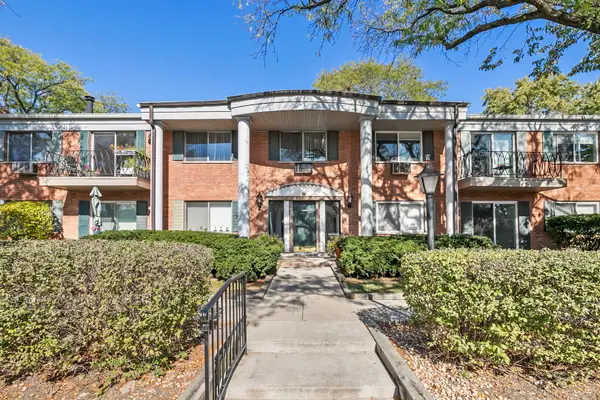 $199,900Active2 beds 1 baths
2311 S Goebbert Road #B103, Arlington Heights, IL 60005
MLS# 12802923Listed by: RE/MAX CITY - New
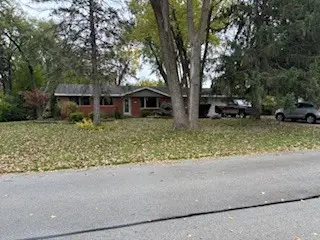 $520,000Active4 beds 2 baths1,587 sq. ft.
1431 W Lynnwood Avenue, Arlington Heights, IL 60004
MLS# 12802770Listed by: HOME-SITE REALTY, INC. - New
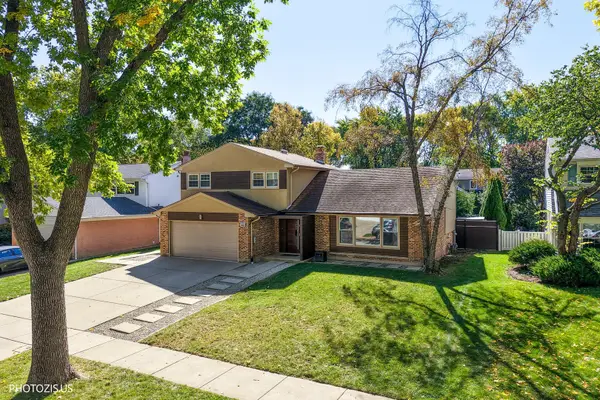 $829,900Active3 beds 3 baths2,563 sq. ft.
415 W Noyes Street, Arlington Heights, IL 60005
MLS# 12802831Listed by: HOMETOWN REAL ESTATE GROUP - New
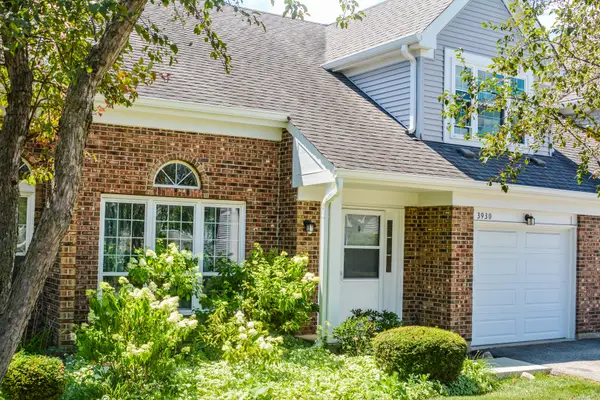 $305,000Active2 beds 2 baths1,350 sq. ft.
3930 Newport Way, Arlington Heights, IL 60004
MLS# 12802779Listed by: HOMESMART CONNECT LLC - New
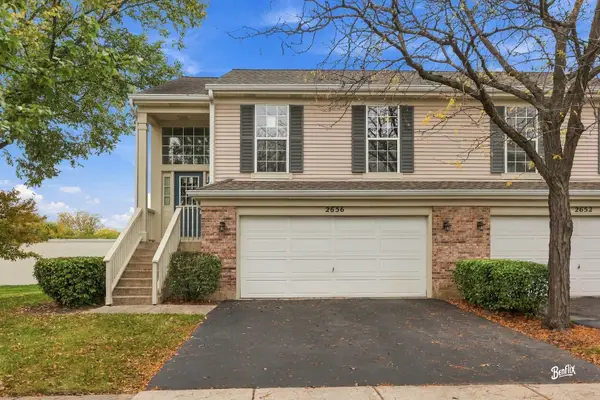 $407,000Active3 beds 2 baths1,800 sq. ft.
2656 S Cedar Glen Drive, Arlington Heights, IL 60005
MLS# 12802643Listed by: GENEX REALTY, INC. - Open Sat, 11am to 1pmNew
 $750,000Active4 beds 4 baths
1607 S Surrey Ridge Drive, Arlington Heights, IL 60005
MLS# 12718032Listed by: KELLER WILLIAMS ONECHICAGO


Protect your home and budget from life's surprises with an Assurant Home Warranty, backed by a partner that supports you through every step of homeownership. Explore Plans.
© 2026 Better Homes and Gardens Real Estate LLC. An Anywhere Real Estate company. All rights reserved. Better Homes and Gardens® Real Estate is a registered trademark owned by Meredith Operations Corporation, licensed to Better Homes and Gardens Real Estate LLC and used with permission. Better Homes and Gardens Real Estate LLC fully supports the principles of the Fair Housing Act and the Equal Opportunity Act. Listing information is deemed reliable but is not guaranteed accurate.
Each office is independently owned and operated.
Any services or products provided by third parties are not provided by, affiliated with or related to Better Homes and Gardens Real Estate LLC, or its affiliated companies.