
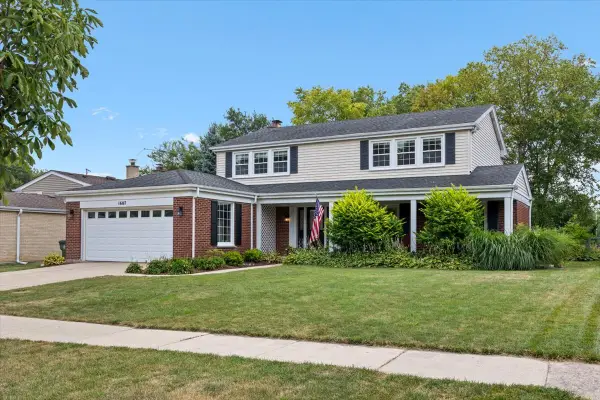
3021 N Wilshire Lane, Arlington Heights, IL 60004
Local realty services provided by:Better Homes and Gardens Real Estate Connections
Listed by: christopher leon
Office: exp realty
MLS#:12801581
Source:MLSNI
Price summary
- Price:$539,900
- Price per sq. ft.:$242.11
About this home
Come in from under the long, sweeping portico, hang up your coat, and the room opens ahead of you, bright and warm. A wood beam anchors the vaulted ceiling and pulls you in, and the whole house feels like an invitation. The breakfast area sits in a full-length bow window overlooking the backyard, and it opens onto the fireplace room just below, so the cook never has to choose between making dinner and being with the people they love. The fireplace gives the room its glow, and on a cold night it's where you'll end up. When the weather's right, slide open the patio doors to the fire pit and a fenced yard with room to spread out. Upstairs, the bedrooms have a quiet level of their own, and the primary suite is a calm place to end the day. Downstairs, the finished sub-basement is ready to be whatever you need: an office, a workout room, a hangout. Tucked off the rec room, a finished hideaway with a low ceiling is a surprise worth seeing in person. Outside your door, Northgate's tree-lined streets make an easy walk, with Centennial Park steps away and a summer Concert in the Park to look forward to. Downtown Arlington Heights, the Metra station and outdoor dining are about a 10-minute drive, and Route 53, I-90 and I-294 are all within about 20 minutes. Assigned schools are J.W. Riley Elementary, Jack London Middle School and Buffalo Grove High School. Move in, and the neighborhood does the rest....
Contact an agent
Home facts
- Year built:1972
- Subdivision & Development:Northgate
- Listing ID #:12801581
- Updated:November 07, 2026 at 12:19 PM
Rooms and interior
- Bedrooms:3
- Total bathrooms:3
- Full bathrooms:2
- Half bathrooms:1
- Rooms Total:8
- Dining Description:Separate Dining Room
- Bathrooms Description:Separate Shower
- Kitchen Description:Dishwasher, Disposal, Microwave, Range, Refrigerator, Stainless Steel Appliance(s)
- Basement Description:Partial, Partially Finished
- Living area:2,230 sq. ft.
Heating and cooling
- Cooling:Central Air
- Heating:Forced Air, Gas
- Central air:Yes
Structure and exterior
- Roof:Asphalt
- Year built:1972
- Building area:2,230 sq. ft.
- Lot area:0.21 Acres
- Lot Features:Mature Trees
- Foundation Description:Concrete Perimeter
- Levels:Split Level with Sub
Schools
- High school:Buffalo Grove High School
- Middle school:Jack London Middle School
- Elementary school:J W Riley Elementary School
Utilities
- Water:Public
- Sewer:Public Sewer
Finances and disclosures
- Price:$539,900
- Price per sq. ft.:$242.11
- Tax amount:$11,768 (2025)
Features and amenities
- Laundry features:Dryer, Washer
- Amenities:CO Detectors, Ceiling Fan(s), Sump Pump
Parking
- Total parking spaces:2
- Parking description:Attached Garage, Concrete, Garage
- Garage:Yes
- Garage spaces:2
 Copyright 2026 Midwest Real Estate Data LLC. All rights reserved. The data relating to real estate for sale on this web site comes in part from the Broker Reciprocity Program of the Midwest Real Estate Data LLC. Listing information is deemed reliable but not guaranteed.
New listings near 3021 N Wilshire Lane
- New
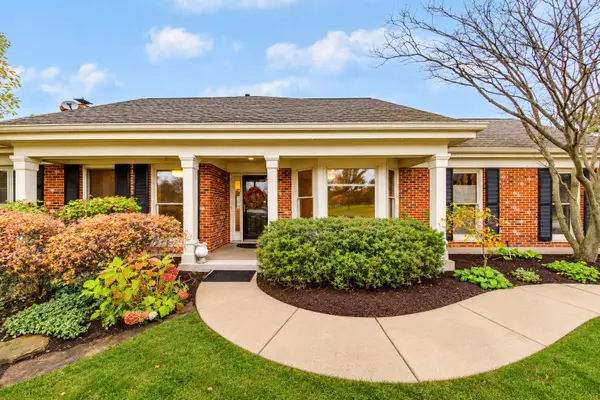 $499,000Active2 beds 2 baths1,750 sq. ft.
2060 N Charter Point Drive, Arlington Heights, IL 60004
MLS# 12788994Listed by: BERKSHIRE HATHAWAY-CHICAGO - Open Sun, 1 to 3pmNew
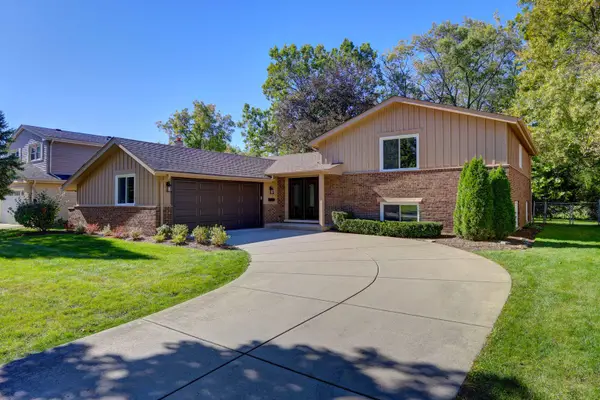 $760,000Active4 beds 3 baths2,140 sq. ft.
2806 N Dryden Place, Arlington Heights, IL 60004
MLS# 12803549Listed by: HOMESMART CONNECT LLC - Open Sun, 11am to 1pmNew
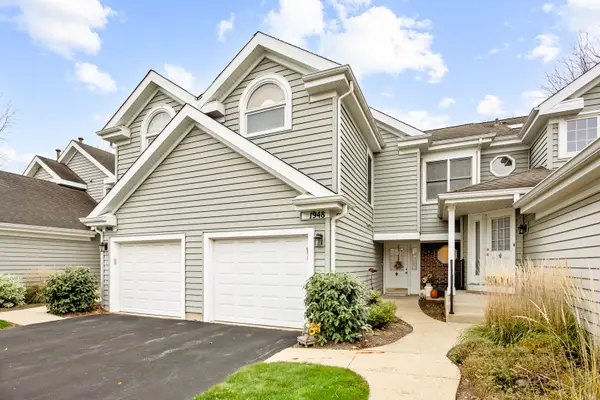 $392,000Active2 beds 3 baths1,310 sq. ft.
1948 N Stillwater Road, Arlington Heights, IL 60004
MLS# 12799552Listed by: BERKSHIRE HATHAWAY HOMESERVICES CHICAGO - New
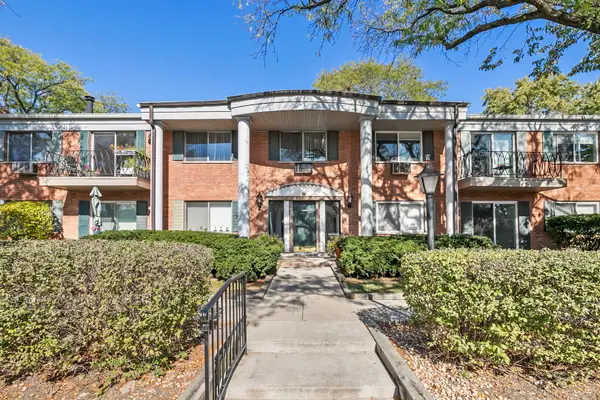 $199,900Active2 beds 1 baths
2311 S Goebbert Road #B103, Arlington Heights, IL 60005
MLS# 12802923Listed by: RE/MAX CITY - New
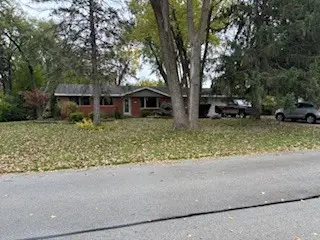 $520,000Active4 beds 2 baths1,587 sq. ft.
1431 W Lynnwood Avenue, Arlington Heights, IL 60004
MLS# 12802770Listed by: HOME-SITE REALTY, INC. - New
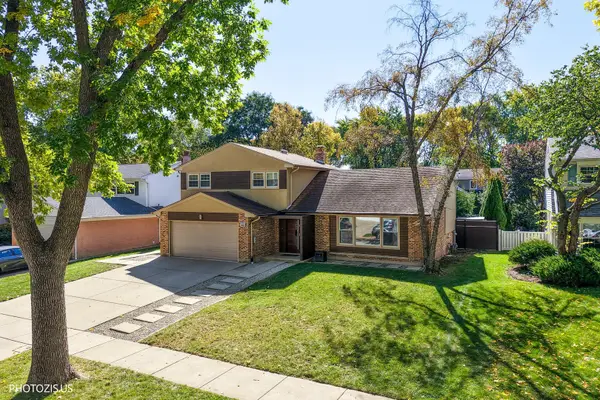 $829,900Active3 beds 3 baths2,563 sq. ft.
415 W Noyes Street, Arlington Heights, IL 60005
MLS# 12802831Listed by: HOMETOWN REAL ESTATE GROUP - New
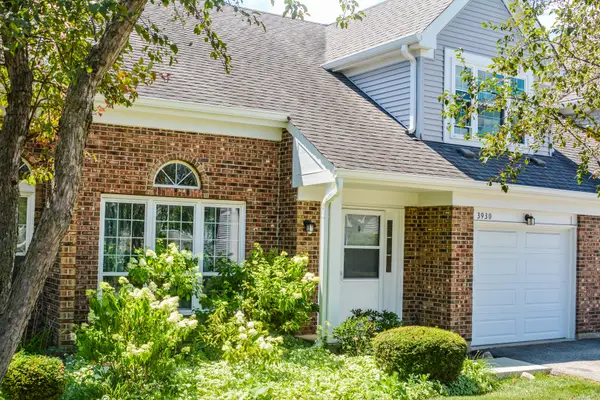 $305,000Active2 beds 2 baths1,350 sq. ft.
3930 Newport Way, Arlington Heights, IL 60004
MLS# 12802779Listed by: HOMESMART CONNECT LLC - New
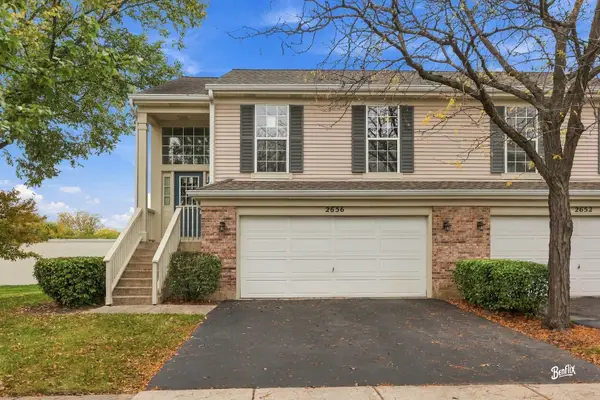 $407,000Active3 beds 2 baths1,800 sq. ft.
2656 S Cedar Glen Drive, Arlington Heights, IL 60005
MLS# 12802643Listed by: GENEX REALTY, INC. - Open Sat, 11am to 1pmNew
 $750,000Active4 beds 4 baths
1607 S Surrey Ridge Drive, Arlington Heights, IL 60005
MLS# 12718032Listed by: KELLER WILLIAMS ONECHICAGO


Protect your home and budget from life's surprises with an Assurant Home Warranty, backed by a partner that supports you through every step of homeownership. Explore Plans.
© 2026 Better Homes and Gardens Real Estate LLC. An Anywhere Real Estate company. All rights reserved. Better Homes and Gardens® Real Estate is a registered trademark owned by Meredith Operations Corporation, licensed to Better Homes and Gardens Real Estate LLC and used with permission. Better Homes and Gardens Real Estate LLC fully supports the principles of the Fair Housing Act and the Equal Opportunity Act. Listing information is deemed reliable but is not guaranteed accurate.
Each office is independently owned and operated.
Any services or products provided by third parties are not provided by, affiliated with or related to Better Homes and Gardens Real Estate LLC, or its affiliated companies.