
2703 N Ridge Avenue, Arlington Heights, IL 60004
Local realty services provided by:Better Homes and Gardens Real Estate Connections
2703 N Ridge Avenue,Arlington Heights, IL 60004
$835,000
- 5 Beds
- 3 Baths
- 2,425 sq. ft.
- Single family
- Active
Listed by: ryan cherney
Office: circle one realty
MLS#:12770785
Source:MLSNI
Price summary
- Price:$835,000
- Price per sq. ft.:$344.33
About this home
Welcome to this stunning property at 2703 North Ridge Avenue, Arlington Heights, IL with beautiful mature landscaping on a corner lot within walking distance of Poe Elementary School! This thoughtfully remodeled 2,425 square foot home was completed in September 2026 and features 5 bedrooms, 2 full baths and 1 half bath, a 2-car attached garage, and a fenced yard. Before we review the gorgeous interior of this home, please note this home has it all with an incredible list of 2026 system installations including all new windows, furnace, air conditioner, front walkway, backyard fence, concrete garage floor pad, 100 amp electrical panel with new switches and outlets throughout the home. Less glamorous, but vital is the new underground sewer, sump pump, and voice annunciator interconnected smoke/carbon monoxide detectors all also installed in 2026. Newer installations (2025) by the previous owner include roof, hot water heater, two front garage doors, and exterior painting. The peace of mind and years of service these updates provide is immense! Returning to the interior of the home, the stellar list of updates continues. The newly imagined, open layout featuring gorgeous warm luxury vinyl tile flooring provides light, function, and durable years of use to the entire first floor. The energy-efficient front door with dramatic black hardware reveals the newly opened up floor plan and refurbished staircase, showcasing the black metal and wood railings, refinished treads, as well as the all-new white trim and doors with black hardware throughout. The open-plan kitchen features plentiful dove 42" upper cabinets and custom tiled exhaust hood and trim, 33" single sink under windows, and classic light and bright Heart of Gold quartz countertops with matching backsplash. The GE stainless appliance package includes new fridge, microwave, dishwasher, and slide-in gas range as the crown jewel. Enjoy the expansive almost 9' obsidian island seating four or more, housing the microwave, and lit by the statement-making black metal chandelier. A cabinet pantry with pull-out shelves provides ample storage. The adjacent dining room makes meal prep and clean up a breeze with few steps to be made. At the garage entrance find a convenient mud locker for coats, bags, and shoes. For convenience, a half bath with window is nearby. Gorgeous bone color fluted matte tile covers the new statement-making electric fireplace from floor to ceiling in the family room, featuring a soaring 10' ceiling. With a gorgeous view of the backyard, the family room is drenched in daylight. Perfect for everyday use or entertaining, the open plan of this home works for every need of today's busy homeowners. Upstairs find the primary bedroom featuring a sliding barn door to the newly configured walk-in closet with storage. The adjoining redesigned ensuite with glass metal barn door features furniture-style 48" vanity, custom 4' x 5' shower with niche featuring exquisite warm grey marble mosaic and artisan mist polished ceramic tile. Each of the remaining four upstairs bedrooms (yes, 5 bedrooms on the 2nd floor!) have new carpeting, closets with new shelving and motion-sensor lights, and new wall-switch activated ceiling light fixtures. A hall bath is redone with furniture-style 48" cabinetry and new bow-front tub with walls of capri matte polished ceramic tile. The private backyard with 6' privacy fence provides a great space for kids and pets to explore. The newly painted basement is an expansive space for family, fun, and storage ready to customize for your needs. Walking distance to District 21 Poe Elementary; easy commute to District 21 Cooper Middle and District 214 Buffalo Grove High School. This move-in ready home provides quick access to Metra, highways, parks, private schools, shopping, forest preserves, and downtown Arlington Heights....
Contact an agent
Home facts
- Year built:1966
- Listing ID #:12770785
- Updated:September 28, 2026 at 08:19 PM
Rooms and interior
- Bedrooms:5
- Total bathrooms:3
- Full bathrooms:2
- Half bathrooms:1
- Rooms Total:9
- Dining Description:Separate Dining Room
- Bathrooms Description:Separate Shower
- Kitchen Description:Dishwasher, Disposal, Microwave, Range, Range Hood, Refrigerator, Stainless Steel Appliance(s)
- Basement Description:Full, Unfinished
- Living area:2,425 sq. ft.
Heating and cooling
- Cooling:Central Air
- Heating:Natural Gas
- Central air:Yes
Structure and exterior
- Roof:Asphalt
- Year built:1966
- Building area:2,425 sq. ft.
- Lot area:0.23 Acres
- Lot Features:Corner Lot, Landscaped
- Architectural Style:Colonial
- Foundation Description:Concrete Perimeter
- Levels:2 Story
Schools
- High school:Buffalo Grove High School
- Middle school:Cooper Middle School
- Elementary school:Edgar A Poe Elementary School
Utilities
- Water:Lake Michigan
- Sewer:Public Sewer
Finances and disclosures
- Price:$835,000
- Price per sq. ft.:$344.33
- Tax amount:$15,521 (2025)
Features and amenities
- Amenities:CO Detectors, Sump Pump
Parking
- Total parking spaces:2
- Parking description:Asphalt, Attached Garage, Garage
- Garage:Yes
- Garage spaces:2
 Copyright 2026 Midwest Real Estate Data LLC. All rights reserved. The data relating to real estate for sale on this web site comes in part from the Broker Reciprocity Program of the Midwest Real Estate Data LLC. Listing information is deemed reliable but not guaranteed.
New listings near 2703 N Ridge Avenue
- New
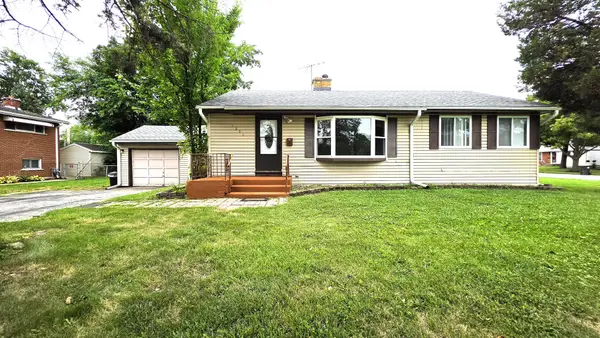 $415,000Active5 beds 2 baths1,025 sq. ft.
1201 E Euclid Avenue, Arlington Heights, IL 60004
MLS# 12771035Listed by: A M REALTY SERVICES LLC - Open Sat, 10am to 12pmNew
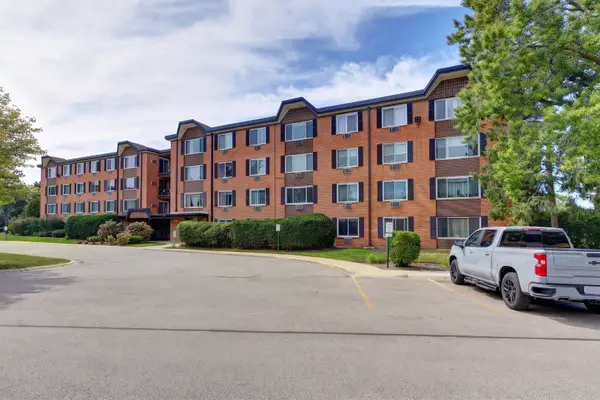 $174,900Active1 beds 1 baths
1206 S New Wilke Road #403, Arlington Heights, IL 60005
MLS# 12771323Listed by: STARTING POINT REALTY, INC. - Open Sun, 1 to 3pmNew
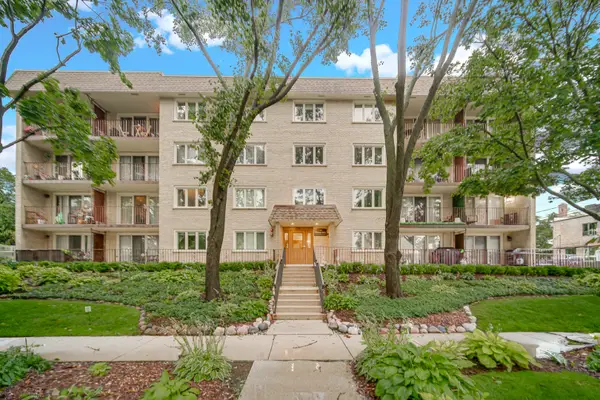 $329,000Active2 beds 2 baths
225 E Wing Street #302, Arlington Heights, IL 60004
MLS# 12770771Listed by: AK HOMES - New
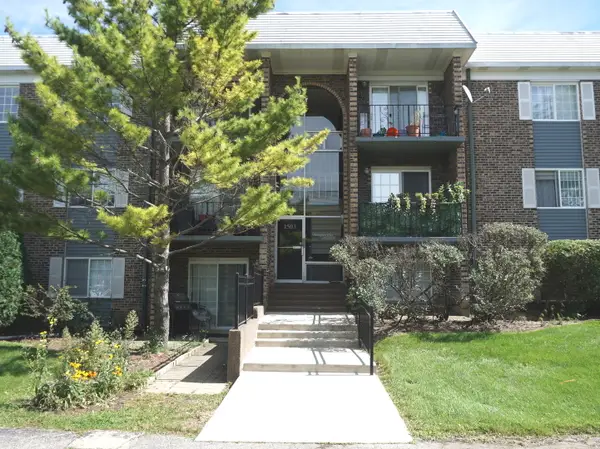 $255,000Active2 beds 1 baths850 sq. ft.
1503 N Windsor Drive #302, Arlington Heights, IL 60004
MLS# 12770485Listed by: CHICAGOLAND BROKERS, INC. - New
 $599,900Active4 beds 3 baths2,491 sq. ft.
910 E Cherry Lane, Arlington Heights, IL 60004
MLS# 12758378Listed by: COLDWELL BANKER REALTY - New
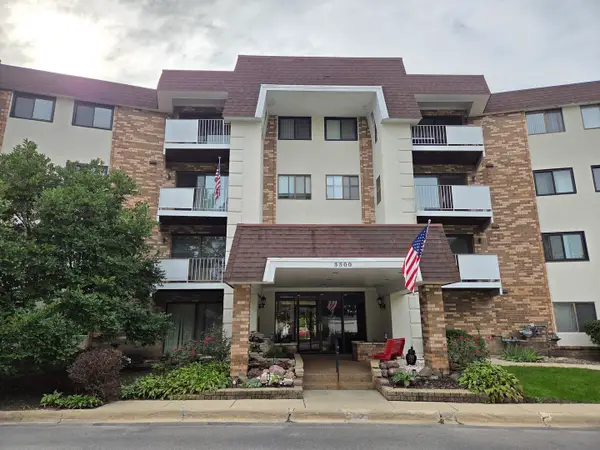 $265,000Active2 beds 2 baths1,400 sq. ft.
3300 N Carriageway Drive #211, Arlington Heights, IL 60004
MLS# 12767106Listed by: CORE REALTY & INVESTMENTS, INC - New
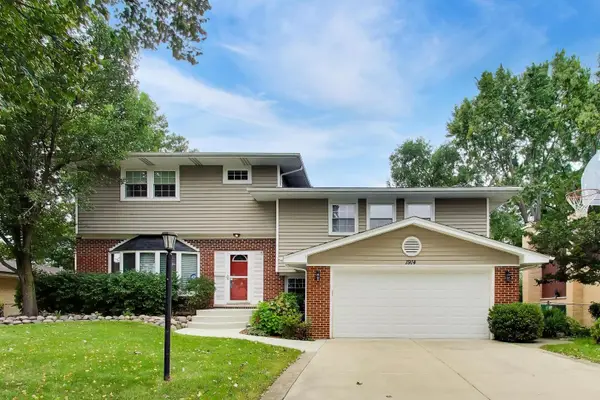 $835,000Active4 beds 4 baths4,138 sq. ft.
1914 N Burke Drive, Arlington Heights, IL 60004
MLS# 12757498Listed by: @PROPERTIES CHRISTIE'S INTERNATIONAL REAL ESTATE - New
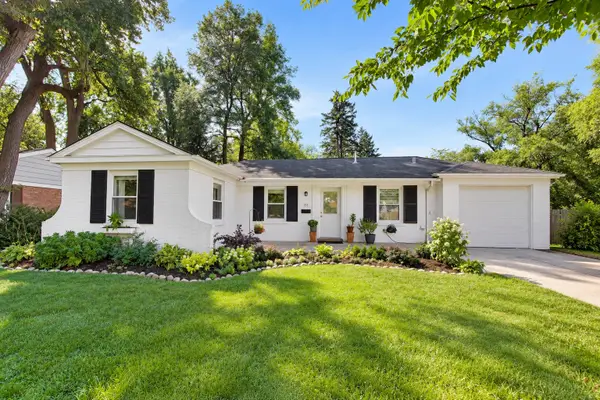 $425,000Active3 beds 1 baths1,343 sq. ft.
711 E Euclid Avenue, Arlington Heights, IL 60004
MLS# 12767231Listed by: COMPASS - New
 $799,000Active4 beds 4 baths2,708 sq. ft.
211 S Leonard Lane, Arlington Heights, IL 60005
MLS# 12759234Listed by: BERKSHIRE HATHAWAY HOMESERVICES STARCK REAL ESTATE


Protect your home and budget from life's surprises with an Assurant Home Warranty, backed by a partner that supports you through every step of homeownership. Explore Plans.
© 2026 Better Homes and Gardens Real Estate LLC. An Anywhere Real Estate company. All rights reserved. Better Homes and Gardens® Real Estate is a registered trademark owned by Meredith Operations Corporation, licensed to Better Homes and Gardens Real Estate LLC and used with permission. Better Homes and Gardens Real Estate LLC fully supports the principles of the Fair Housing Act and the Equal Opportunity Act. Listing information is deemed reliable but is not guaranteed accurate.
Each office is independently owned and operated.
Any services or products provided by third parties are not provided by, affiliated with or related to Better Homes and Gardens Real Estate LLC, or its affiliated companies.