
402 Kilmer Street, Ashton, IL 61006
Local realty services provided by:Better Homes and Gardens Real Estate Star Homes
402 Kilmer Street,Ashton, IL 61006
$265,000
- 3 Beds
- 3 Baths
- 1,500 sq. ft.
- Single family
- Active
Listed by: justin hibshman
Office: coldwell banker real estate group
MLS#:12714333
Source:MLSNI
Price summary
- Price:$265,000
- Price per sq. ft.:$176.67
About this home
Welcome home to this beautifully maintained 3-bedroom, 2.5 bath ranch located in the quiet, welcoming community of Ashton, Illinois. Built in 1991, this move-in-ready home offers the perfect combination of modern updates, spacious living, and an unbeatable location. Step inside to find vaulted ceilings along with an updated kitchen and renovated bathrooms that blend style and functionality. The inviting layout provides comfortable main-floor living, while the finished basement expands your living space with a large family room, wet bar and bonus room perfect for an office or guest space with an additional half bath. Outside, you'll love entertaining family and friends on the gorgeous deck and patio overlooking the beautifully landscaped lot-and-a-half. A large storage shed offers plenty of extra space for lawn equipment, hobbies, or outdoor toys, and the attached garage provides everyday convenience. Major updates include new roof and siding in 2019, giving buyers added peace of mind. The location couldn't be better situated directly across the street from the school, park, and splash pad, this home offers easy access to recreation and community amenities while enjoying the charm of small town living....
Contact an agent
Home facts
- Year built:1991
- Listing ID #:12714333
- Updated:October 23, 2026 at 11:45 AM
Rooms and interior
- Bedrooms:3
- Total bathrooms:3
- Full bathrooms:2
- Half bathrooms:1
- Rooms Total:7
- Kitchen Description:Dishwasher, Microwave, Refrigerator
- Basement Description:Finished, Full
- Living area:1,500 sq. ft.
Heating and cooling
- Cooling:Central Air
- Heating:Natural Gas
- Central air:Yes
Structure and exterior
- Roof:Asphalt
- Year built:1991
- Building area:1,500 sq. ft.
- Lot Features:Corner Lot
- Architectural Style:Ranch
- Foundation Description:Concrete Perimeter
- Levels:1 Story
Utilities
- Water:Public
- Sewer:Public Sewer
Finances and disclosures
- Price:$265,000
- Price per sq. ft.:$176.67
- Tax amount:$4,348 (2025)
Features and amenities
- Laundry features:Dryer, Washer
Parking
- Total parking spaces:2
- Parking description:Attached Garage, Concrete, Garage
- Garage:Yes
- Garage spaces:2
 Copyright 2026 Midwest Real Estate Data LLC. All rights reserved. The data relating to real estate for sale on this web site comes in part from the Broker Reciprocity Program of the Midwest Real Estate Data LLC. Listing information is deemed reliable but not guaranteed.
New listings near 402 Kilmer Street
 $295,000Pending3 beds 2 baths2,258 sq. ft.
1754 Brooklyn Road, Ashton, IL 61006
MLS# 12786940Listed by: KELLER WILLIAMS REALTY SIGNATURE $520,000Active4 beds 2 baths1,800 sq. ft.
8980 E Il Route 38, Ashton, IL 61006
MLS# 12752837Listed by: WEICHERT REALTORS SIGNATURE PROFESSIONALS $215,000Active5 beds 2 baths1,920 sq. ft.
607 N 1st Street, Ashton, IL 61006
MLS# 12752226Listed by: SOUTHWESTERN REAL ESTATE, INC.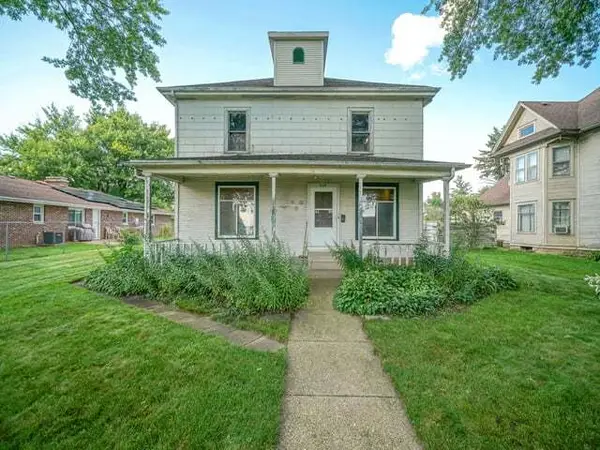 $89,000Active4 beds 2 baths2,056 sq. ft.
904 N Third Street, Ashton, IL 61006
MLS# 12742516Listed by: RE/MAX OF ROCK VALLEY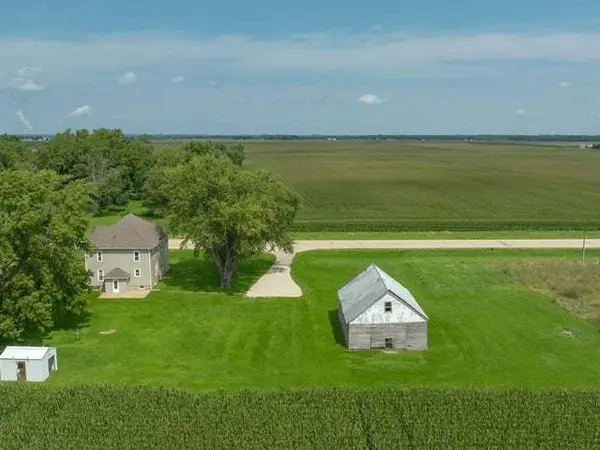 $270,000Pending4 beds 2 baths2,400 sq. ft.
8631 Il Rte 38, Ashton, IL 61006
MLS# 12738691Listed by: RE/MAX OF ROCK VALLEY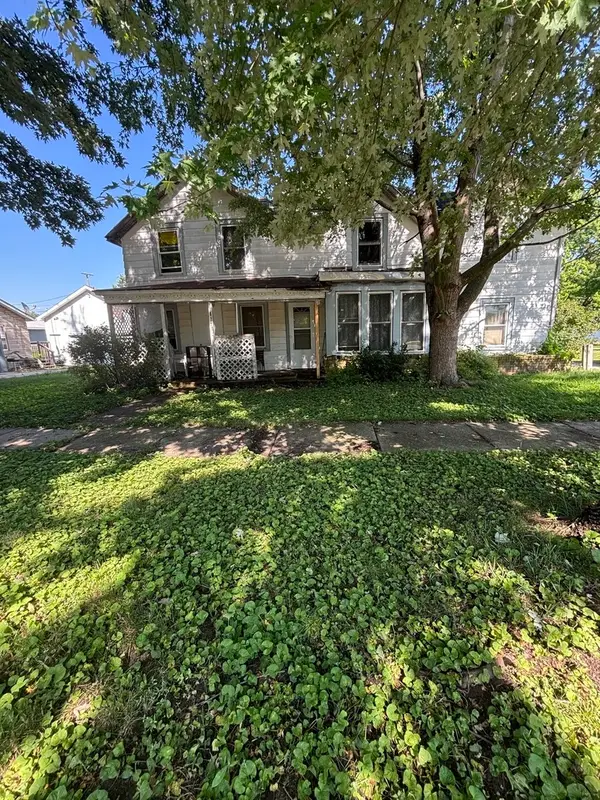 $40,000Pending5 beds 2 baths1,716 sq. ft.
506 Paddock Avenue, Ashton, IL 61006
MLS# 12715231Listed by: HOME FIRST REALTY INC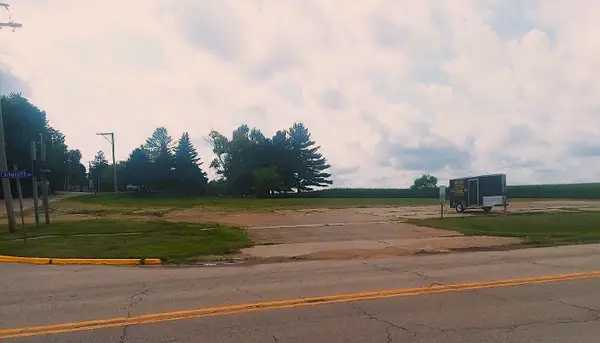 $82,900Active1.23 Acres
1003 Cartwright Avenue, Ashton, IL 61006
MLS# 12124045Listed by: LORI PATTERSON REAL ESTATE


Protect your home and budget from life's surprises with an Assurant Home Warranty, backed by a partner that supports you through every step of homeownership. Explore Plans.
© 2026 Better Homes and Gardens Real Estate LLC. An Anywhere Real Estate company. All rights reserved. Better Homes and Gardens® Real Estate is a registered trademark owned by Meredith Operations Corporation, licensed to Better Homes and Gardens Real Estate LLC and used with permission. Better Homes and Gardens Real Estate LLC fully supports the principles of the Fair Housing Act and the Equal Opportunity Act. Listing information is deemed reliable but is not guaranteed accurate.
Each office is independently owned and operated.
Any services or products provided by third parties are not provided by, affiliated with or related to Better Homes and Gardens Real Estate LLC, or its affiliated companies.