
607 N 1st Street, Ashton, IL 61006
Local realty services provided by:Better Homes and Gardens Real Estate Connections
607 N 1st Street,Ashton, IL 61006
$215,000
- 5 Beds
- 2 Baths
- 1,920 sq. ft.
- Single family
- Active
Listed by: alexander peterson
Office: southwestern real estate, inc.
MLS#:12752226
Source:MLSNI
Price summary
- Price:$215,000
- Price per sq. ft.:$111.98
About this home
Built in 1890 and updated for modern living, this nearly 2,000 sq ft two-story on 1st Street pairs the character you will love in an older home with an updated kitchen, main-level laundry, and one of the most useful garages you'll find at this age. Start at the enclosed front porch, a comfortable spot facing 1st Street for morning coffee or a quiet evening. Inside, the updated kitchen features quartz countertops and stainless steel appliances, and it flows into the dining area, which opens to the living room. A main-level laundry room keeps the daily routine simple. The layout offers two bedrooms on the main level and three more upstairs, five in all, with a full bath on each level. Use them as bedrooms, a home office, or a guest room. The floor plan has options! Then there's the garage, which adds space well beyond the square footage above. It's oversized, with a large storage area on the main level and two rooms upstairs ready to become an art studio, gym, workshop, or perhaps a guest space - the opportunities are endless! That kind of extra space is rare in a house of this age. With a fully fenced yard, shed, and patio, this house is ready to become your HOME!...
Contact an agent
Home facts
- Year built:1890
- Listing ID #:12752226
- Updated:September 21, 2026 at 11:29 AM
Rooms and interior
- Bedrooms:5
- Total bathrooms:2
- Full bathrooms:2
- Rooms Total:8
- Basement Description:Full, Unfinished
- Living area:1,920 sq. ft.
Heating and cooling
- Cooling:Central Air
- Heating:Forced Air, Natural Gas
- Central air:Yes
Structure and exterior
- Year built:1890
- Building area:1,920 sq. ft.
- Levels:2 Story
Utilities
- Water:Public
- Sewer:Public Sewer
Finances and disclosures
- Price:$215,000
- Price per sq. ft.:$111.98
- Tax amount:$2,768 (2025)
Parking
- Total parking spaces:2
- Parking description:Detached Garage, Garage
- Garage:Yes
- Garage spaces:2
 Copyright 2026 Midwest Real Estate Data LLC. All rights reserved. The data relating to real estate for sale on this web site comes in part from the Broker Reciprocity Program of the Midwest Real Estate Data LLC. Listing information is deemed reliable but not guaranteed.
New listings near 607 N 1st Street
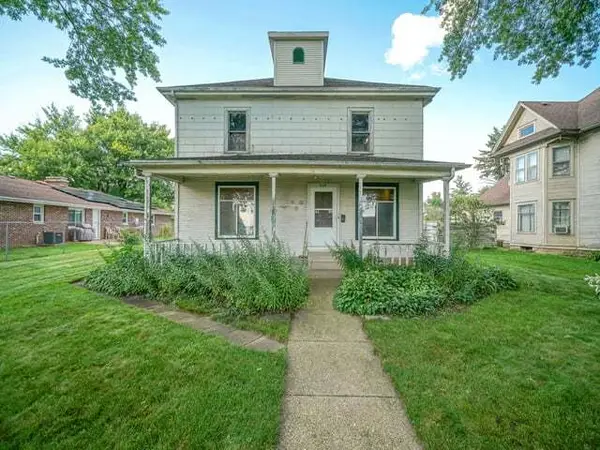 $99,000Active4 beds 2 baths2,056 sq. ft.
904 N Third Street, Ashton, IL 61006
MLS# 12742516Listed by: RE/MAX OF ROCK VALLEY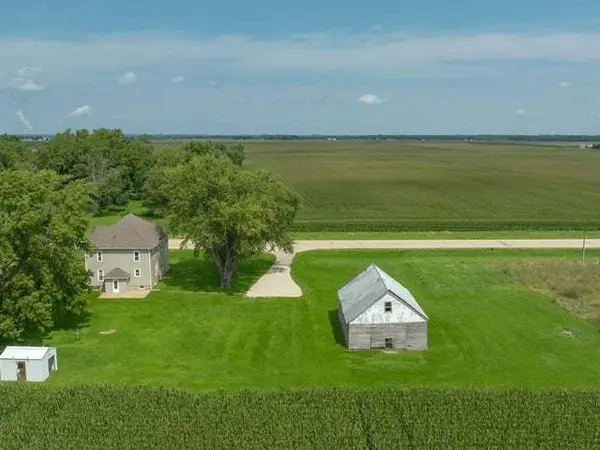 $270,000Active4 beds 2 baths2,400 sq. ft.
8631 Il Rte 38, Ashton, IL 61006
MLS# 12738691Listed by: RE/MAX OF ROCK VALLEY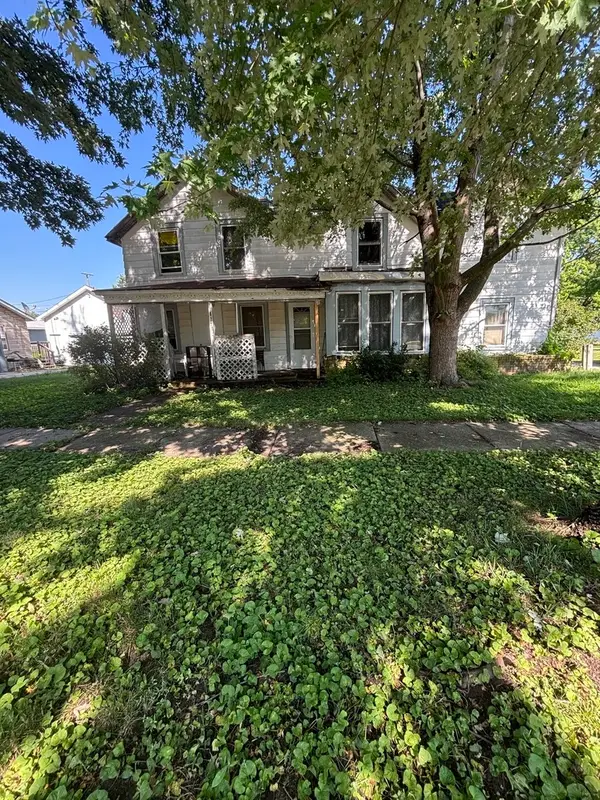 $40,000Pending5 beds 2 baths1,716 sq. ft.
506 Paddock Avenue, Ashton, IL 61006
MLS# 12715231Listed by: HOME FIRST REALTY INC $280,000Pending3 beds 3 baths1,500 sq. ft.
402 Kilmer Street, Ashton, IL 61006
MLS# 12714333Listed by: COLDWELL BANKER REAL ESTATE GROUP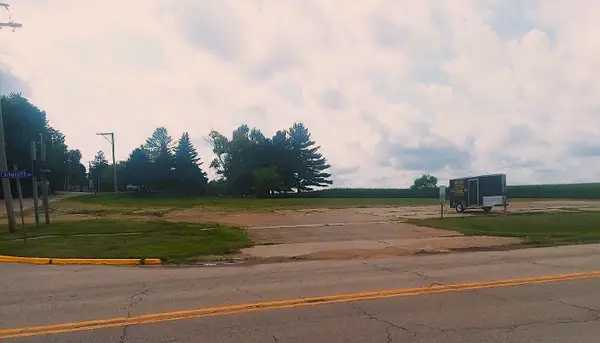 $82,900Active1.23 Acres
1003 Cartwright Avenue, Ashton, IL 61006
MLS# 12124045Listed by: LORI PATTERSON REAL ESTATE


Protect your home and budget from life's surprises with an Assurant Home Warranty, backed by a partner that supports you through every step of homeownership. Explore Plans.
© 2026 Better Homes and Gardens Real Estate LLC. An Anywhere Real Estate company. All rights reserved. Better Homes and Gardens® Real Estate is a registered trademark owned by Meredith Operations Corporation, licensed to Better Homes and Gardens Real Estate LLC and used with permission. Better Homes and Gardens Real Estate LLC fully supports the principles of the Fair Housing Act and the Equal Opportunity Act. Listing information is deemed reliable but is not guaranteed accurate.
Each office is independently owned and operated.
Any services or products provided by third parties are not provided by, affiliated with or related to Better Homes and Gardens Real Estate LLC, or its affiliated companies.