
8980 E Il Route 38, Ashton, IL 61006
Local realty services provided by:Better Homes and Gardens Real Estate Connections
8980 E Il Route 38,Ashton, IL 61006
$520,000
- 4 Beds
- 2 Baths
- 1,800 sq. ft.
- Single family
- Active
Listed by: kimberly lancaste
Office: weichert realtors signature professionals
MLS#:12752837
Source:MLSNI
Price summary
- Price:$520,000
- Price per sq. ft.:$288.89
About this home
If country living is what you're looking for, this is the one! This farmette features an all brick ranch home with 4 bedrooms, 1 and a half baths plus a 4 car garage. The living room is very spacious and provides ample space for the entire family. Kitchen has a convenient built in island plus table space, and plenty of custom cabinetry, all appliances convey with the home. For larger gatherings, the separate dining room fulfills this need. Patio doors in the dining room lead to a composite deck. What a perfect place to have that morning beverage, entertain, or star gaze in the evening. Natural sunlight compliments the entire living space. The spacious master bedroom is adjacent to the powder room and features a walk in closet. The remaining 3 bedrooms feature hardwood flooring and offer generous closet space. The full basement offers room for expansion and has been recently updated with new windows, a new drainage system with a 20-year transferrable warranty, radon mitigation system, plus a new sump pump with a battery back-up. This home has been perfectly maintained and offers a newer boiler heating system, and vinyl windows throughout. House roof was replaced in 2022, with a 50 year transferrable warranty. Externally, the four-car garage is equipped with 200-amp electric service, new windows, two standard garage doors, and two oversized garage doors, accommodating both standard and over-sized vehicles. The garage also features a newer roof with a 50-year transferable warranty. The property includes three outbuildings: two freshly painted barns and an oversized enclosed Quonset steel outbuilding, perfect for storing machinery, farm/yard equipment, RV parking, or just about anything! Both barns provide ample space for livestock or farm animals, with one barn already equipped with stables. All outbuildings are supplied with electricity. Approximately 4.3 acres to be split from 77 acres. New survey will be provided. Taxes reflect the entire 77 acres and will be revised accordingly....
Contact an agent
Home facts
- Year built:1955
- Listing ID #:12752837
- Updated:September 28, 2026 at 08:19 PM
Rooms and interior
- Bedrooms:4
- Total bathrooms:2
- Full bathrooms:1
- Half bathrooms:1
- Rooms Total:7
- Dining Description:Separate Dining Room
- Kitchen Description:Dishwasher, Microwave, Range, Refrigerator
- Basement Description:Full, Unfinished
- Living area:1,800 sq. ft.
Heating and cooling
- Cooling:Window Unit(s)
- Heating:Propane, Steam
Structure and exterior
- Year built:1955
- Building area:1,800 sq. ft.
- Levels:1 Story
Schools
- High school:Rochelle Township High School
Finances and disclosures
- Price:$520,000
- Price per sq. ft.:$288.89
- Tax amount:$10,443 (2025)
Features and amenities
- Laundry features:Dryer, Washer
- Amenities:CO Detectors, Ceiling Fan(s), Radon Mitigation System, Sump Pump, Water-Softener Owned
Parking
- Total parking spaces:4
- Parking description:Detached Garage, Garage
- Garage:Yes
- Garage spaces:4
 Copyright 2026 Midwest Real Estate Data LLC. All rights reserved. The data relating to real estate for sale on this web site comes in part from the Broker Reciprocity Program of the Midwest Real Estate Data LLC. Listing information is deemed reliable but not guaranteed.
New listings near 8980 E Il Route 38
 $215,000Pending5 beds 2 baths1,920 sq. ft.
607 N 1st Street, Ashton, IL 61006
MLS# 12752226Listed by: SOUTHWESTERN REAL ESTATE, INC.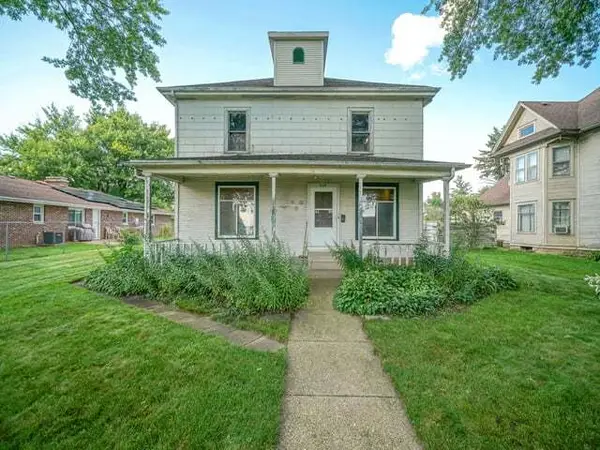 $99,000Active4 beds 2 baths2,056 sq. ft.
904 N Third Street, Ashton, IL 61006
MLS# 12742516Listed by: RE/MAX OF ROCK VALLEY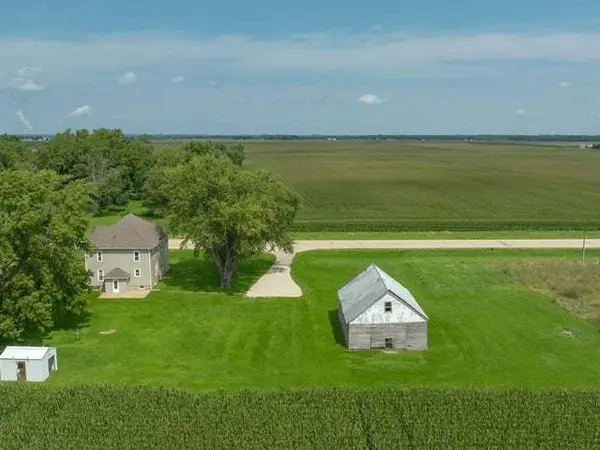 $270,000Active4 beds 2 baths2,400 sq. ft.
8631 Il Rte 38, Ashton, IL 61006
MLS# 12738691Listed by: RE/MAX OF ROCK VALLEY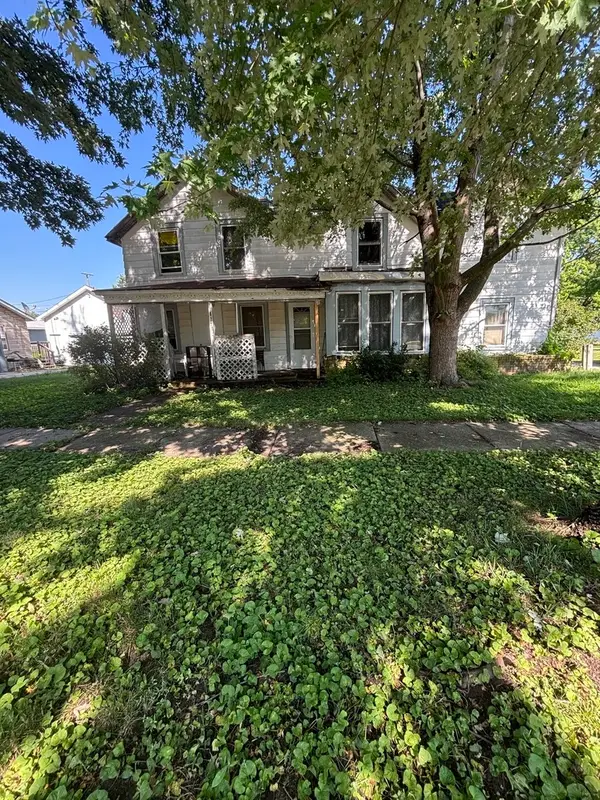 $40,000Pending5 beds 2 baths1,716 sq. ft.
506 Paddock Avenue, Ashton, IL 61006
MLS# 12715231Listed by: HOME FIRST REALTY INC $280,000Pending3 beds 3 baths1,500 sq. ft.
402 Kilmer Street, Ashton, IL 61006
MLS# 12714333Listed by: COLDWELL BANKER REAL ESTATE GROUP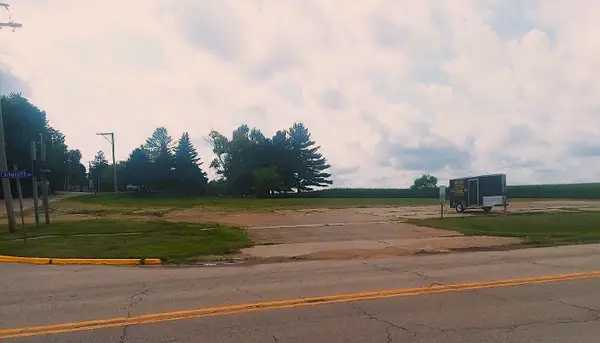 $82,900Active1.23 Acres
1003 Cartwright Avenue, Ashton, IL 61006
MLS# 12124045Listed by: LORI PATTERSON REAL ESTATE


Protect your home and budget from life's surprises with an Assurant Home Warranty, backed by a partner that supports you through every step of homeownership. Explore Plans.
© 2026 Better Homes and Gardens Real Estate LLC. An Anywhere Real Estate company. All rights reserved. Better Homes and Gardens® Real Estate is a registered trademark owned by Meredith Operations Corporation, licensed to Better Homes and Gardens Real Estate LLC and used with permission. Better Homes and Gardens Real Estate LLC fully supports the principles of the Fair Housing Act and the Equal Opportunity Act. Listing information is deemed reliable but is not guaranteed accurate.
Each office is independently owned and operated.
Any services or products provided by third parties are not provided by, affiliated with or related to Better Homes and Gardens Real Estate LLC, or its affiliated companies.