
1595 Linden Park Lane, Aurora, IL 60504
Local realty services provided by:Better Homes and Gardens Real Estate Connections
1595 Linden Park Lane,Aurora, IL 60504
$300,000
- 3 Beds
- 3 Baths
- 1,456 sq. ft.
- Single family
- Active
Listed by: samantha de maria moore
Office: coldwell banker realty
MLS#:12795362
Source:MLSNI
Price summary
- Price:$300,000
- Price per sq. ft.:$206.04
- Monthly HOA dues:$499
About this home
A charming wraparound porch sets the tone for an amazing home. Welcome to 1595 Linden Park Lane! Nestled on a desirable corner lot in Hometown subdivision, this two-story home makes a wonderful first impression with its expansive wraparound porch - the perfect spot for morning coffee, evening unwinding, or simply enjoying the neighborhood. Step inside and discover a freshly painted interior that feels bright, refreshed, and ready for its next chapter. Offering 3 bedrooms, 2.1 bathrooms, and a 2-car garage, there's plenty of room to live, work, and entertain. The kitchen is ready for your everyday moments and weekend gatherings, featuring stainless steel appliances (2021), a new light fixture, and a convenient breakfast bar - because some of the best conversations happen over coffee! Upstairs, the primary bedroom offers a private full ensuite, complete with a newly replaced toilet. Two additional bedrooms provide flexibility for guests, family, or your ideal home office with large closet space. Updates? They're worth celebrating! Enjoy the confidence of newer major improvements including: roof (2024), HVAC (2024), siding (2022), washer and dryer (2021) plus fresh paint throughout and additional recent improvements inside and out. Situated in the Hometown community, enjoy neighborhood green spaces, parks, and community amenities. Phillips Park with its golf course, aquatic center, gardens, and zoo, is nearby. Convenient access to Route 34, Montgomery Road, Farnsworth Avenue, and I-88 makes commuting, shopping, and everyday errands easier. Served by East Aurora School District 131, with Olney C. Allen Elementary, Henry W. Cowherd Middle School, and East Aurora High School. This home is awaiting its new chapter. Come see for yourself!...
Contact an agent
Home facts
- Year built:2003
- Subdivision & Development:Hometown
- Listing ID #:12795362
- Updated:November 13, 2026 at 03:01 PM
Rooms and interior
- Bedrooms:3
- Total bathrooms:3
- Full bathrooms:2
- Half bathrooms:1
- Rooms Total:6
- Dining Description:Combined With Living Room
- Kitchen Description:Dishwasher, Range, Refrigerator
- Living area:1,456 sq. ft.
Heating and cooling
- Cooling:Central Air
- Heating:Forced Air, Gas
- Central air:Yes
Structure and exterior
- Roof:Asphalt
- Year built:2003
- Building area:1,456 sq. ft.
- Lot Features:Corner Lot
- Architectural Style:Traditional
- Foundation Description:Concrete Perimeter
- Levels:2 Story
Schools
- Elementary school:Olney C Allen Elementary School
Utilities
- Water:Lake Michigan, Public
- Sewer:Public Sewer
Finances and disclosures
- Price:$300,000
- Price per sq. ft.:$206.04
- Tax amount:$4,575 (2025)
Features and amenities
- Laundry features:Dryer, Washer
- Amenities:CO Detectors, Ceiling Fan(s), Security System, TV-Cable
Parking
- Total parking spaces:2
- Parking description:Asphalt, Attached Garage, Garage
- Garage:Yes
- Garage spaces:2
 Copyright 2026 Midwest Real Estate Data LLC. All rights reserved. The data relating to real estate for sale on this web site comes in part from the Broker Reciprocity Program of the Midwest Real Estate Data LLC. Listing information is deemed reliable but not guaranteed.
New listings near 1595 Linden Park Lane
- Open Sat, 12 to 3pmNew
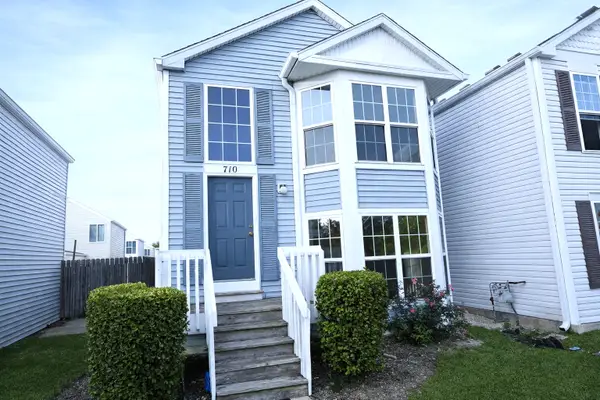 $280,000Active3 beds 2 baths1,378 sq. ft.
710 Four Seasons Boulevard #710, Aurora, IL 60504
MLS# 12808012Listed by: OHM REALTY - New
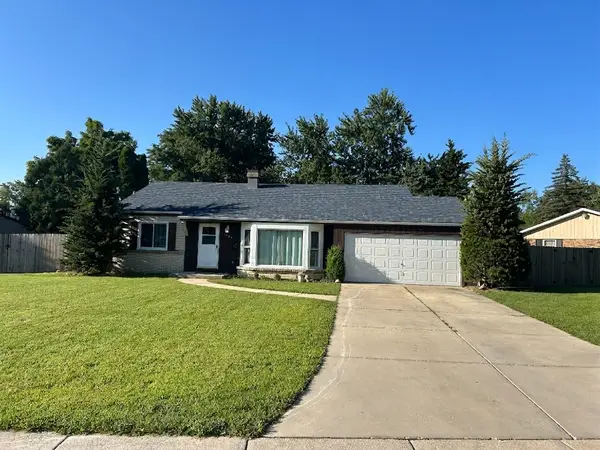 $334,900Active2 beds 2 baths1,244 sq. ft.
1285 Constellation Drive, Aurora, IL 60505
MLS# 12807429Listed by: JR STAR HOMES INC - New
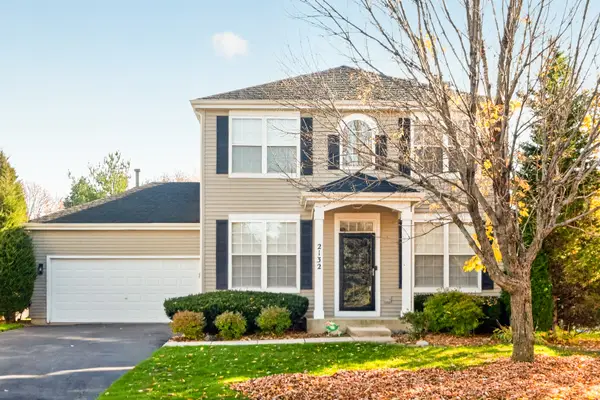 $410,000Active3 beds 3 baths2,002 sq. ft.
2132 Fescue Drive, Aurora, IL 60504
MLS# 12804283Listed by: AMY PECORARO AND ASSOCIATES - Open Sun, 11am to 1pmNew
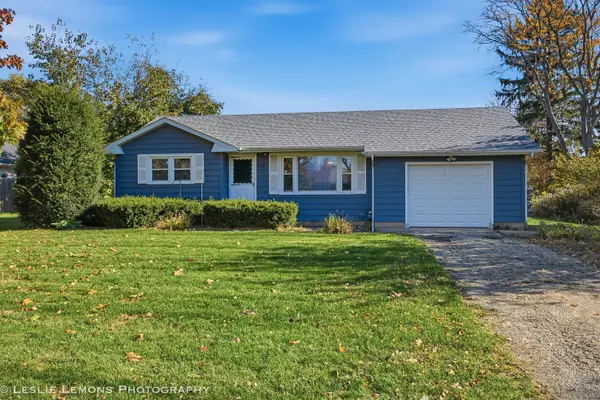 $299,000Active2 beds 1 baths860 sq. ft.
838 Whitlock Avenue, Aurora, IL 60506
MLS# 12806561Listed by: EXP REALTY - Open Sat, 1 to 3pmNew
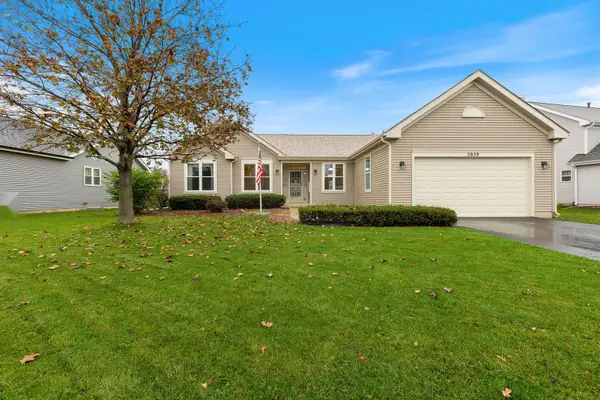 $400,000Active3 beds 2 baths1,752 sq. ft.
2029 Garfield Avenue, Aurora, IL 60506
MLS# 12807235Listed by: KELLER WILLIAMS INFINITY - Open Sat, 12 to 2pmNew
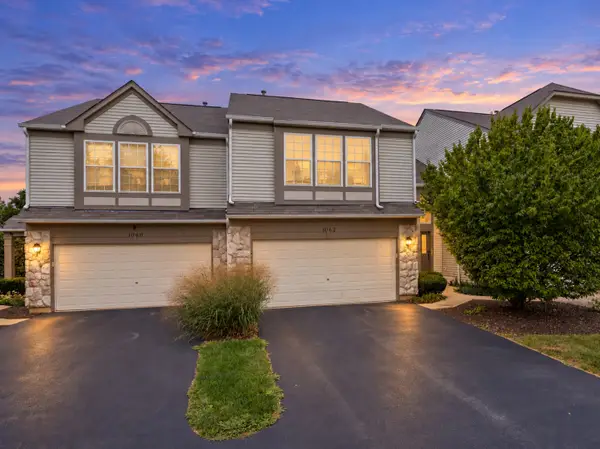 $335,000Active2 beds 3 baths1,460 sq. ft.
1062 Stamford Court, Aurora, IL 60502
MLS# 12807397Listed by: JOHN GREENE, REALTOR - Open Sat, 12 to 2pmNew
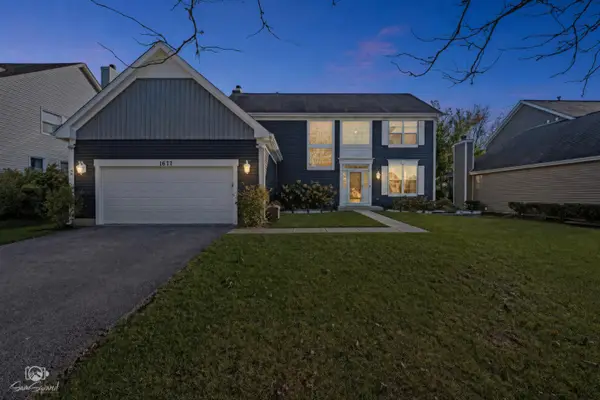 $535,000Active4 beds 4 baths2,516 sq. ft.
1677 Pinnacle Court, Aurora, IL 60502
MLS# 12807493Listed by: JOHN GREENE, REALTOR - New
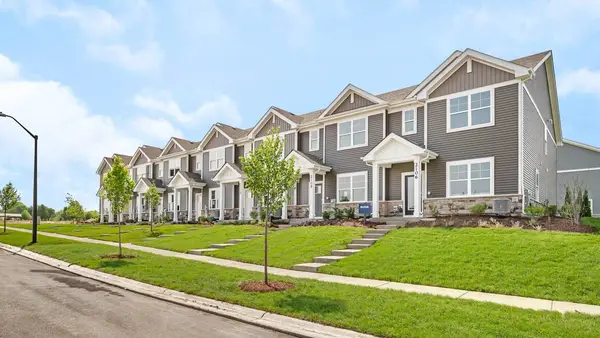 $384,990Active3 beds 3 baths1,543 sq. ft.
2433 Sonoma Trails Drive, Oswego, IL 60543
MLS# 12807511Listed by: DAYNAE GAUDIO - Open Sat, 1 to 3pmNew
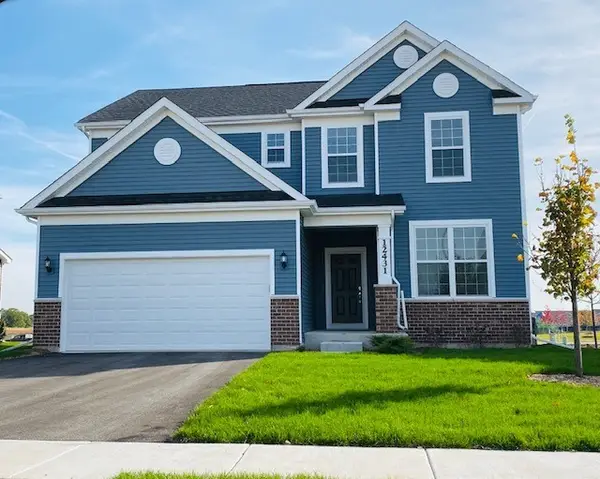 $549,500Active3 beds 3 baths2,391 sq. ft.
3173 Moorehead Drive, Aurora, IL 60502
MLS# 12807166Listed by: TWIN VINES REAL ESTATE SVCS


Protect your home and budget from life's surprises with an Assurant Home Warranty, backed by a partner that supports you through every step of homeownership. Explore Plans.
© 2026 Better Homes and Gardens Real Estate LLC. An Anywhere Real Estate company. All rights reserved. Better Homes and Gardens® Real Estate is a registered trademark owned by Meredith Operations Corporation, licensed to Better Homes and Gardens Real Estate LLC and used with permission. Better Homes and Gardens Real Estate LLC fully supports the principles of the Fair Housing Act and the Equal Opportunity Act. Listing information is deemed reliable but is not guaranteed accurate.
Each office is independently owned and operated.
Any services or products provided by third parties are not provided by, affiliated with or related to Better Homes and Gardens Real Estate LLC, or its affiliated companies.