
2434 Oakdale Court, Aurora, IL 60504
Local realty services provided by:Better Homes and Gardens Real Estate Star Homes
2434 Oakdale Court,Aurora, IL 60504
$375,000
- 4 Beds
- 2 Baths
- 1,716 sq. ft.
- Single family
- Active
Listed by: jackie rogers
Office: keller williams infinity
MLS#:12689631
Source:MLSNI
Price summary
- Price:$375,000
- Price per sq. ft.:$218.53
About this home
Move in ready and beautifully updated! This spacious 4 bedroom, 2 bathroom home offers the perfect combination of modern updates, comfortable living spaces, and a fantastic location on a quiet cul de sac just one block from Cumberland Park. The remodeled kitchen features quartz countertops, a stylish tile backsplash, stainless steel appliances, and plenty of cabinet space. New luxury vinyl plank flooring runs throughout the home, and both full bathrooms have been updated with new tub and shower surrounds. The flexible floor plan offers generous living space on both levels, including a bright living room and a spacious family room with a cozy wood burning stove, perfect for relaxing or entertaining. Step outside and enjoy the enclosed porch, expansive deck, paver patio with walkways, and built in fire pit, creating the perfect backyard for gatherings with family and friends. The shed is equipped with electricity, providing extra storage or workspace. Conveniently located near Rush Copley Medical Center, shopping, dining, entertainment, and the Metra station. This home has been thoughtfully updated throughout, leaving nothing to do but move in and enjoy!...
Contact an agent
Home facts
- Year built:1977
- Listing ID #:12689631
- Updated:July 25, 2026 at 01:53 AM
Rooms and interior
- Bedrooms:4
- Total bathrooms:2
- Full bathrooms:2
- Rooms Total:7
- Kitchen Description:Dishwasher, Disposal, Microwave, Range, Refrigerator, Stainless Steel Appliance(s)
- Living area:1,716 sq. ft.
Heating and cooling
- Cooling:Central Air
- Heating:Forced Air
- Central air:Yes
Structure and exterior
- Roof:Asphalt
- Year built:1977
- Building area:1,716 sq. ft.
- Lot Features:Cul-De-Sac, Landscaped, Mature Trees
- Architectural Style:Bi-level
- Foundation Description:Concrete Perimeter
Schools
- High school:Waubonsie Valley High School
- Middle school:Fischer Middle School
- Elementary school:Georgetown Elementary School
Utilities
- Water:Lake Michigan
- Sewer:Public Sewer
Finances and disclosures
- Price:$375,000
- Price per sq. ft.:$218.53
- Tax amount:$6,899 (2024)
Features and amenities
- Laundry features:Dryer, Washer
Parking
- Total parking spaces:2
- Parking description:Asphalt, Detached Garage, Garage
- Garage:Yes
- Garage spaces:2
 Copyright 2026 Midwest Real Estate Data LLC. All rights reserved. The data relating to real estate for sale on this web site comes in part from the Broker Reciprocity Program of the Midwest Real Estate Data LLC. Listing information is deemed reliable but not guaranteed.
New listings near 2434 Oakdale Court
- New
 $489,000Active3 beds 3 baths2,154 sq. ft.
345 Mayfair Drive, Aurora, IL 60504
MLS# 12715054Listed by: PRENTON REALTY - New
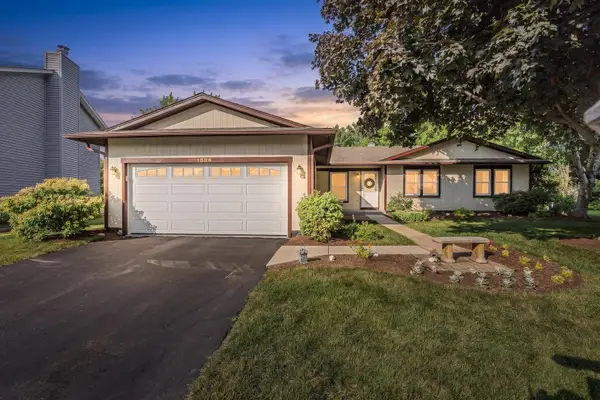 $390,000Active3 beds 3 baths1,506 sq. ft.
1526 Sycamore Lane, Aurora, IL 60504
MLS# 12681259Listed by: KELLER WILLIAMS INFINITY - New
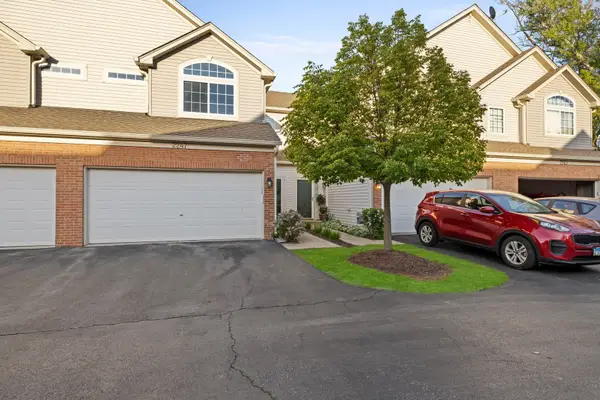 $344,900Active3 beds 3 baths1,600 sq. ft.
2247 Stoughton Drive, Aurora, IL 60502
MLS# 12714982Listed by: RE/MAX MI CASA - Open Sun, 11am to 1pmNew
 $624,900Active5 beds 3 baths2,592 sq. ft.
Address Withheld By Seller, Aurora, IL 60504
MLS# 12706573Listed by: REDFIN CORPORATION - New
 $395,000Active3 beds 2 baths1,232 sq. ft.
3010 Timber Hill Court, Aurora, IL 60504
MLS# 12714148Listed by: CHARLES RUTENBERG REALTY OF IL - New
 $475,000Active3 beds 3 baths2,100 sq. ft.
483 Watercress Drive, Aurora, IL 60504
MLS# 12714416Listed by: RE/MAX OF NAPERVILLE - Open Sat, 12 to 2pmNew
 $269,000Active2 beds 1 baths1,168 sq. ft.
1909 Misty Ridge Lane #1909, Aurora, IL 60503
MLS# 12671801Listed by: JOHN GREENE REALTOR - New
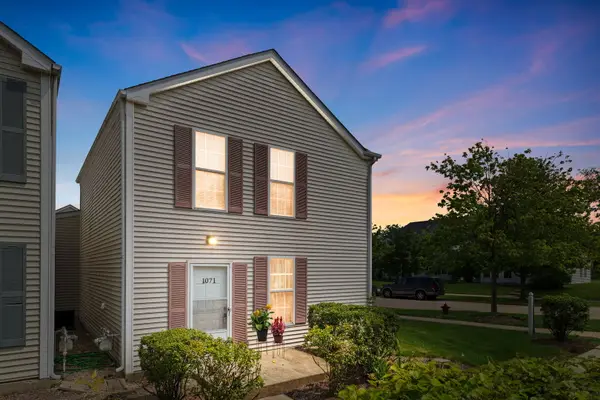 $240,000Active3 beds 2 baths1,287 sq. ft.
1071 Symphony Drive, Aurora, IL 60504
MLS# 12638122Listed by: COLDWELL BANKER REALTY - New
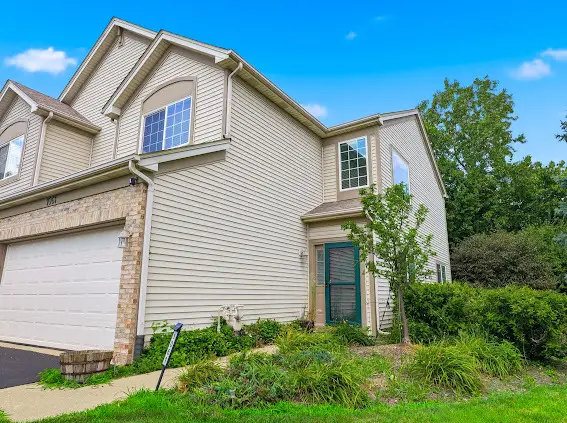 $350,000Active2 beds 2 baths1,515 sq. ft.
1061 Woodview Court, Aurora, IL 60502
MLS# 12708046Listed by: PARKER LANE REALTY


Protect your home and budget from life's surprises with an Assurant Home Warranty, backed by a partner that supports you through every step of homeownership. Explore Plans.
© 2026 Better Homes and Gardens Real Estate LLC. An Anywhere Real Estate company. All rights reserved. Better Homes and Gardens® Real Estate is a registered trademark owned by Meredith Operations Corporation, licensed to Better Homes and Gardens Real Estate LLC and used with permission. Better Homes and Gardens Real Estate LLC fully supports the principles of the Fair Housing Act and the Equal Opportunity Act. Listing information is deemed reliable but is not guaranteed accurate.
Each office is independently owned and operated.
Any services or products provided by third parties are not provided by, affiliated with or related to Better Homes and Gardens Real Estate LLC, or its affiliated companies.