
2471 Warwick Court, Aurora, IL 60503
Local realty services provided by:Better Homes and Gardens Real Estate Star Homes
2471 Warwick Court,Aurora, IL 60503
$599,000
- 4 Beds
- 3 Baths
- 3,162 sq. ft.
- Single family
- Pending
Listed by: lynn martner-hollingsworth
Office: keller williams innovate - aurora
MLS#:12665743
Source:MLSNI
Price summary
- Price:$599,000
- Price per sq. ft.:$189.44
- Monthly HOA dues:$31.58
About this home
This one checks off all the boxes! This exceptional home showcases high-end finishes, timeless design, and beautifully finished living space. Ideally situated on a quiet cul-de-sac in the highly desirable Wheatlands subdivision, this home offers 4 bedrooms, 2.1 baths, a private home office, a finished basement, and a fenced backyard designed for both relaxation and entertaining. The inviting main level features rich hardwood flooring throughout, a dramatic two-story family room with soaring ceilings, expansive windows that flood the space with natural light, and a stunning fireplace that serves as the heart of the home. The open-concept floor plan flows seamlessly into the gourmet kitchen, complete with white cabinetry, granite countertops, stainless steel appliances, a spacious center island, and abundant workspace. A formal dining room, spacious living room, first-floor office, and convenient mudroom/laundry room complete the main level. Upstairs, you'll find four generously sized bedrooms with custom closet systems, designer lighting, and ample storage throughout. The luxurious primary suite offers a peaceful retreat with vaulted ceilings, abundant natural light, a spa-inspired bath, an oversized walk-in closet. The finished basement provides exceptional additional living space with a large recreation room, dedicated theater area, fitness space, and generous storage. Step outside to your own private backyard oasis featuring mature landscaping, an extended paver patio, a cozy fire pit, lush privacy landscaping, and a fully fenced yard-perfect for entertaining or enjoying peaceful evenings at home. Enjoy all that Wheatlands has to offer, including scenic walking paths, ponds, parks, and a prime location just minutes from shopping, dining, entertainment, major transportation routes, and highly rated schools. This is the one you've been waiting for-welcome home!...
Contact an agent
Home facts
- Year built:2001
- Listing ID #:12665743
- Updated:August 26, 2026 at 11:28 AM
Rooms and interior
- Bedrooms:4
- Total bathrooms:3
- Full bathrooms:2
- Half bathrooms:1
- Rooms Total:9
- Dining Description:Separate Dining Room
- Bathrooms Description:Double Sinks, Garden Tub, Separate Shower
- Kitchen Description:Dishwasher, Double Oven, Microwave, Refrigerator
- Basement Description:Finished, Full
- Living area:3,162 sq. ft.
Heating and cooling
- Cooling:Central Air
- Heating:Forced Air, Natural Gas
- Central air:Yes
Structure and exterior
- Roof:Asphalt
- Year built:2001
- Building area:3,162 sq. ft.
- Lot Features:Cul-De-Sac
- Foundation Description:Concrete Perimeter
- Levels:2 Story
Utilities
- Water:Public
- Sewer:Public Sewer
Finances and disclosures
- Price:$599,000
- Price per sq. ft.:$189.44
- Tax amount:$14,354 (2025)
Features and amenities
- Laundry features:Dryer, Washer
Parking
- Total parking spaces:2
- Parking description:Asphalt, Attached Garage, Garage
- Garage:Yes
- Garage spaces:2
 Copyright 2026 Midwest Real Estate Data LLC. All rights reserved. The data relating to real estate for sale on this web site comes in part from the Broker Reciprocity Program of the Midwest Real Estate Data LLC. Listing information is deemed reliable but not guaranteed.
New listings near 2471 Warwick Court
- New
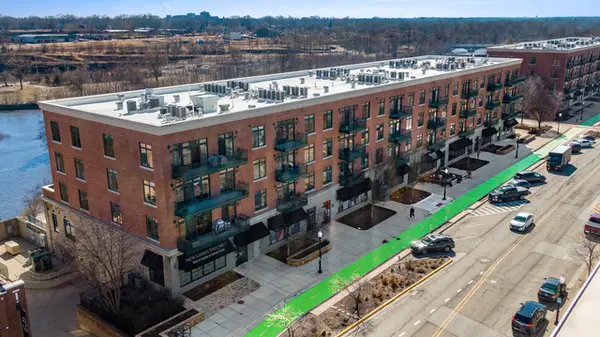 $290,000Active2 beds 2 baths1,215 sq. ft.
140 S River Street #204, Aurora, IL 60506
MLS# 12742864Listed by: @PROPERTIES CHRISTIES INTERNATIONAL REAL ESTATE - New
 $290,000Active2 beds 2 baths1,213 sq. ft.
1041 Park Hill Circle #1041, Aurora, IL 60502
MLS# 12740900Listed by: COLDWELL BANKER REALTY - Open Sat, 1 to 3pmNew
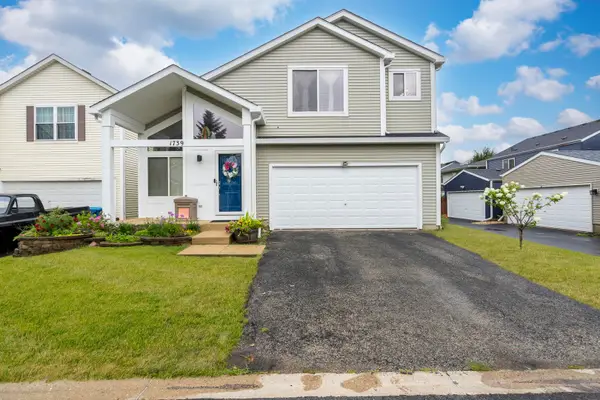 $379,000Active4 beds 3 baths1,789 sq. ft.
1739 Hickory Park Lane, Aurora, IL 60504
MLS# 12742389Listed by: XR REALTY - New
 $324,900Active3 beds 3 baths1,523 sq. ft.
2986 Waters Edge Circle, Aurora, IL 60504
MLS# 12742303Listed by: REDFIN CORPORATION - New
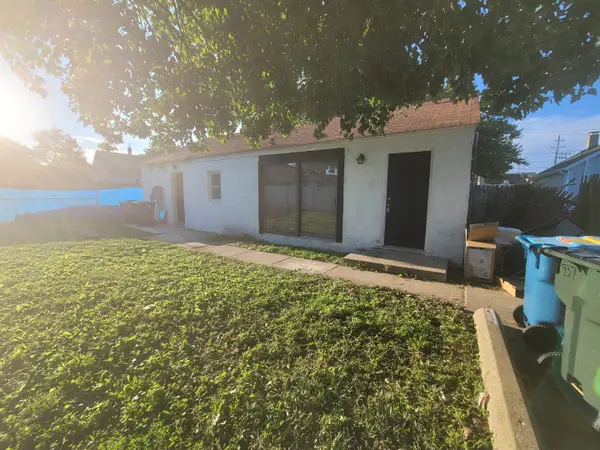 $189,900Active1 beds 1 baths900 sq. ft.
937 Montgomery Avenue, Aurora, IL 60506
MLS# 12741732Listed by: CM REALTORS - New
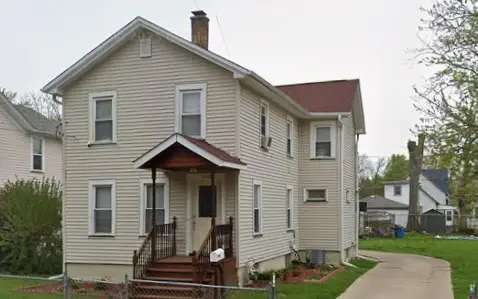 $305,000Active4 beds 2 baths1,788 sq. ft.
540 Hoyles Avenue, Aurora, IL 60505
MLS# 12739360Listed by: KELLER WILLIAMS INNOVATE - AURORA - Open Sat, 12 to 2pmNew
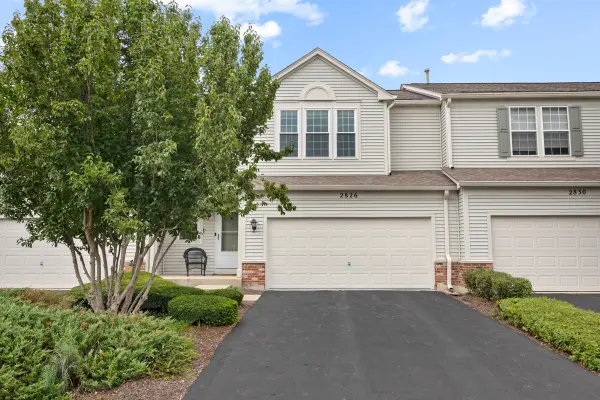 $379,900Active2 beds 3 baths2,458 sq. ft.
2826 Peachtree Circle, Aurora, IL 60502
MLS# 12740401Listed by: PROPERTY ECONOMICS INC. - New
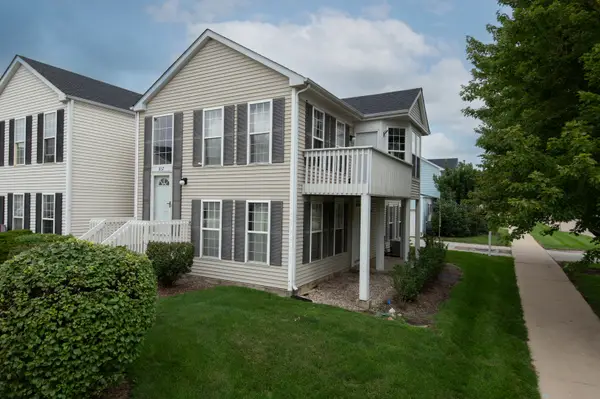 $225,000Active2 beds 2 baths1,428 sq. ft.
867 Symphony Drive, Aurora, IL 60504
MLS# 12741490Listed by: KELLER WILLIAMS PREFERRED REALTY - New
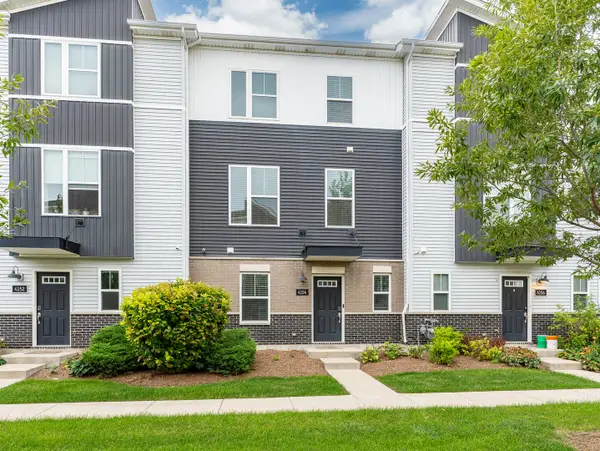 $380,000Active2 beds 3 baths1,649 sq. ft.
4154 Irving Road, Aurora, IL 60504
MLS# 12740264Listed by: JOHN GREENE, REALTOR - New
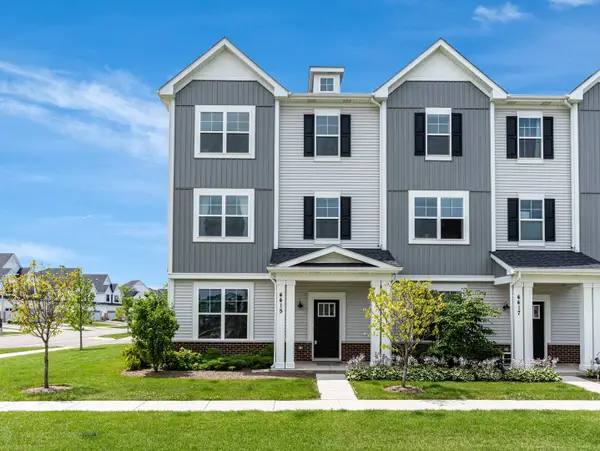 $499,000Active3 beds 3 baths2,328 sq. ft.
4415 Chelsea Manor Circle, Aurora, IL 60504
MLS# 12741207Listed by: JOHN GREENE, REALTOR


Protect your home and budget from life's surprises with an Assurant Home Warranty, backed by a partner that supports you through every step of homeownership. Explore Plans.
© 2026 Better Homes and Gardens Real Estate LLC. An Anywhere Real Estate company. All rights reserved. Better Homes and Gardens® Real Estate is a registered trademark owned by Meredith Operations Corporation, licensed to Better Homes and Gardens Real Estate LLC and used with permission. Better Homes and Gardens Real Estate LLC fully supports the principles of the Fair Housing Act and the Equal Opportunity Act. Listing information is deemed reliable but is not guaranteed accurate.
Each office is independently owned and operated.
Any services or products provided by third parties are not provided by, affiliated with or related to Better Homes and Gardens Real Estate LLC, or its affiliated companies.