
2661 Buckland Drive, Aurora, IL 60503
Local realty services provided by:Better Homes and Gardens Real Estate Connections
2661 Buckland Drive,Aurora, IL 60503
$479,000
- 4 Beds
- 3 Baths
- - sq. ft.
- Single family
- Sold
Listed by: ketan thakkar
Office: real people realty
MLS#:12701708
Source:MLSNI
Sorry, we are unable to map this address
Price summary
- Price:$479,000
- Monthly HOA dues:$27.08
About this home
Tucked into the popular Amber Fields community, this move-in-ready home delivers about 2,440 square feet of comfortable, flexible living. Four bedrooms and 2.5 baths are complemented by a main-level office - easily a fifth bedroom or guest suite - plus a full basement and attached 2-car garage. Step outside and the difference is clear: an approximately 0.31-acre lot, one of the biggest in the subdivision. Enjoy morning coffee on the inviting porch or host summer gatherings on the newer paver patio (2024) surrounded by mature landscaping. Inside, the kitchen shines from a 2022 remodel - quartz counters, stainless appliances, and cabinetry to spare - while the primary bath received a stylish refresh in 2025. The big-ticket items are already done: roof and siding (2019), water heater (2025), sump pump (2026), and a brand-new furnace (2026). The A/C has been routinely maintained by Four Seasons. Students attend Wolfs Crossing Elementary and Oswego East High School in District 308, with bus transportation available for all grade levels. A rare combination of size, updates, and outdoor space - ready for its next owner....
Contact an agent
Home facts
- Year built:2003
- Listing ID #:12701708
- Updated:August 26, 2026 at 08:13 AM
Rooms and interior
- Bedrooms:4
- Total bathrooms:3
- Full bathrooms:2
- Half bathrooms:1
- Rooms Total:9
- Basement Description:Full, Unfinished
Heating and cooling
- Cooling:Central Air
- Heating:Forced Air, Natural Gas
- Central air:Yes
Structure and exterior
- Year built:2003
- Levels:2 Story
Utilities
- Water:Public
- Sewer:Public Sewer
Finances and disclosures
- Price:$479,000
- Tax amount:$12,279 (2025)
Parking
- Total parking spaces:2
- Parking description:Attached Garage, Garage
- Garage:Yes
- Garage spaces:2
 Copyright 2026 Midwest Real Estate Data LLC. All rights reserved. The data relating to real estate for sale on this web site comes in part from the Broker Reciprocity Program of the Midwest Real Estate Data LLC. Listing information is deemed reliable but not guaranteed.
New listings near 2661 Buckland Drive
- New
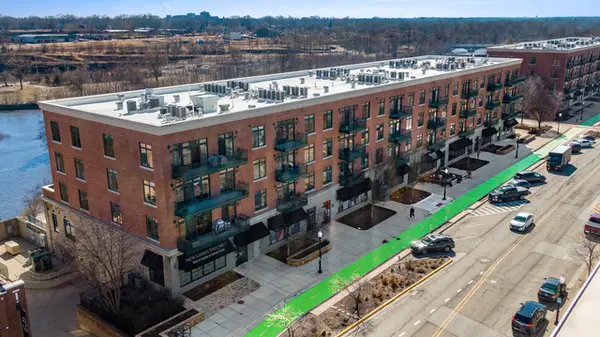 $290,000Active2 beds 2 baths1,215 sq. ft.
140 S River Street #204, Aurora, IL 60506
MLS# 12742864Listed by: @PROPERTIES CHRISTIES INTERNATIONAL REAL ESTATE - New
 $290,000Active2 beds 2 baths1,213 sq. ft.
1041 Park Hill Circle #1041, Aurora, IL 60502
MLS# 12740900Listed by: COLDWELL BANKER REALTY - Open Sat, 1 to 3pmNew
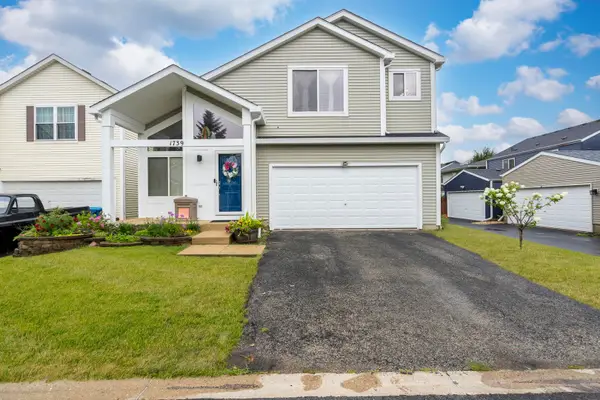 $379,000Active4 beds 3 baths1,789 sq. ft.
1739 Hickory Park Lane, Aurora, IL 60504
MLS# 12742389Listed by: XR REALTY - New
 $324,900Active3 beds 3 baths1,523 sq. ft.
2986 Waters Edge Circle, Aurora, IL 60504
MLS# 12742303Listed by: REDFIN CORPORATION - New
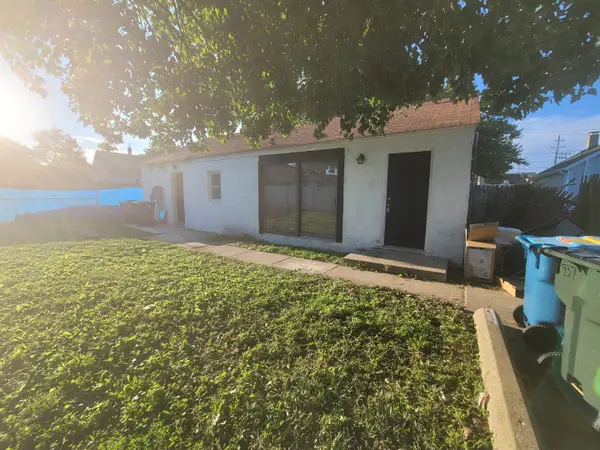 $189,900Active1 beds 1 baths900 sq. ft.
937 Montgomery Avenue, Aurora, IL 60506
MLS# 12741732Listed by: CM REALTORS - New
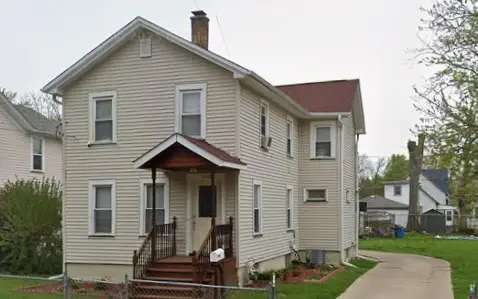 $305,000Active4 beds 2 baths1,788 sq. ft.
540 Hoyles Avenue, Aurora, IL 60505
MLS# 12739360Listed by: KELLER WILLIAMS INNOVATE - AURORA - Open Sat, 12 to 2pmNew
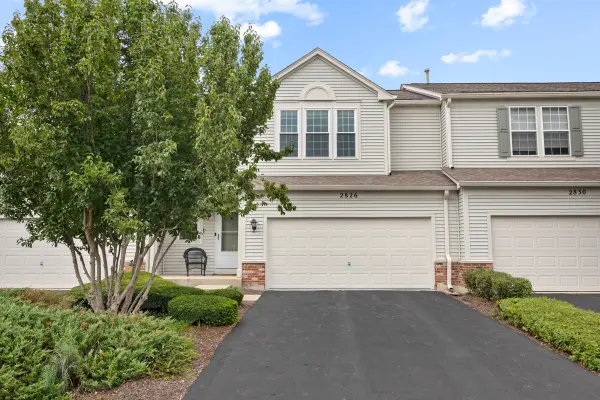 $379,900Active2 beds 3 baths2,458 sq. ft.
2826 Peachtree Circle, Aurora, IL 60502
MLS# 12740401Listed by: PROPERTY ECONOMICS INC. - New
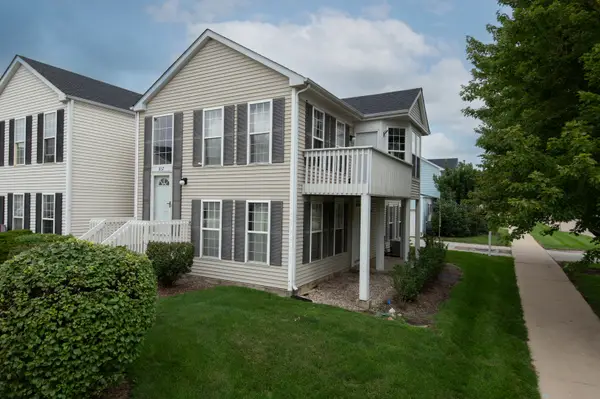 $225,000Active2 beds 2 baths1,428 sq. ft.
867 Symphony Drive, Aurora, IL 60504
MLS# 12741490Listed by: KELLER WILLIAMS PREFERRED REALTY - New
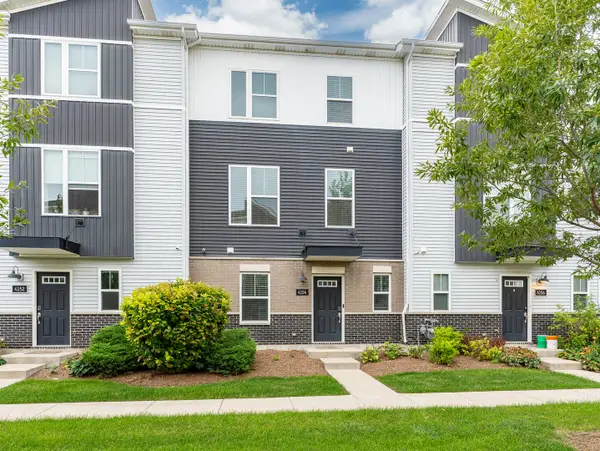 $380,000Active2 beds 3 baths1,649 sq. ft.
4154 Irving Road, Aurora, IL 60504
MLS# 12740264Listed by: JOHN GREENE, REALTOR - New
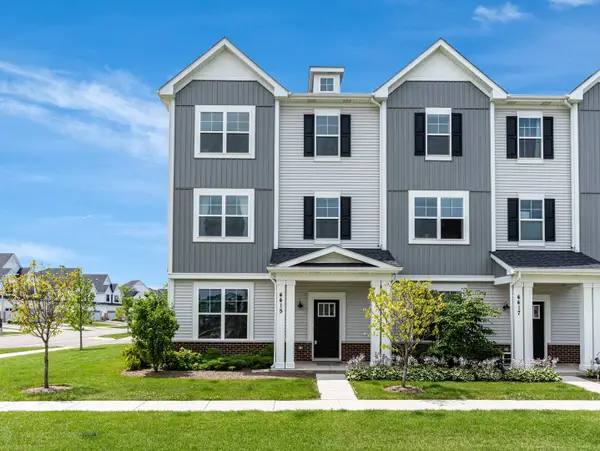 $499,000Active3 beds 3 baths2,328 sq. ft.
4415 Chelsea Manor Circle, Aurora, IL 60504
MLS# 12741207Listed by: JOHN GREENE, REALTOR


Protect your home and budget from life's surprises with an Assurant Home Warranty, backed by a partner that supports you through every step of homeownership. Explore Plans.
© 2026 Better Homes and Gardens Real Estate LLC. An Anywhere Real Estate company. All rights reserved. Better Homes and Gardens® Real Estate is a registered trademark owned by Meredith Operations Corporation, licensed to Better Homes and Gardens Real Estate LLC and used with permission. Better Homes and Gardens Real Estate LLC fully supports the principles of the Fair Housing Act and the Equal Opportunity Act. Listing information is deemed reliable but is not guaranteed accurate.
Each office is independently owned and operated.
Any services or products provided by third parties are not provided by, affiliated with or related to Better Homes and Gardens Real Estate LLC, or its affiliated companies.