
1450 North Avenue, Bannockburn, IL 60015
Local realty services provided by:Better Homes and Gardens Real Estate Connections
1450 North Avenue,Bannockburn, IL 60015
$1,199,000
- 4 Beds
- 3 Baths
- 4,000 sq. ft.
- Single family
- Pending
Listed by: ilene perdue
Office: fulton grace realty
MLS#:12740948
Source:MLSNI
Price summary
- Price:$1,199,000
- Price per sq. ft.:$299.75
About this home
Welcome to 1450 North Avenue in desirable Bannockburn. This updated and meticulously maintained home offers generous living space, and a stunning fenced yard. Step through the front door into a spacious foyer, with a dramatic winding staircase, welcoming you into the beautiful living and dining rooms. The living room features an elegant fireplace and plenty of space for gathering with family and friends. The family room, with a second fireplace, opens seamlessly into the gorgeous kitchen featuring granite countertops, a large island, countertop bar seating for four, and an eat-in breakfast area surrounded by windows overlooking the beautifully landscaped backyard and patio. Just off the kitchen, the mudroom/laundry room provides ample storage and convenient access to the attached 3-car garage. A first-floor office offers a convenient work-from-home or den space. Upstairs, the primary suite features a newly updated bath with double vanities, a large walk-in shower, and a walk-in closet. Three additional bedrooms and a full updated bath complete the second level. The finished basement adds even more space for a recreation room, home gym, playroom, or whatever best fits your lifestyle. Outside, enjoy the large manicured and fenced yard with a blue stone patio offering plenty of room to play, entertain, or simply relax. Conveniently located near Woodland Park, award winning Bannockburn and Deerfield schools, shopping, and major roads, this well-maintained home is move in ready!...
Contact an agent
Home facts
- Year built:1966
- Listing ID #:12740948
- Updated:September 05, 2026 at 10:28 AM
Rooms and interior
- Bedrooms:4
- Total bathrooms:3
- Full bathrooms:2
- Half bathrooms:1
- Rooms Total:11
- Dining Description:Eating Area, Separate Dining Room
- Bathrooms Description:Double Sinks, Separate Shower
- Kitchen Description:Dishwasher, Double Oven, Microwave, Range Hood, Refrigerator, Stainless Steel Appliance(s), Wine Refrigerator
- Basement Description:Finished, Full
- Living area:4,000 sq. ft.
Heating and cooling
- Cooling:Central Air
- Heating:Forced Air, Natural Gas
- Central air:Yes
Structure and exterior
- Roof:Asphalt
- Year built:1966
- Building area:4,000 sq. ft.
- Lot Features:Landscaped, Mature Trees
- Foundation Description:Concrete Perimeter
- Levels:2 Story
Schools
- High school:Deerfield High School
- Middle school:Bannockburn Elementary School
- Elementary school:Bannockburn Elementary School
Utilities
- Water:Lake Michigan, Public
- Sewer:Public Sewer
Finances and disclosures
- Price:$1,199,000
- Price per sq. ft.:$299.75
- Tax amount:$19,210 (2025)
Features and amenities
- Laundry features:Dryer, Washer
- Amenities:Ceiling Fan(s), Sump Pump
Parking
- Total parking spaces:9
- Parking description:Asphalt, Attached Garage, Circular Driveway, Garage
- Garage:Yes
- Garage spaces:3
 Copyright 2026 Midwest Real Estate Data LLC. All rights reserved. The data relating to real estate for sale on this web site comes in part from the Broker Reciprocity Program of the Midwest Real Estate Data LLC. Listing information is deemed reliable but not guaranteed.
New listings near 1450 North Avenue
- New
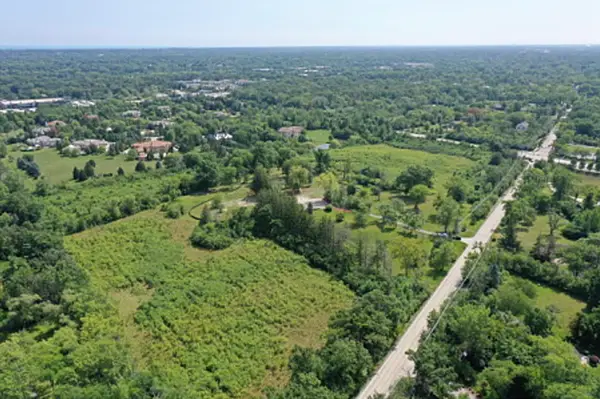 $899,000Active4 Acres
2805 Telegraph Road, Bannockburn, IL 60015
MLS# 12747048Listed by: @PROPERTIES CHRISTIE'S INTERNATIONAL REAL ESTATE - New
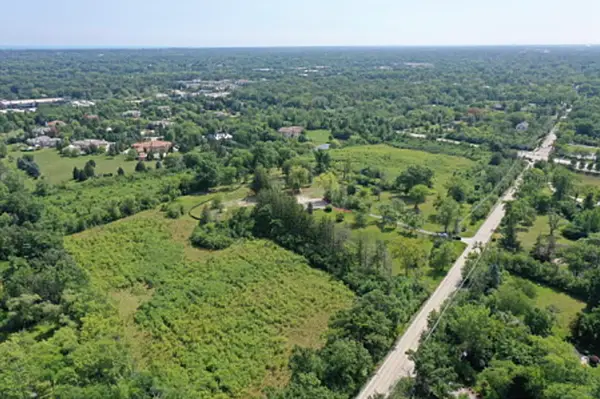 $1,399,000Active0 Acres
2805 Telegraph Road, Bannockburn, IL 60015
MLS# 12747112Listed by: @PROPERTIES CHRISTIE'S INTERNATIONAL REAL ESTATE - New
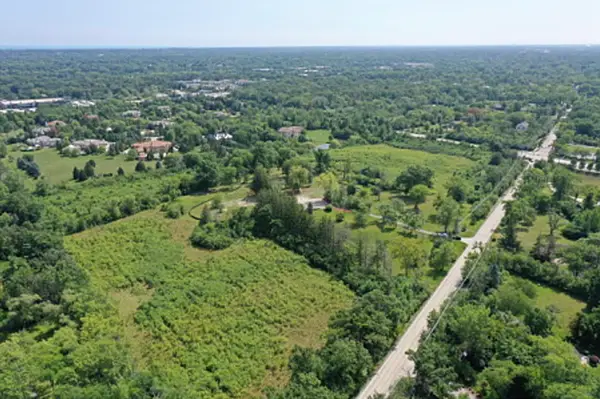 $1,299,000Active0 Acres
2805 Telegraph Road, Bannockburn, IL 60015
MLS# 12747189Listed by: @PROPERTIES CHRISTIE'S INTERNATIONAL REAL ESTATE - New
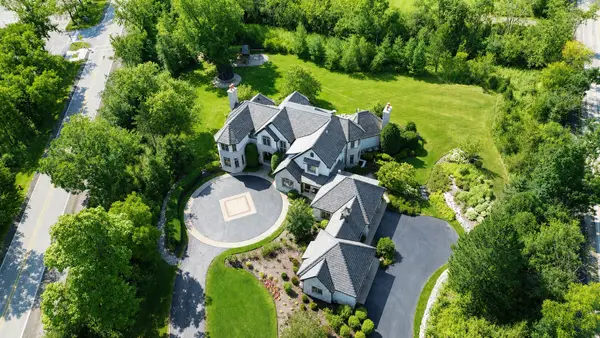 $3,950,000Active7 beds 8 baths6,052 sq. ft.
2250 Telegraph Road, Bannockburn, IL 60015
MLS# 12733570Listed by: PREMIER REALTY GROUP, INC. 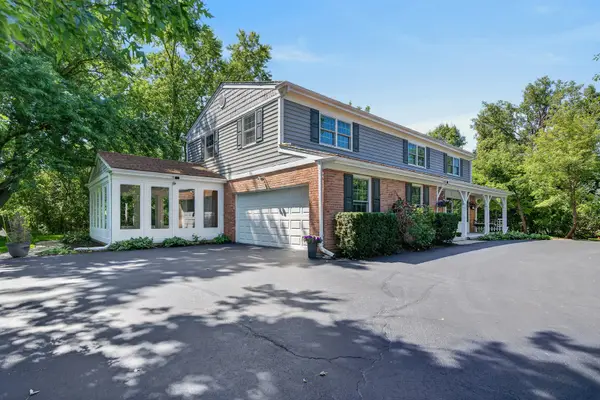 $999,000Pending5 beds 3 baths3,383 sq. ft.
2100 Stirling Road, Bannockburn, IL 60015
MLS# 12733613Listed by: REDFIN CORPORATION $1,850,000Active5 beds 4 baths6,083 sq. ft.
1899 Hilltop Lane, Bannockburn, IL 60015
MLS# 12712470Listed by: @PROPERTIES CHRISTIE'S INTERNATIONAL REAL ESTATE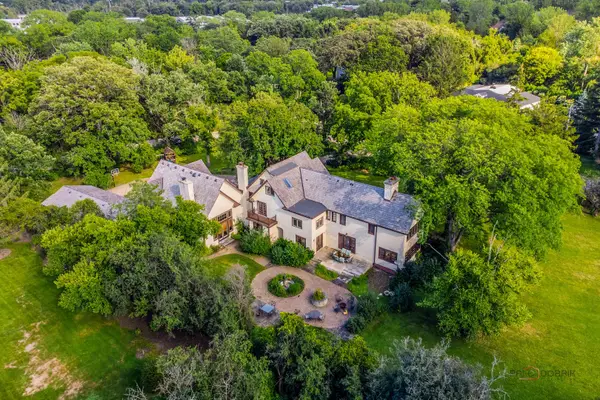 $1,149,000Active9 beds 9 baths7,120 sq. ft.
1380 Valley Road, Bannockburn, IL 60015
MLS# 12733694Listed by: RE/MAX TOP PERFORMERS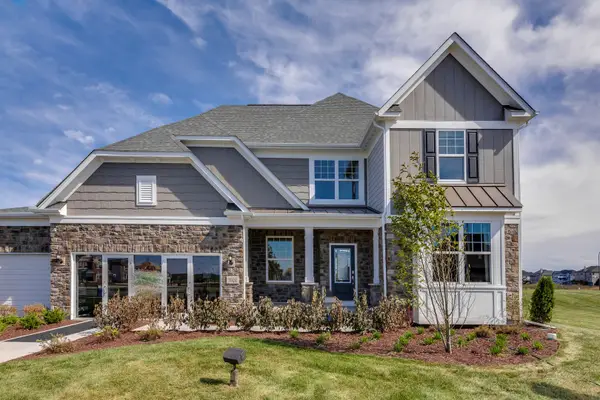 $1,185,595Active5 beds 4 baths3,363 sq. ft.
1805 Lewis Drive, Deerfield, IL 60015
MLS# 12698776Listed by: TWIN VINES REAL ESTATE SVCS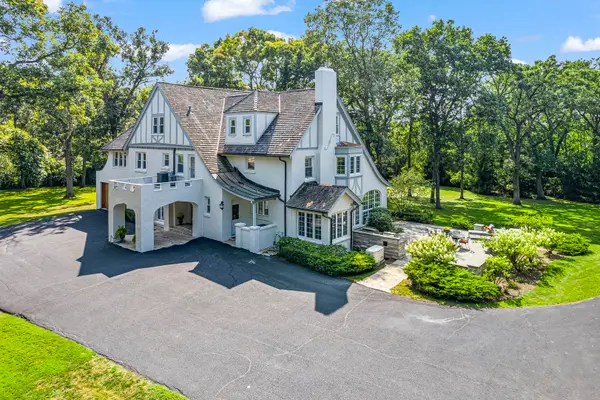 $2,850,000Active6 beds 5 baths4,700 sq. ft.
1755 Sunset Lane, Bannockburn, IL 60015
MLS# 12669522Listed by: CIBON


Protect your home and budget from life's surprises with an Assurant Home Warranty, backed by a partner that supports you through every step of homeownership. Explore Plans.
© 2026 Better Homes and Gardens Real Estate LLC. An Anywhere Real Estate company. All rights reserved. Better Homes and Gardens® Real Estate is a registered trademark owned by Meredith Operations Corporation, licensed to Better Homes and Gardens Real Estate LLC and used with permission. Better Homes and Gardens Real Estate LLC fully supports the principles of the Fair Housing Act and the Equal Opportunity Act. Listing information is deemed reliable but is not guaranteed accurate.
Each office is independently owned and operated.
Any services or products provided by third parties are not provided by, affiliated with or related to Better Homes and Gardens Real Estate LLC, or its affiliated companies.