
2100 Stirling Road, Bannockburn, IL 60015
Local realty services provided by:Better Homes and Gardens Real Estate Connections
2100 Stirling Road,Bannockburn, IL 60015
$999,000
- 5 Beds
- 3 Baths
- 3,383 sq. ft.
- Single family
- Pending
Listed by: nathan freeborn
Office: redfin corporation
MLS#:12733613
Source:MLSNI
Price summary
- Price:$999,000
- Price per sq. ft.:$295.3
About this home
Stunning & spacious home in sought after Bannockburn. Offering 5 bedrooms & 2.5 baths and the perfect blend of comfort, elegance, and exceptional spaces for everyday living and entertaining. The main level offers multiple inviting living spaces, including a formal dining room with a distinctive beamed ceiling, bright sunroom & cozy family room. The beautifully appointed chef's kitchen features an elegant tray ceiling, granite countertops, center island, stainless steel appliances, and a new stovetop. All five bedrooms are conveniently located on the second level. Step outside to enjoy the gorgeous backyard, complete with a built-in fireplace-perfect for relaxing or entertaining throughout the year. A long circular driveway and 2-car garage provide ample parking and convenience. The home has been thoughtfully updated and maintained, including freshly painted interiors, refinished floors, resurfaced driveway, brand-new second-floor furnace and air conditioner, and recently completed cedar shake roof maintenance. Anderson windows, exterior paint, and a hot water heater were also updated within recent years. With generous living spaces, beautiful finishes, a wonderful 0.8 acre yard, and numerous recent improvements, this exceptional Bannockburn home is walking distance to Bannockburn School and is truly move-in ready. Come see it and welcome home!...
Contact an agent
Home facts
- Year built:1962
- Listing ID #:12733613
- Updated:September 05, 2026 at 08:08 AM
Rooms and interior
- Bedrooms:5
- Total bathrooms:3
- Full bathrooms:2
- Half bathrooms:1
- Rooms Total:10
- Dining Description:Separate Dining Room
- Bathrooms Description:Double Sinks, Soaking Tub
- Kitchen Description:Cooktop, Dishwasher, Disposal, Gas Cooktop, Microwave, Refrigerator
- Basement Description:Egress Window, Finished, Full
- Living area:3,383 sq. ft.
Heating and cooling
- Cooling:Central Air
- Heating:Forced Air, Natural Gas
- Central air:Yes
Structure and exterior
- Year built:1962
- Building area:3,383 sq. ft.
- Exterior Features:Dog Run, Fire Pit
- Levels:2 Story
Schools
- High school:Deerfield High School
- Middle school:Bannockburn Elementary School
- Elementary school:Bannockburn Elementary School
Utilities
- Water:Public
- Sewer:Public Sewer
Finances and disclosures
- Price:$999,000
- Price per sq. ft.:$295.3
- Tax amount:$16,689 (2025)
Features and amenities
- Laundry features:Dryer, Washer
- Amenities:Backup Sump Pump, CO Detectors, Ceiling Fan(s), Radon Mitigation System, Sump Pump
Parking
- Total parking spaces:2
- Parking description:Asphalt, Attached Garage, Circular Driveway, Garage
- Garage:Yes
- Garage spaces:2
 Copyright 2026 Midwest Real Estate Data LLC. All rights reserved. The data relating to real estate for sale on this web site comes in part from the Broker Reciprocity Program of the Midwest Real Estate Data LLC. Listing information is deemed reliable but not guaranteed.
New listings near 2100 Stirling Road
- New
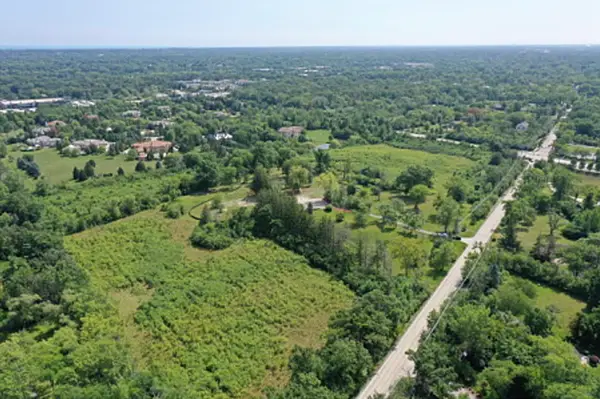 $899,000Active4 Acres
2805 Telegraph Road, Bannockburn, IL 60015
MLS# 12747048Listed by: @PROPERTIES CHRISTIE'S INTERNATIONAL REAL ESTATE - New
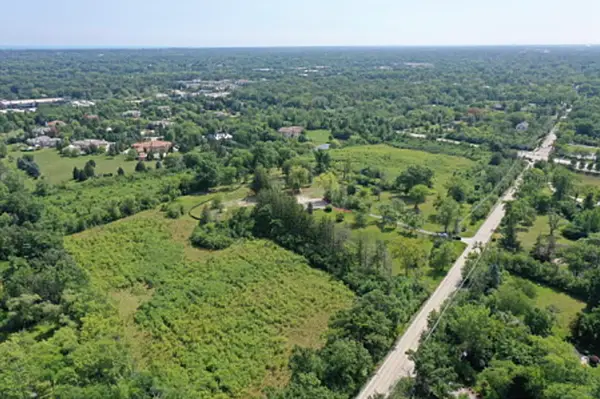 $1,399,000Active0 Acres
2805 Telegraph Road, Bannockburn, IL 60015
MLS# 12747112Listed by: @PROPERTIES CHRISTIE'S INTERNATIONAL REAL ESTATE - New
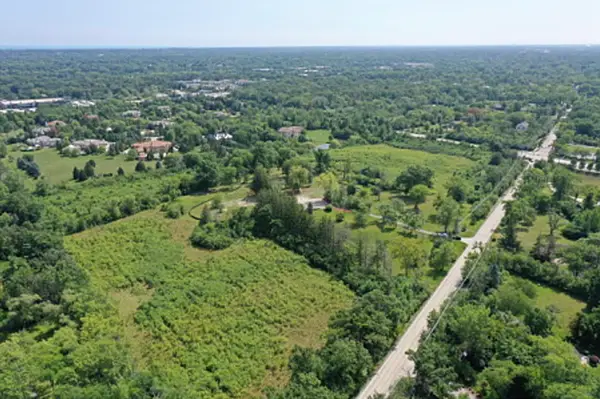 $1,299,000Active0 Acres
2805 Telegraph Road, Bannockburn, IL 60015
MLS# 12747189Listed by: @PROPERTIES CHRISTIE'S INTERNATIONAL REAL ESTATE - New
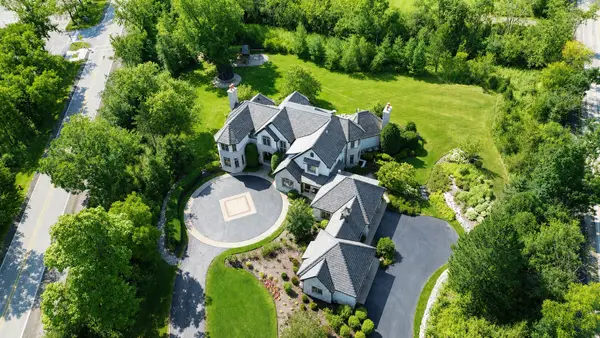 $3,950,000Active7 beds 8 baths6,052 sq. ft.
2250 Telegraph Road, Bannockburn, IL 60015
MLS# 12733570Listed by: PREMIER REALTY GROUP, INC. 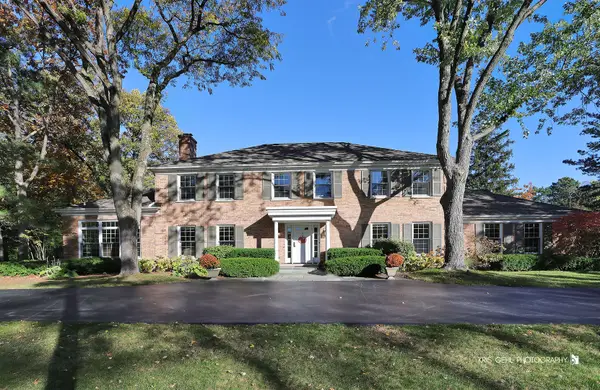 $1,199,000Pending4 beds 3 baths4,000 sq. ft.
1450 North Avenue, Bannockburn, IL 60015
MLS# 12740948Listed by: FULTON GRACE REALTY $1,850,000Active5 beds 4 baths6,083 sq. ft.
1899 Hilltop Lane, Bannockburn, IL 60015
MLS# 12712470Listed by: @PROPERTIES CHRISTIE'S INTERNATIONAL REAL ESTATE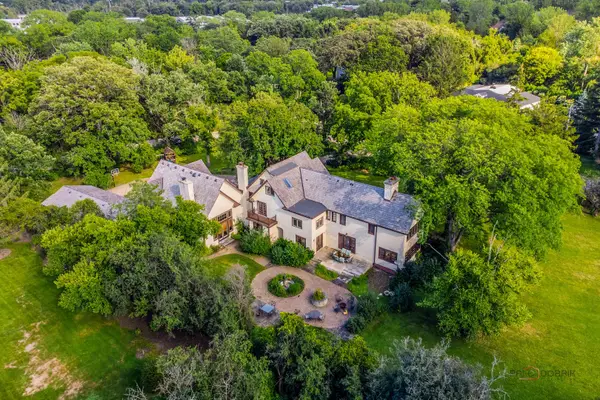 $1,149,000Active9 beds 9 baths7,120 sq. ft.
1380 Valley Road, Bannockburn, IL 60015
MLS# 12733694Listed by: RE/MAX TOP PERFORMERS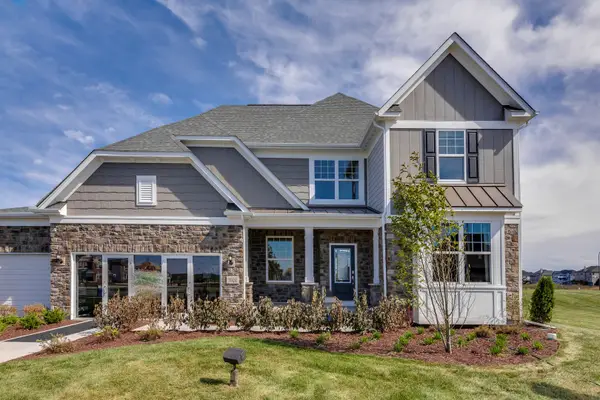 $1,185,595Active5 beds 4 baths3,363 sq. ft.
1805 Lewis Drive, Deerfield, IL 60015
MLS# 12698776Listed by: TWIN VINES REAL ESTATE SVCS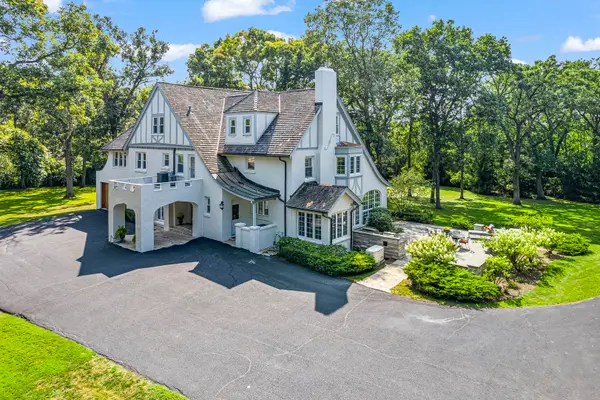 $2,850,000Active6 beds 5 baths4,700 sq. ft.
1755 Sunset Lane, Bannockburn, IL 60015
MLS# 12669522Listed by: CIBON


Protect your home and budget from life's surprises with an Assurant Home Warranty, backed by a partner that supports you through every step of homeownership. Explore Plans.
© 2026 Better Homes and Gardens Real Estate LLC. An Anywhere Real Estate company. All rights reserved. Better Homes and Gardens® Real Estate is a registered trademark owned by Meredith Operations Corporation, licensed to Better Homes and Gardens Real Estate LLC and used with permission. Better Homes and Gardens Real Estate LLC fully supports the principles of the Fair Housing Act and the Equal Opportunity Act. Listing information is deemed reliable but is not guaranteed accurate.
Each office is independently owned and operated.
Any services or products provided by third parties are not provided by, affiliated with or related to Better Homes and Gardens Real Estate LLC, or its affiliated companies.