
3 Country Oaks Drive, Barrington Hills, IL 60010
Local realty services provided by:Better Homes and Gardens Real Estate Connections
Listed by: richard gerber
Office: re/max suburban
MLS#:12783222
Source:MLSNI
Price summary
- Price:$750,000
- Price per sq. ft.:$202.7
About this home
You will be intrigued by the home, and you will absolutely love this location. Situated on a quiet lane, this property offers sweeping lawns and natural areas on over 4 acres. As you step inside, the home unfolds across four levels offering over 4,000sf of living space. The rooms are all large and impressive spaces. Check out the floorplan and room dimensions to get a sense of scale. The main level introduces the formal living room, formal dining room, and kitchen - all featuring vaulted ceilings. Big windows throughout this level offer panoramic views of the property. The kitchen amenities include an island and plenty of space for a kitchen table. Sliding patio doors lead to the deck, a perfect spot for the grill. A bonus on this level is the window wrapped sunroom. There are four bedrooms and two full bathrooms on the upper level. The master suite will get high marks for sliding patio doors and deck overlooking the lawns and natural areas to the east. A full private bathroom with whirlpool tub, separate shower, double bowl vanity, and two walk-in closets. The three other bedrooms share a full bathroom. Another bonus is the 4th bedroom with its own walk-in closet, vanity and sink. Stepping down to the walkout lower level, the family room features a brick fireplace and sliding doors to the patio. This level also includes a powder room and laundry area including a laundry sink. The 3-car garage enters into this level. The finished basement recreation room offers endless possibilities. The two furnaces and well equipment are on this level in addition to storage and a workshop. There are two 200A electrical panels with a 220V outlet in the garage. Think of the possibilities this home has to offer. Private location, top-rated community, and award-winning schools. This is an estate sale and offered as-is. A 3D tour is available for this home. Improvements: 2024 Central Air Conditioners (2) | 2023 Dishwasher, Asphalt Driveway, Water Softener | 2020 Gutters, Furnaces (2) | 2019 Hot Water Heater, Septic Tank Cleaned | 2015 Dryer, Deck | 2003 Roof....
Contact an agent
Home facts
- Year built:1979
- Listing ID #:12783222
- Updated:November 07, 2026 at 10:23 AM
Rooms and interior
- Bedrooms:4
- Total bathrooms:3
- Full bathrooms:2
- Half bathrooms:1
- Rooms Total:11
- Dining Description:Eating Area, Separate Dining Room
- Bathrooms Description:Double Sinks, Separate Shower, Whirlpool
- Kitchen Description:Dishwasher, Double Oven, Microwave, Refrigerator
- Basement Description:Finished, Partial
- Living area:3,700 sq. ft.
Heating and cooling
- Cooling:Central Air, Zoned
- Heating:Forced Air, Gas, Sep Heating Systems - 2+
- Central air:Yes
Structure and exterior
- Roof:Asphalt
- Year built:1979
- Building area:3,700 sq. ft.
- Lot area:4.68 Acres
- Lot Features:Irregular Lot, Landscaped, Mature Trees
- Foundation Description:Concrete Perimeter
- Levels:Split Level with Sub
Schools
- High school:Barrington High School
- Middle school:Barrington Middle School - Prair
- Elementary school:Countryside Elementary School
Finances and disclosures
- Price:$750,000
- Price per sq. ft.:$202.7
- Tax amount:$22,235 (2025)
Features and amenities
- Laundry features:Dryer, Washer
- Amenities:CO Detectors, Ceiling Fan(s), Security System, TV-Cable, Water-Softener Owned
Parking
- Total parking spaces:3
- Parking description:Asphalt, Attached Garage, Garage
- Garage:Yes
- Garage spaces:3
 Copyright 2026 Midwest Real Estate Data LLC. All rights reserved. The data relating to real estate for sale on this web site comes in part from the Broker Reciprocity Program of the Midwest Real Estate Data LLC. Listing information is deemed reliable but not guaranteed.
New listings near 3 Country Oaks Drive
- New
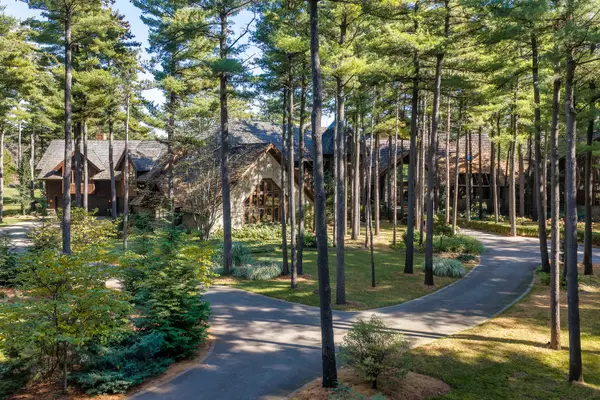 $5,950,000Active6 beds 9 baths22,600 sq. ft.
207 Woodhaven Lane, Barrington, IL 60010
MLS# 12798689Listed by: SERHANT. - New
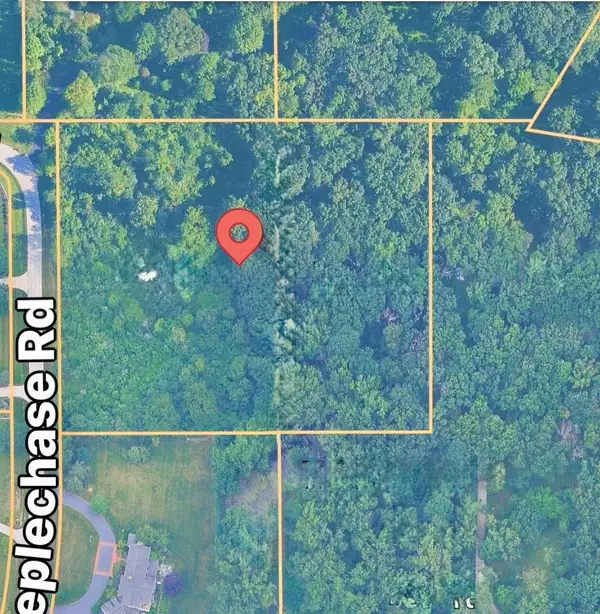 $649,500Active5 Acres
49 Steeplechase Road, Barrington Hills, IL 60010
MLS# 12777193Listed by: @PROPERTIES CHRISTIE'S INTERNATIONAL REAL ESTATE 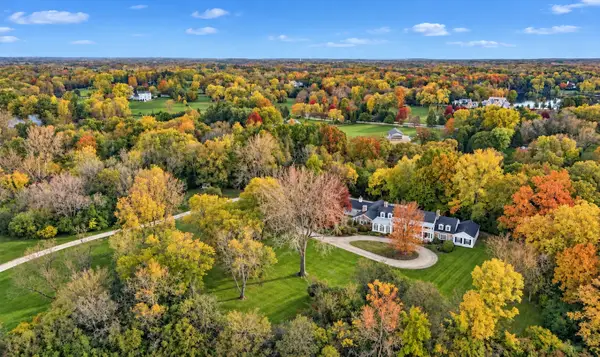 $1,200,000Pending6 beds 5 baths7,118 sq. ft.
248 Aberdeen Drive, Barrington Hills, IL 60010
MLS# 12794319Listed by: FOUR DAUGHTERS REAL ESTATE- New
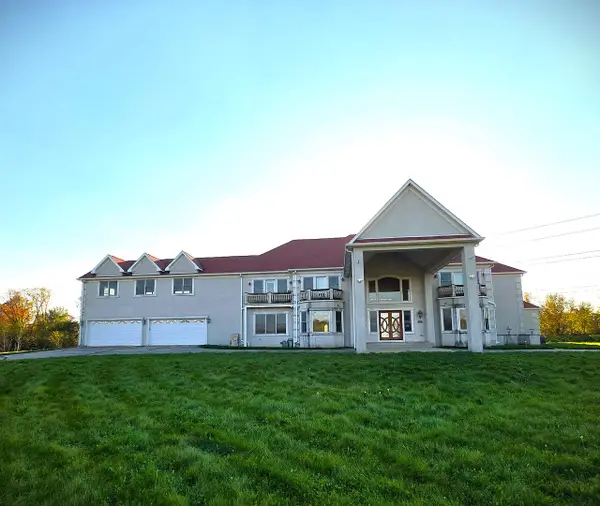 $1,550,000Active9 beds 11 baths11,797 sq. ft.
400 Berron Lane, Barrington Hills, IL 60010
MLS# 12794656Listed by: AREA WIDE REALTY 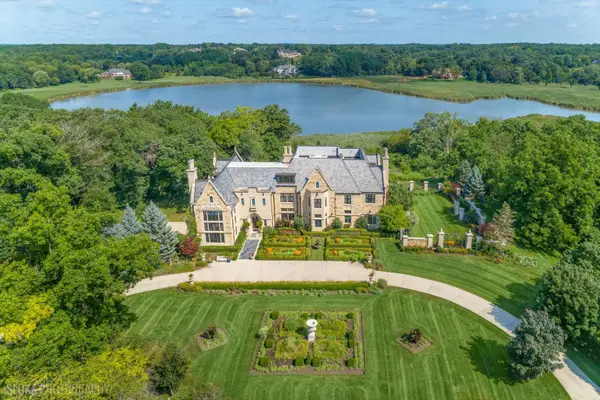 $3,500,000Pending6 beds 7 baths12,810 sq. ft.
10 Goose Lake Drive, Barrington Hills, IL 60010
MLS# 12791144Listed by: @PROPERTIES CHRISTIE'S INTERNATIONAL REAL ESTATE- Open Sun, 1 to 4pm
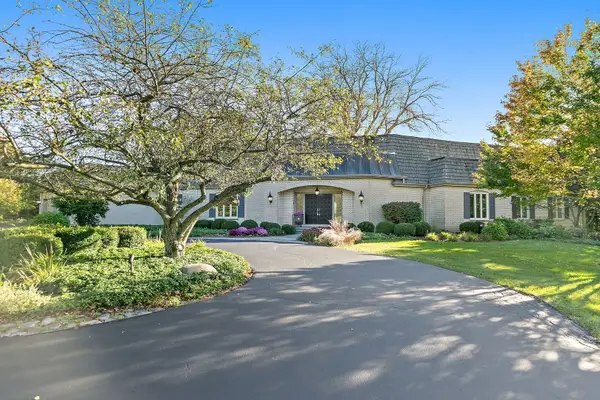 $1,449,000Active5 beds 6 baths5,500 sq. ft.
418 W County Line Road, Barrington Hills, IL 60010
MLS# 12790476Listed by: RE/MAX PROPERTIES NORTHWEST  $899,000Active4 beds 3 baths2,475 sq. ft.
232 Donlea Road, Barrington Hills, IL 60010
MLS# 12788475Listed by: BAIRD & WARNER- Open Sat, 10am to 12pm
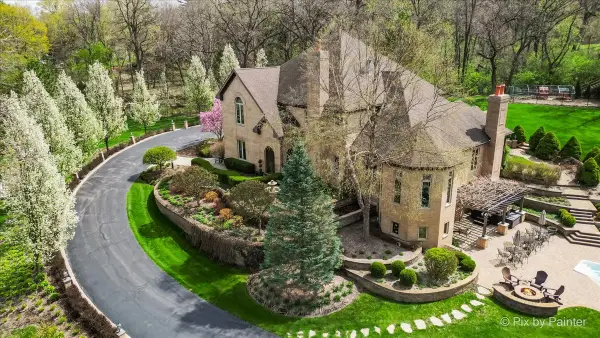 $1,699,990Active5 beds 8 baths8,600 sq. ft.
10018 Haegers Bend Road, Barrington Hills, IL 60010
MLS# 12741879Listed by: KELLER WILLIAMS SUCCESS REALTY 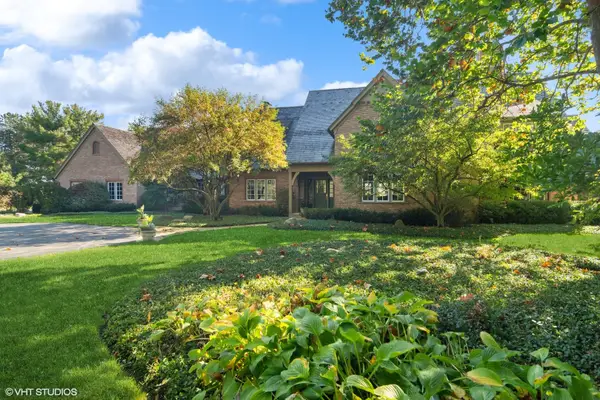 $3,100,000Active5 beds 7 baths7,602 sq. ft.
65 Round Barn Road, Barrington Hills, IL 60010
MLS# 12786032Listed by: COMPASS


Protect your home and budget from life's surprises with an Assurant Home Warranty, backed by a partner that supports you through every step of homeownership. Explore Plans.
© 2026 Better Homes and Gardens Real Estate LLC. An Anywhere Real Estate company. All rights reserved. Better Homes and Gardens® Real Estate is a registered trademark owned by Meredith Operations Corporation, licensed to Better Homes and Gardens Real Estate LLC and used with permission. Better Homes and Gardens Real Estate LLC fully supports the principles of the Fair Housing Act and the Equal Opportunity Act. Listing information is deemed reliable but is not guaranteed accurate.
Each office is independently owned and operated.
Any services or products provided by third parties are not provided by, affiliated with or related to Better Homes and Gardens Real Estate LLC, or its affiliated companies.