
418 W County Line Road, Barrington Hills, IL 60010
Local realty services provided by:Better Homes and Gardens Real Estate Connections
418 W County Line Road,Barrington Hills, IL 60010
$1,449,000
- 5 Beds
- 6 Baths
- 5,500 sq. ft.
- Single family
- Active
Listed by: joseph miles
Office: re/max properties northwest
MLS#:12790476
Source:MLSNI
Price summary
- Price:$1,449,000
- Price per sq. ft.:$263.45
About this home
Modern Elegance Meets Country Club Living in Barrington Hills. Experience the perfect blend of sophisticated design and sprawling serenity at 418 County Line Road. Situated on 5 pristine acres directly across from the Prestigous Barrington Hills Country Club. This 5-bedroom, 5,1 bath, chefs kitchen, 3 fireplaces, totaling 5,500 sq foot was recently renovated. This home shines with new luxury wood flooring, new designer lighting, new roofing, new garage doors, new carpeting, upgraded electric, new 800 sq ft of storage space, and freshly painted throughout. The main level flows effortlessly, while the second floor features a dedicated wing with its own private entrance, perfect for a nanny suite, multi-generational living, or a secluded home office. The walkout basement is an entertainer's dream, boasting high ceilings, a wet bar, and a full bath. One of the best locations in Barrington Hills, with quick access to shopping, schools, country clubs the train and much more..
Contact an agent
Home facts
- Year built:1970
- Listing ID #:12790476
- Updated:October 23, 2026 at 11:44 AM
Rooms and interior
- Bedrooms:5
- Total bathrooms:6
- Full bathrooms:5
- Half bathrooms:1
- Rooms Total:11
- Dining Description:Separate Dining Room
- Kitchen Description:Bar Fridge, Dishwasher, Disposal, Double Oven, Gas Cooktop, High End Refrigerator, Microwave, Range Hood, Stainless Steel Appliance(s), Wine Refrigerator
- Basement Description:Finished, Partial
- Living area:5,500 sq. ft.
Heating and cooling
- Cooling:Central Air, Zoned
- Heating:Gas, Sep Heating Systems - 2+, Zoned
- Central air:Yes
Structure and exterior
- Year built:1970
- Building area:5,500 sq. ft.
- Lot area:5.05 Acres
- Levels:2 Story
Finances and disclosures
- Price:$1,449,000
- Price per sq. ft.:$263.45
- Tax amount:$15,291 (2024)
Features and amenities
- Amenities:CO Detectors, Central Vacuum, Fan-Attic Exhaust, Multiple Water Heaters, Security System, Water-Softener Owned
Parking
- Total parking spaces:6
- Parking description:Asphalt, Attached Garage, Garage
- Garage:Yes
- Garage spaces:3
 Copyright 2026 Midwest Real Estate Data LLC. All rights reserved. The data relating to real estate for sale on this web site comes in part from the Broker Reciprocity Program of the Midwest Real Estate Data LLC. Listing information is deemed reliable but not guaranteed.
New listings near 418 W County Line Road
- New
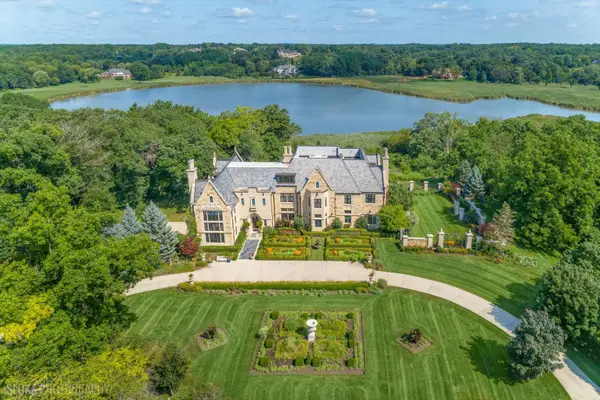 $3,500,000Active6 beds 7 baths12,810 sq. ft.
10 Goose Lake Drive, Barrington Hills, IL 60010
MLS# 12791144Listed by: @PROPERTIES CHRISTIE'S INTERNATIONAL REAL ESTATE - New
 $899,000Active4 beds 3 baths2,475 sq. ft.
232 Donlea Road, Barrington Hills, IL 60010
MLS# 12788475Listed by: BAIRD & WARNER - New
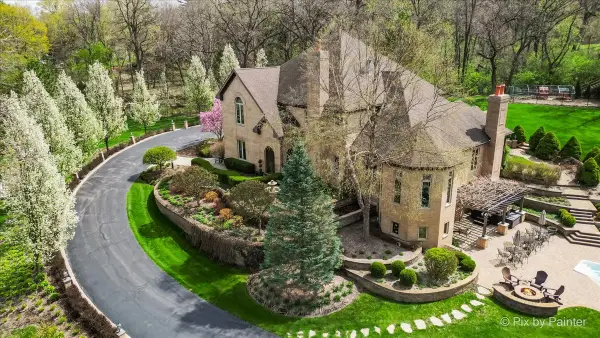 $1,699,990Active5 beds 8 baths8,600 sq. ft.
10018 Haegers Bend Road, Barrington Hills, IL 60010
MLS# 12741879Listed by: KELLER WILLIAMS SUCCESS REALTY - New
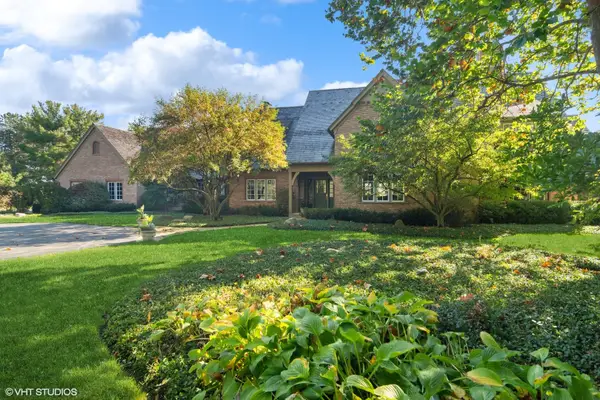 $3,100,000Active5 beds 7 baths7,602 sq. ft.
65 Round Barn Road, Barrington Hills, IL 60010
MLS# 12786032Listed by: COMPASS 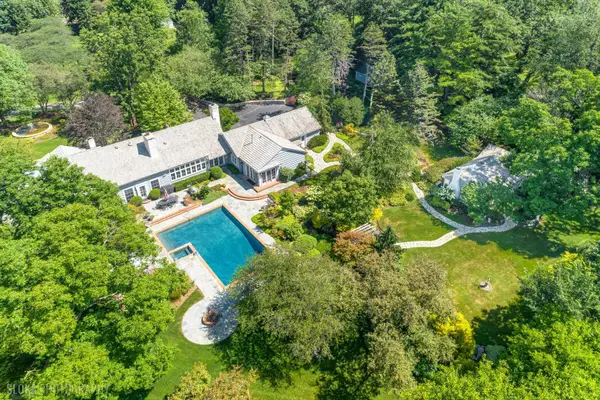 $1,995,000Pending4 beds 5 baths6,440 sq. ft.
373 W County Line Road, Barrington Hills, IL 60010
MLS# 12783403Listed by: @PROPERTIES CHRISTIE'S INTERNATIONAL REAL ESTATE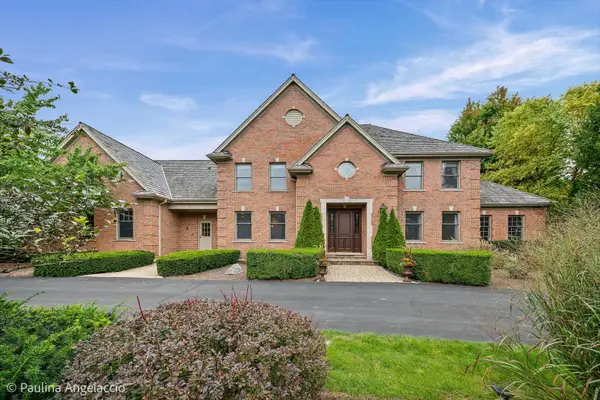 $1,450,000Active4 beds 5 baths4,544 sq. ft.
2 Marbury Lane, Barrington Hills, IL 60010
MLS# 12664234Listed by: @PROPERTIES CHRISTIE'S INTERNATIONAL REAL ESTATE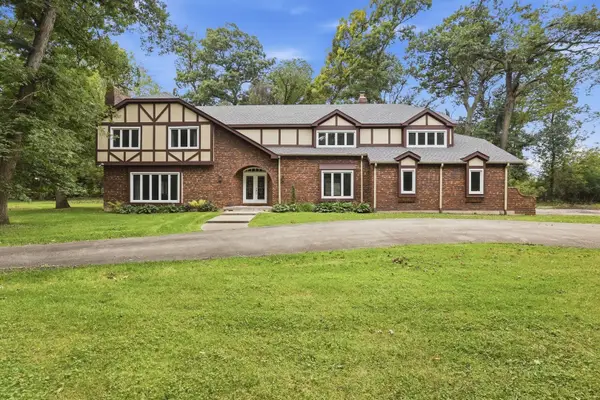 $899,900Active5 beds 5 baths5,022 sq. ft.
4 Auburn Lane, Barrington Hills, IL 60010
MLS# 12773233Listed by: FAIRGREEN REAL ESTATE LLC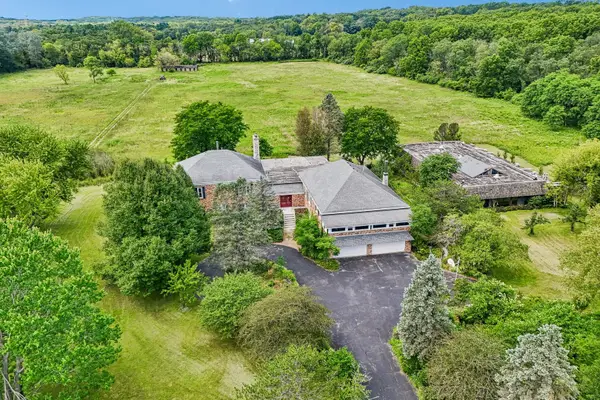 $939,000Pending9 beds 6 baths9,678 sq. ft.
93B W Bateman Road, Barrington, IL 60010
MLS# 12775440Listed by: COMPASS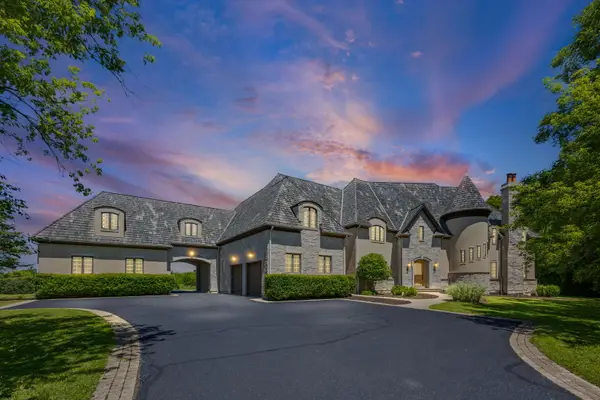 $2,500,000Active6 beds 12 baths14,000 sq. ft.
594-A N Plum Tree Road, Barrington, IL 60010
MLS# 12773160Listed by: BERKSHIRE HATHAWAY HOMESERVICES STARCK REAL ESTATE


Protect your home and budget from life's surprises with an Assurant Home Warranty, backed by a partner that supports you through every step of homeownership. Explore Plans.
© 2026 Better Homes and Gardens Real Estate LLC. An Anywhere Real Estate company. All rights reserved. Better Homes and Gardens® Real Estate is a registered trademark owned by Meredith Operations Corporation, licensed to Better Homes and Gardens Real Estate LLC and used with permission. Better Homes and Gardens Real Estate LLC fully supports the principles of the Fair Housing Act and the Equal Opportunity Act. Listing information is deemed reliable but is not guaranteed accurate.
Each office is independently owned and operated.
Any services or products provided by third parties are not provided by, affiliated with or related to Better Homes and Gardens Real Estate LLC, or its affiliated companies.