
135 W Russell Street, Barrington, IL 60010
Local realty services provided by:Better Homes and Gardens Real Estate Star Homes
135 W Russell Street,Barrington, IL 60010
$715,000
- 4 Beds
- 2 Baths
- 2,169 sq. ft.
- Single family
- Active
Listed by: kate fanselow
Office: compass
MLS#:12744333
Source:MLSNI
Price summary
- Price:$715,000
- Price per sq. ft.:$329.64
About this home
Location, character, and walkability-135 Russell Street has all three! Tucked into Barrington's historic Village neighborhood, this 1917 charmer puts restaurants, shops, the Metra, community events, and Hough Street Elementary right outside your door. Once the local Methodist church parsonage and later moved from its first site near Memorial Park, this 4 bedroom, 2 bath home offers a rare blend of century-old craftsmanship and thoughtful updates throughout. Step inside to original hardwood floors, substantial trim and moldings, built-ins, paneled doors, arched openings, and tall windows that flood every room with natural light. The spacious kitchen is made for gathering, with stainless steel appliances, generous cabinetry and counter space, and a long island with seating for everyone, opening to a sunny rear family room with southern exposure. The dramatic living room is a true showstopper, featuring a soaring ceiling, upper and lower windows, a gas fireplace, and built-in sound system. A separate dining room with a large bay window and a refreshed full bath complete the main level. Upstairs you'll find four bright bedrooms, including an oversized primary, along with a stunning renovated full bath with a granite-topped vanity and classic white subway tile tub/shower. Out back, the rebuilt and refinished wraparound deck overlooks a fenced yard with professional landscaping, a brick patio, and mature surroundings - the perfect spot for morning coffee or evening cocktails. The detached two car garage offers new doors and mechanicals plus a newer epoxy floor. Back inside, the partially finished basement adds approximately 800 square feet for recreation, storage, and laundry. Modern updates include a smart thermostat, smart video doorbells, a whole house humidifier, and reverse osmosis system providing filtered water at the kitchen sink and refrigerator. Set on a quiet, tree-lined street surrounded by turn of the century architecture, you are just steps from downtown dining and shopping, the Metra, Barrington's White House, and every event on the town calendar. Also nearby are award-winning Barrington 220 schools including Hough Street Elementary and Barrington High School, with both an easy walk away. Vintage details, modern updates, exceptional schools, and a location you simply can't beat-this is quintessential Barrington Village living!...
Contact an agent
Home facts
- Year built:1917
- Subdivision & Development:Barrington Village
- Listing ID #:12744333
- Updated:September 04, 2026 at 11:20 AM
Rooms and interior
- Bedrooms:4
- Total bathrooms:2
- Full bathrooms:2
- Rooms Total:10
- Dining Description:Separate Dining Room
- Bathrooms Description:Double Sinks
- Kitchen Description:Dishwasher, Disposal, Microwave, Range, Refrigerator
- Basement Description:Full, Partially Finished
- Living area:2,169 sq. ft.
Heating and cooling
- Cooling:Central Air
- Heating:Electric, Forced Air, Natural Gas
- Central air:Yes
Structure and exterior
- Roof:Asphalt
- Year built:1917
- Building area:2,169 sq. ft.
- Lot area:0.15 Acres
- Lot Features:Landscaped
- Architectural Style:American 4-Square
- Foundation Description:Concrete Perimeter
- Levels:2 Story
Schools
- High school:Barrington High School
- Middle school:Barrington Middle School Prairie
- Elementary school:Hough Street Elementary School
Utilities
- Water:Public
- Sewer:Public Sewer
Finances and disclosures
- Price:$715,000
- Price per sq. ft.:$329.64
- Tax amount:$10,500 (2023)
Features and amenities
- Laundry features:Dryer, Washer
- Amenities:Backup Sump Pump, Ceiling Fan(s), Security System, Sump Pump, Water-Softener Owned
Parking
- Total parking spaces:2
- Parking description:Asphalt, Detached Garage, Garage
- Garage:Yes
- Garage spaces:2
 Copyright 2026 Midwest Real Estate Data LLC. All rights reserved. The data relating to real estate for sale on this web site comes in part from the Broker Reciprocity Program of the Midwest Real Estate Data LLC. Listing information is deemed reliable but not guaranteed.
New listings near 135 W Russell Street
- New
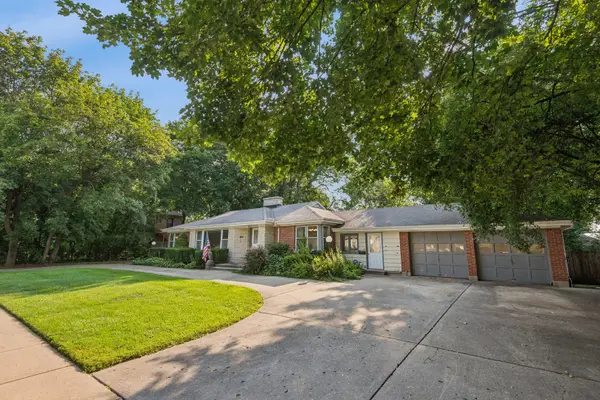 $550,000Active3 beds 3 baths2,039 sq. ft.
412 Dundee Avenue, Barrington, IL 60010
MLS# 12726417Listed by: JAMESON SOTHEBY'S INTL REALTY - New
 $499,900Active3 beds 2 baths1,502 sq. ft.
824 Skyline Drive, Barrington, IL 60010
MLS# 12751058Listed by: HOMESMART CONNECT LLC - New
 $1,575,000Active5 beds 4 baths4,152 sq. ft.
135 W Lake Street, Barrington, IL 60010
MLS# 12749133Listed by: COMPASS - New
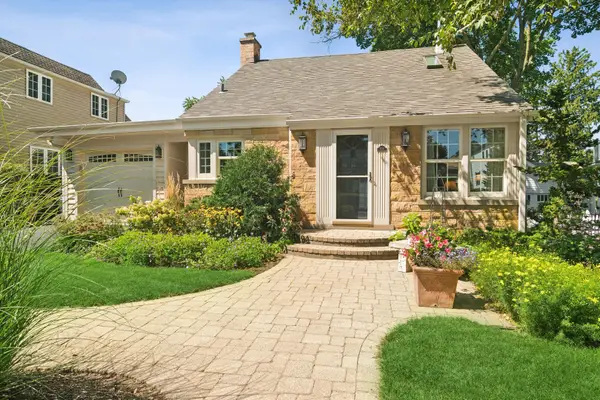 $575,000Active3 beds 2 baths1,875 sq. ft.
508 Division Street, Barrington, IL 60010
MLS# 12737187Listed by: @PROPERTIES CHRISTIE'S INTERNATIONAL REAL ESTATE - New
 $570,000Active3 beds 3 baths1,689 sq. ft.
452 Park Barrington Drive, Barrington, IL 60010
MLS# 12746173Listed by: L.W. REEDY REAL ESTATE 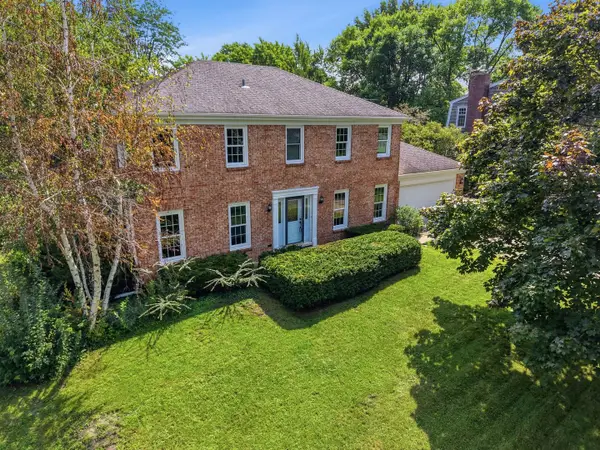 $650,000Pending4 beds 3 baths2,499 sq. ft.
1170 Oak Ridge Circle, Barrington, IL 60010
MLS# 12745097Listed by: REAL BROKER, LLC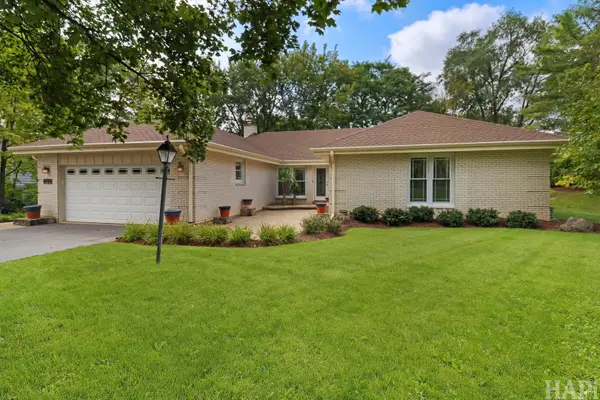 $675,000Pending4 beds 3 baths3,149 sq. ft.
994 Commonwealth Court, Barrington, IL 60010
MLS# 12735311Listed by: KELLER WILLIAMS SUCCESS REALTY- New
 $409,900Active3 beds 2 baths1,380 sq. ft.
727 Skyline Drive, Barrington, IL 60010
MLS# 12743314Listed by: KELLER WILLIAMS PREFERRED RLTY  $1,150,000Pending3 beds 3 baths4,433 sq. ft.
720 South Street, Barrington, IL 60010
MLS# 12739807Listed by: JAMESON SOTHEBY'S INTERNATIONAL REALTY


Protect your home and budget from life's surprises with an Assurant Home Warranty, backed by a partner that supports you through every step of homeownership. Explore Plans.
© 2026 Better Homes and Gardens Real Estate LLC. An Anywhere Real Estate company. All rights reserved. Better Homes and Gardens® Real Estate is a registered trademark owned by Meredith Operations Corporation, licensed to Better Homes and Gardens Real Estate LLC and used with permission. Better Homes and Gardens Real Estate LLC fully supports the principles of the Fair Housing Act and the Equal Opportunity Act. Listing information is deemed reliable but is not guaranteed accurate.
Each office is independently owned and operated.
Any services or products provided by third parties are not provided by, affiliated with or related to Better Homes and Gardens Real Estate LLC, or its affiliated companies.