
112 8th Avenue, Bartlett, IL 60103
Local realty services provided by:Better Homes and Gardens Real Estate Connections
112 8th Avenue,Bartlett, IL 60103
$118,000
- 2 Beds
- 2 Baths
- - sq. ft.
- Mobile / Manufactured
- Pending
Listed by: martha mcduffie
Office: century 21 integra
MLS#:12738816
Source:MLSNI
Price summary
- Price:$118,000
About this home
Welcome to Spring Lake Estates in Bartlett - a beautifully maintained community featuring parks, walking paths, and a serene lake. This practically new home, just 2 years old, offers modern comfort, stylish finishes, and an easy, lowmaintenance lifestyle. With 1,056 sq ft, this home features a huge eatin kitchen designed for gathering. Enjoy white cabinetry, a center island, breakfast bar, and a large pantry - plenty of space for cooking, storage, and everyday living. The floorplan includes 2 nicely sized bedrooms, each with large closets. The primary suite offers a private bathroom for added convenience and privacy. Throughout the home, you'll find luxury vinyl plank flooring, giving the space a clean, cohesive, and durable finish. All appliances stay, making this home truly move in ready. Outside, you'll appreciate the large 2car driveway and a storage shed for tools, bikes, or seasonal items. This is a fantastic opportunity to own a nearly new home in a peaceful, well-kept community with great amenities. Financing is available through CrossCountry Mortgage. Call for more info...
Contact an agent
Home facts
- Year built:2024
- Listing ID #:12738816
- Updated:October 10, 2026 at 08:33 AM
Rooms and interior
- Bedrooms:2
- Total bathrooms:2
- Full bathrooms:2
- Rooms Total:6
- Kitchen Description:Dishwasher, Microwave, Range, Refrigerator, Stainless Steel Appliance(s)
Heating and cooling
- Cooling:Central Air
- Heating:Forced Air, Natural Gas
- Central air:Yes
Structure and exterior
- Year built:2024
Schools
- High school:South Elgin High School
- Middle school:Kenyon Woods Middle School
- Elementary school:Liberty Elementary School
Utilities
- Water:Public
- Sewer:Public Sewer
Finances and disclosures
- Price:$118,000
Features and amenities
- Laundry features:Dryer, Washer
Parking
- Total parking spaces:2
- Parking description:Concrete
 Copyright 2026 Midwest Real Estate Data LLC. All rights reserved. The data relating to real estate for sale on this web site comes in part from the Broker Reciprocity Program of the Midwest Real Estate Data LLC. Listing information is deemed reliable but not guaranteed.
New listings near 112 8th Avenue
- New
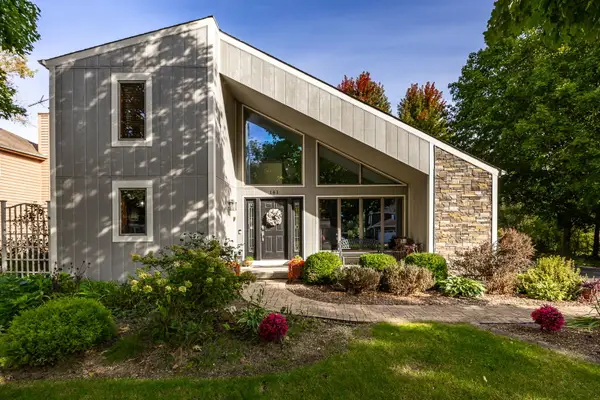 $515,000Active4 beds 3 baths1,799 sq. ft.
161 Amherst Drive, Bartlett, IL 60103
MLS# 12777838Listed by: PLATINUM PARTNERS REALTORS - Open Sat, 12 to 2pmNew
 $750,000Active4 beds 5 baths3,518 sq. ft.
430 Hillandale Drive, Bartlett, IL 60103
MLS# 12776988Listed by: RE/MAX CORNERSTONE - New
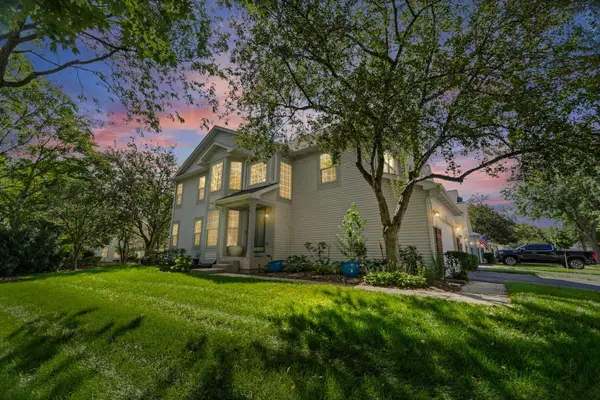 $414,999Active3 beds 3 baths1,800 sq. ft.
1301 Filly Lane, Bartlett, IL 60103
MLS# 12781122Listed by: @PROPERTIES CHRISTIE'S INTERNATIONAL REAL ESTATE - Open Sat, 10am to 12pmNew
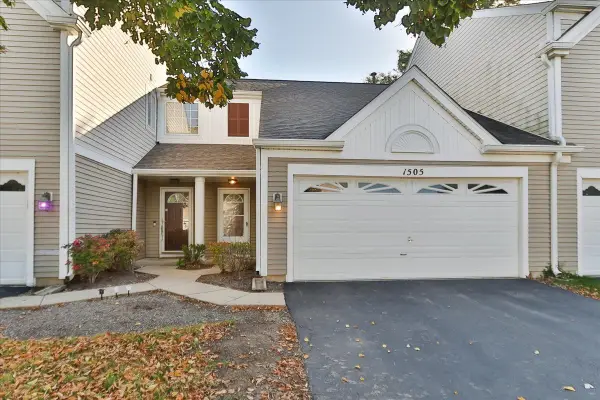 $300,000Active2 beds 2 baths
1505 Spaulding Road, Bartlett, IL 60103
MLS# 12764846Listed by: HOMESMART CONNECT LLC - Open Sun, 12 to 2pmNew
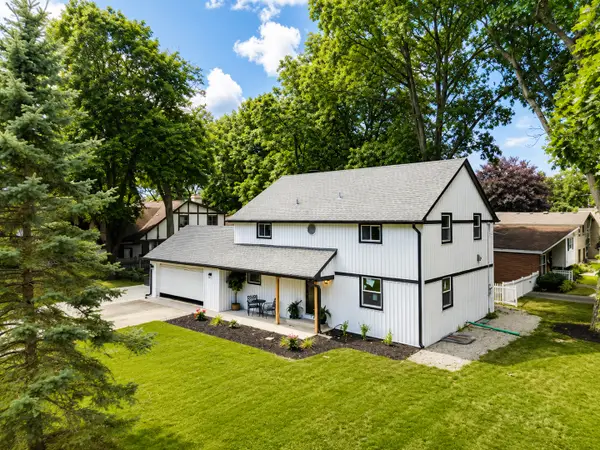 $611,000Active3 beds 3 baths3,000 sq. ft.
300 W North Avenue, Bartlett, IL 60103
MLS# 12780245Listed by: XR REALTY - New
 $324,900Active2 beds 2 baths1,300 sq. ft.
1535 Spaulding Road #1535, Bartlett, IL 60103
MLS# 12777103Listed by: RE/MAX LIBERTY - Open Sat, 10am to 5pmNew
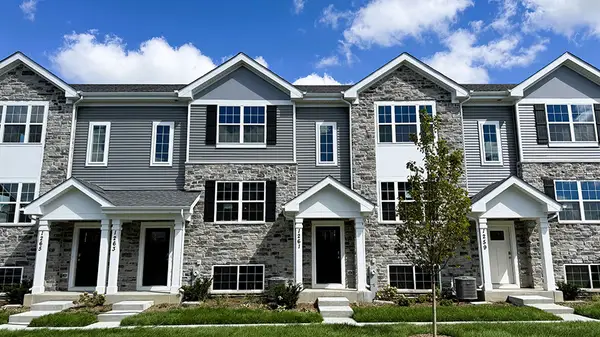 $389,990Active3 beds 3 baths1,756 sq. ft.
1370 Foxglove Drive, Bartlett, IL 60103
MLS# 12776994Listed by: DAYNAE GAUDIO 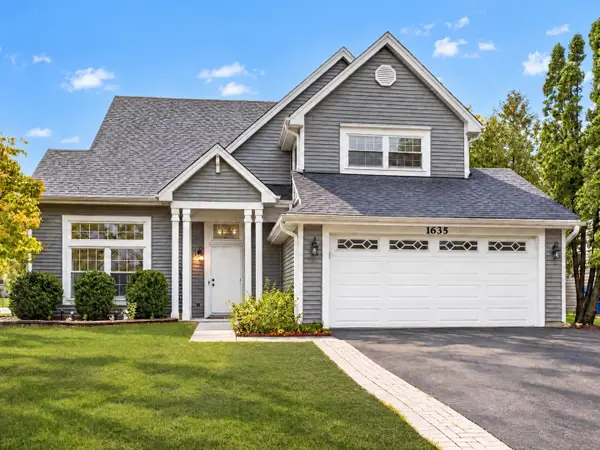 $399,000Pending3 beds 3 baths1,762 sq. ft.
1635 Penny Lane, Bartlett, IL 60103
MLS# 12774532Listed by: REAL BROKER, LLC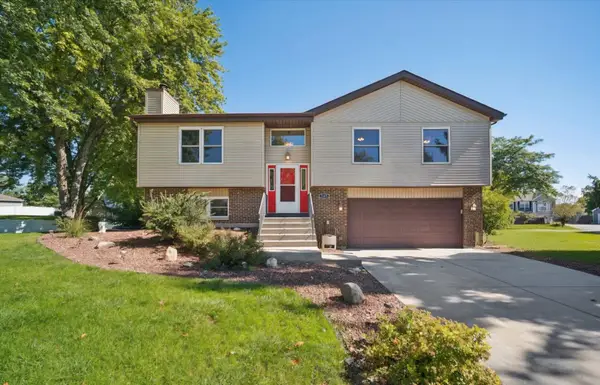 $369,900Pending3 beds 2 baths1,468 sq. ft.
1185 S Appletree Lane, Bartlett, IL 60103
MLS# 12772221Listed by: BERKSHIRE HATHAWAY HOMESERVICES STARCK REAL ESTATE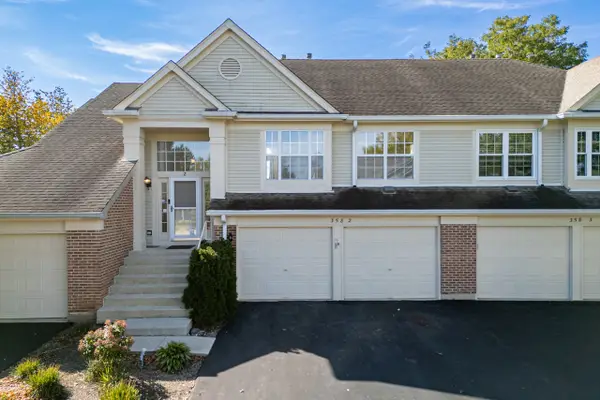 $319,900Pending2 beds 2 baths1,458 sq. ft.
358 Ashford Circle #2, Bartlett, IL 60103
MLS# 12721911Listed by: HOMESMART CONNECT LLC


Protect your home and budget from life's surprises with an Assurant Home Warranty, backed by a partner that supports you through every step of homeownership. Explore Plans.
© 2026 Better Homes and Gardens Real Estate LLC. An Anywhere Real Estate company. All rights reserved. Better Homes and Gardens® Real Estate is a registered trademark owned by Meredith Operations Corporation, licensed to Better Homes and Gardens Real Estate LLC and used with permission. Better Homes and Gardens Real Estate LLC fully supports the principles of the Fair Housing Act and the Equal Opportunity Act. Listing information is deemed reliable but is not guaranteed accurate.
Each office is independently owned and operated.
Any services or products provided by third parties are not provided by, affiliated with or related to Better Homes and Gardens Real Estate LLC, or its affiliated companies.