
450 Ford Lane, Bartlett, IL 60103
Local realty services provided by:Better Homes and Gardens Real Estate Star Homes
450 Ford Lane,Bartlett, IL 60103
$650,000
- 5 Beds
- 3 Baths
- 4,720 sq. ft.
- Single family
- Active
Listed by: rudolph johnson
Office: keller williams inspire
MLS#:12733317
Source:MLSNI
Price summary
- Price:$650,000
- Price per sq. ft.:$137.71
About this home
Welcome to your dream oasis! Nestled in the highly sought-after Woods of Bartlett neighborhood, this grand 3,500+ sq. ft. residence offers an unmatched blend of elegance, comfort, and private outdoor living.Stepping inside, you are greeted by rich hardwood floors that extend throughout the main living areas, creating a seamless and sophisticated flow. The heart of the home is the expansive family room, which bathes in natural light and offers peaceful views of your private backyard sanctuary.Key Features & Highlights:Spacious 5-Bedroom Layout: Plenty of room for family, guests, or a dedicated home office.Opulent Primary Suite: A true retreat featuring a private sitting room, an oversized walk-in closet, and a spa-like ensuite bath complete with a dual-sink vanity.Fully Finished Basement: Expansive lower level equipped with a dedicated workout room and additional space for a recreation room, media theater, or play area.Private Backyard Retreat: Step outside onto your custom patio and unwind to the soothing sounds of your private koi pond. The sprawling green lawn backs up to serene open space, ensuring ultimate privacy and picturesque views with no rear neighbors.Whether you're entertaining guests around the outdoor pond, working out in your private gym, or relaxing in the primary sitting room, 450 Ford Lane delivers the perfect backdrop for luxury suburban living....
Contact an agent
Home facts
- Year built:1989
- Listing ID #:12733317
- Updated:August 14, 2026 at 06:53 PM
Rooms and interior
- Bedrooms:5
- Total bathrooms:3
- Full bathrooms:2
- Half bathrooms:1
- Rooms Total:14
- Dining Description:Eating Area, Separate Dining Room
- Kitchen Description:Dishwasher, Microwave, Range, Refrigerator
- Basement Description:Finished, Full
- Living area:4,720 sq. ft.
Heating and cooling
- Cooling:Central Air
- Heating:Natural Gas
- Central air:Yes
Structure and exterior
- Year built:1989
- Building area:4,720 sq. ft.
- Lot Features:Forest Preserve Adjacent, Mature Trees, Rear Of Lot
- Levels:2 Story
Schools
- High school:South Elgin High School
- Middle school:Eastview Middle School
- Elementary school:Bartlett Elementary School
Utilities
- Water:Public
- Sewer:Public Sewer
Finances and disclosures
- Price:$650,000
- Price per sq. ft.:$137.71
- Tax amount:$14,560 (2025)
Parking
- Total parking spaces:2
- Parking description:Attached Garage, Garage
- Garage:Yes
- Garage spaces:2.5
 Copyright 2026 Midwest Real Estate Data LLC. All rights reserved. The data relating to real estate for sale on this web site comes in part from the Broker Reciprocity Program of the Midwest Real Estate Data LLC. Listing information is deemed reliable but not guaranteed.
New listings near 450 Ford Lane
- New
 $424,990Active3 beds 3 baths1,756 sq. ft.
1305 Foxglove Drive, Bartlett, IL 60103
MLS# 12733469Listed by: DAYNAE GAUDIO - Open Sat, 1 to 3pmNew
 $850,000Active6 beds 5 baths3,564 sq. ft.
1130 Preserve Trail, Bartlett, IL 60103
MLS# 12728153Listed by: REAL BROKER, LLC - New
 $324,900Active2 beds 2 baths1,700 sq. ft.
267 E Railroad Avenue #104, Bartlett, IL 60103
MLS# 12732366Listed by: RE/MAX HORIZON - New
 $389,500Active3 beds 2 baths1,418 sq. ft.
445 Cromwell Circle #1, Bartlett, IL 60103
MLS# 12728570Listed by: HOMESMART CONNECT LLC - New
 $135,000Active1.03 Acres
8N Cheviot Drive, Bartlett, IL 60103
MLS# 12725782Listed by: COLDWELL BANKER REALTY - New
 $645,000Active3 beds 3 baths2,400 sq. ft.
212 Cheviot Drive, Bartlett, IL 60103
MLS# 12726400Listed by: COLDWELL BANKER REALTY - New
 $399,990Active3 beds 3 baths1,756 sq. ft.
1299 Foxglove Drive, Bartlett, IL 60103
MLS# 12732522Listed by: DAYNAE GAUDIO - New
 $824,500Active5 beds 4 baths3,626 sq. ft.
1574 Old Forge Road, Bartlett, IL 60103
MLS# 12717764Listed by: BAIRD & WARNER - New
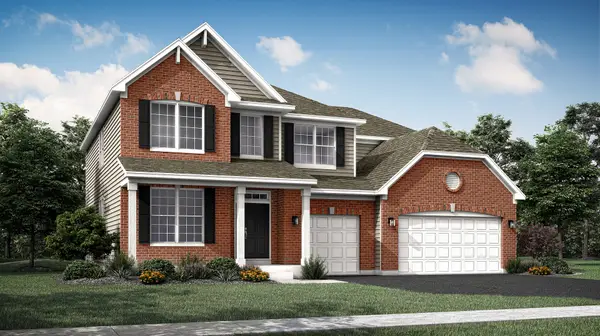 $605,090Active4 beds 3 baths3,143 sq. ft.
181 Blazing Star Trail, Oswego, IL 60543
MLS# 12730352Listed by: HOMESMART CONNECT LLC


Protect your home and budget from life's surprises with an Assurant Home Warranty, backed by a partner that supports you through every step of homeownership. Explore Plans.
© 2026 Better Homes and Gardens Real Estate LLC. An Anywhere Real Estate company. All rights reserved. Better Homes and Gardens® Real Estate is a registered trademark owned by Meredith Operations Corporation, licensed to Better Homes and Gardens Real Estate LLC and used with permission. Better Homes and Gardens Real Estate LLC fully supports the principles of the Fair Housing Act and the Equal Opportunity Act. Listing information is deemed reliable but is not guaranteed accurate.
Each office is independently owned and operated.
Any services or products provided by third parties are not provided by, affiliated with or related to Better Homes and Gardens Real Estate LLC, or its affiliated companies.