
8955 Birdie Bend, Belvidere, IL 61008
Local realty services provided by:Better Homes and Gardens Real Estate Star Homes
8955 Birdie Bend,Belvidere, IL 61008
$425,000
- 4 Beds
- 3 Baths
- 2,400 sq. ft.
- Single family
- Active
Upcoming open houses
- Sun, Oct 0412:00 pm - 02:00 pm
Listed by: hilda jones, kim kern
Office: baird & warner real estate - algonquin
MLS#:12737176
Source:MLSNI
Price summary
- Price:$425,000
- Price per sq. ft.:$177.08
About this home
Plenty of room for the whole family in this 4 bedroom 2.1 bath home in Golf Hills subdivision. The welcoming foyer sets the tone for the home with warm hardwood flooring, natural wood trim, and an open layout that immediately connects the main living and dining spaces. This stylish, updated kitchen blends warmth and character with plenty of functional workspace. Rich charcoal cabinetry is paired with butcher-block countertops and a classic white subway-tile backsplash, creating a modern farmhouse-inspired look. Stainless steel appliances, including a gas range and built-in microwave, complement the darker cabinetry beautifully. A large peninsula provides generous prep space and additional seating potential, while abundant cabinetry and open display storage offer plenty of room for kitchen essentials. Pendant lighting and rustic wood ceiling accents add personality, and the window above the sink brings in natural light. Hardwood flooring carries through the space, and the kitchen opens naturally to the adjoining dining and living areas, making it a great setup for both everyday meals and entertaining. This is a spacious, inviting family room with a comfortable, casual feel and plenty of room to gather. The focal point is the cozy fireplace with a brick surround and decorative mantel, complemented by a large built-in entertainment center that provides abundant storage and display space. White shiplap accents, and neutral carpeting give the room a relaxed, welcoming character. Large windows bring in plenty of natural light making the space especially well suited for entertaining and everyday living. With generous room for oversized sectional seating, this is the kind of family room made for movie nights, game days, and settling in by the fire. The master bedroom features a spacious, beautifully updated bathroom that has a bright, fresh feel with plenty of personality. The standout feature is the long double vanity with two contemporary vessel sinks, dark wood-look countertop, stylish black fixtures, and oversized round mirrors. Generous cabinetry and drawer storage add everyday functionality while maintaining the room's charming farmhouse-inspired style. All other bedrooms are of generous size along with the updated hall bathroom. Full finished basement has a large rec room, game room with bar plus a large unfinished storage room. The large yard backs to an open field with spacious deck perfect for entertaining. 3 car garage and situated on a cul-de-sac. Roof (2021), HVAC (2025)...
Contact an agent
Home facts
- Year built:2004
- Listing ID #:12737176
- Updated:September 28, 2026 at 08:19 PM
Rooms and interior
- Bedrooms:4
- Total bathrooms:3
- Full bathrooms:2
- Half bathrooms:1
- Rooms Total:10
- Dining Description:Separate Dining Room
- Bathrooms Description:Double Sinks, Separate Shower, Whirlpool
- Kitchen Description:Dishwasher, Microwave, Range, Refrigerator, Stainless Steel Appliance(s)
- Basement Description:Finished, Full
- Living area:2,400 sq. ft.
Heating and cooling
- Cooling:Central Air
- Heating:Forced Air, Natural Gas
- Central air:Yes
Structure and exterior
- Roof:Asphalt
- Year built:2004
- Building area:2,400 sq. ft.
- Lot area:0.4 Acres
- Lot Features:Cul-De-Sac
- Architectural Style:Colonial
- Foundation Description:Concrete Perimeter
- Levels:2 Story
Schools
- High school:Guilford High School
- Middle school:Eisenhower Middle School
- Elementary school:Cherry Valley Elementary School
Utilities
- Water:Public
- Sewer:Public Sewer
Finances and disclosures
- Price:$425,000
- Price per sq. ft.:$177.08
- Tax amount:$7,168 (2025)
Features and amenities
- Amenities:CO Detectors, Ceiling Fan(s), TV-Dish
Parking
- Total parking spaces:3
- Parking description:Asphalt, Attached Garage, Garage
- Garage:Yes
- Garage spaces:3
 Copyright 2026 Midwest Real Estate Data LLC. All rights reserved. The data relating to real estate for sale on this web site comes in part from the Broker Reciprocity Program of the Midwest Real Estate Data LLC. Listing information is deemed reliable but not guaranteed.
New listings near 8955 Birdie Bend
- New
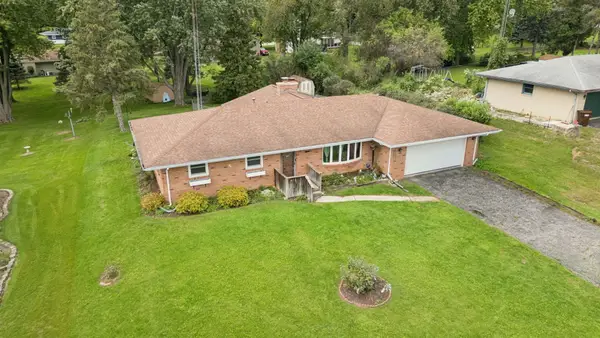 $299,900Active3 beds 2 baths1,679 sq. ft.
8598 Olson Road, Belvidere, IL 61008
MLS# 12765610Listed by: LPT REALTY - New
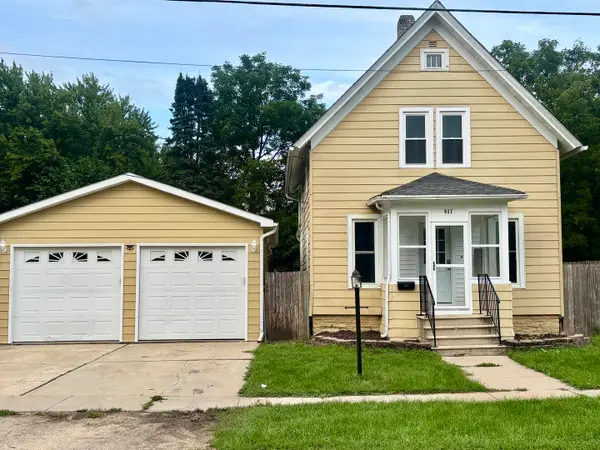 $214,500Active3 beds 1 baths1,296 sq. ft.
817 Chicago Street, Belvidere, IL 61008
MLS# 12768157Listed by: KELLER WILLIAMS REALTY SIGNATURE 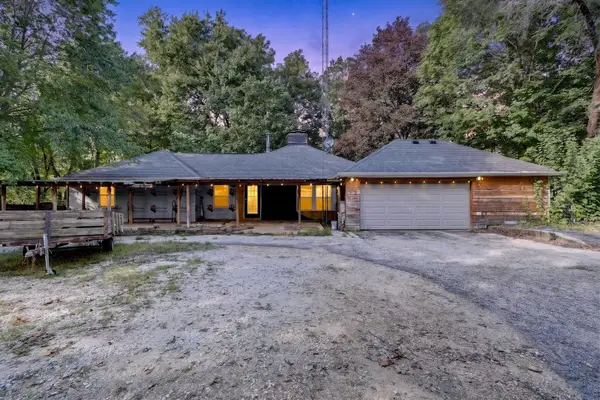 $185,000Pending3 beds 1 baths1,686 sq. ft.
1080 W Jackson Street, Belvidere, IL 61008
MLS# 12768619Listed by: KELLER WILLIAMS REALTY SIGNATURE- New
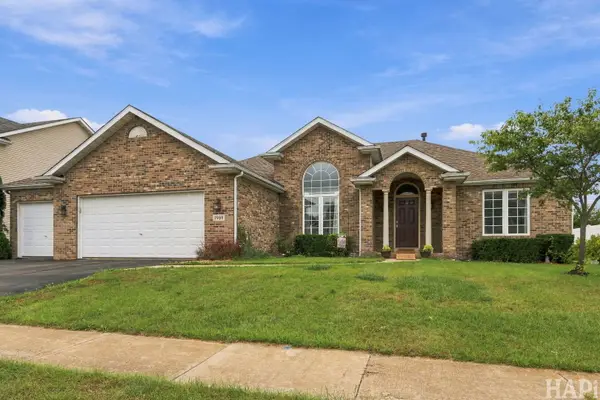 $369,900Active3 beds 2 baths2,907 sq. ft.
1988 Burnett Drive, Belvidere, IL 61008
MLS# 12762438Listed by: REALTY EXECUTIVES CORNERSTONE - New
 $465,000Active5 beds 4 baths2,236 sq. ft.
3369 Prairie Road, Belvidere, IL 61008
MLS# 12751466Listed by: DICKERSON & NIEMAN REALTORS - ROCKFORD - New
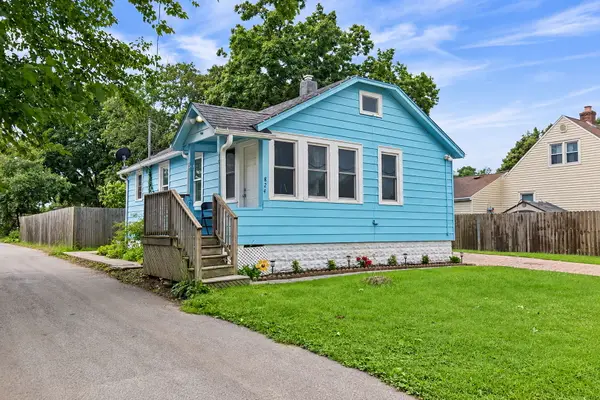 $169,000Active3 beds 1 baths872 sq. ft.
824 Allen Street, Belvidere, IL 61008
MLS# 12766829Listed by: BERKSHIRE HATHAWAY HOMESERVICES STARCK REAL ESTATE 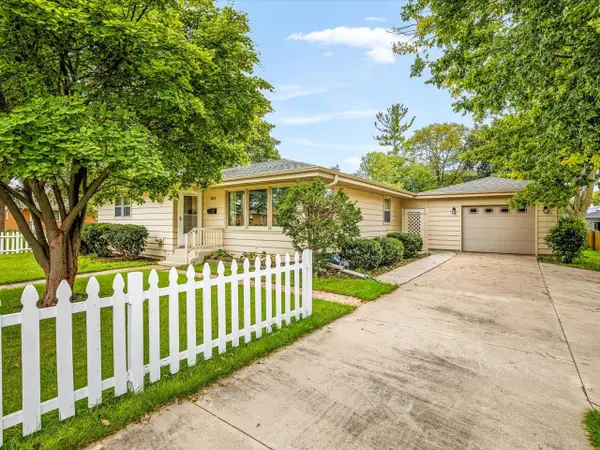 $215,000Pending2 beds 1 baths1,088 sq. ft.
611 E 6th Street, Belvidere, IL 61008
MLS# 12762164Listed by: KELLER WILLIAMS REALTY SIGNATURE- New
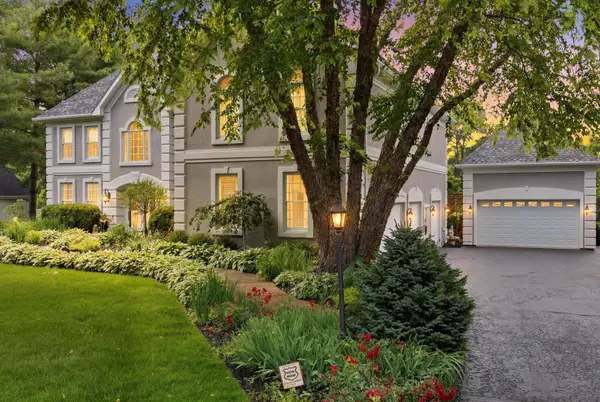 $849,999Active4 beds 5 baths5,346 sq. ft.
2284 Cairnwell Drive, Belvidere, IL 61008
MLS# 12767690Listed by: KELLER WILLIAMS PREFERRED RLTY - New
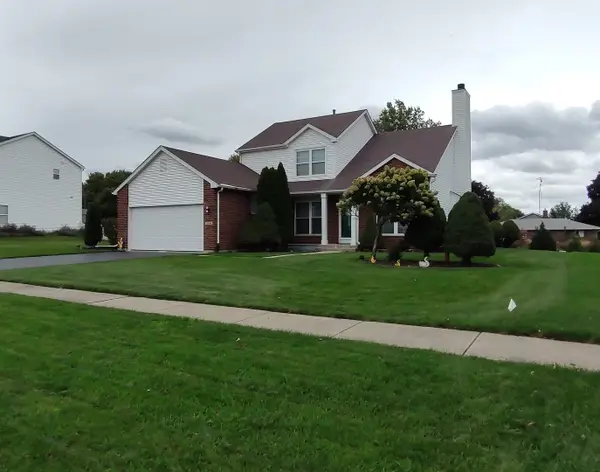 $310,000Active3 beds 3 baths1,928 sq. ft.
2000 Grandview Trail, Belvidere, IL 61008
MLS# 12766454Listed by: KELLER WILLIAMS REALTY SIGNATURE


Protect your home and budget from life's surprises with an Assurant Home Warranty, backed by a partner that supports you through every step of homeownership. Explore Plans.
© 2026 Better Homes and Gardens Real Estate LLC. An Anywhere Real Estate company. All rights reserved. Better Homes and Gardens® Real Estate is a registered trademark owned by Meredith Operations Corporation, licensed to Better Homes and Gardens Real Estate LLC and used with permission. Better Homes and Gardens Real Estate LLC fully supports the principles of the Fair Housing Act and the Equal Opportunity Act. Listing information is deemed reliable but is not guaranteed accurate.
Each office is independently owned and operated.
Any services or products provided by third parties are not provided by, affiliated with or related to Better Homes and Gardens Real Estate LLC, or its affiliated companies.