
710 Algonquin Avenue, Bensenville, IL 60106
Local realty services provided by:Better Homes and Gardens Real Estate Star Homes
710 Algonquin Avenue,Bensenville, IL 60106
$282,000
- 4 Beds
- 2 Baths
- - sq. ft.
- Single family
- Sold
Listed by: tracy harwell
Office: homesmart connect llc.
MLS#:12722690
Source:MLSNI
Sorry, we are unable to map this address
Price summary
- Price:$282,000
About this home
Calling All Investors, Flippers & Contractors! ESTATE SALE. This property requires renovation and is ideal for experienced investors, rehabbers, or buyers looking for their next project. Whether you're planning a full remodel, a profitable flip, or a long-term investment, this is your chance to transform a diamond in the rough into something truly special. Don't miss this incredible opportunity to bring new life to this spacious 4-bedroom, 2-bath home in a highly desirable neighborhood. CASH ONLY & AS-IS. All items/personal property in the home are the responsibility of the buyer to remove.
Contact an agent
Home facts
- Year built:1952
- Listing ID #:12722690
- Updated:August 29, 2026 at 10:28 AM
Rooms and interior
- Bedrooms:4
- Total bathrooms:2
- Full bathrooms:2
- Rooms Total:7
- Basement Description:Full, Unfinished
Heating and cooling
- Cooling:Central Air
- Heating:Natural Gas
- Central air:Yes
Structure and exterior
- Year built:1952
- Levels:2 Story
Schools
- High school:Fenton High School
- Middle school:Blackhawk Middle School
- Elementary school:Tioga Elementary School
Utilities
- Water:Public
- Sewer:Public Sewer
Finances and disclosures
- Price:$282,000
- Tax amount:$6,459 (2025)
Parking
- Total parking spaces:1
- Parking description:Attached Garage, Garage
- Garage:Yes
- Garage spaces:1
 Copyright 2026 Midwest Real Estate Data LLC. All rights reserved. The data relating to real estate for sale on this web site comes in part from the Broker Reciprocity Program of the Midwest Real Estate Data LLC. Listing information is deemed reliable but not guaranteed.
New listings near 710 Algonquin Avenue
- New
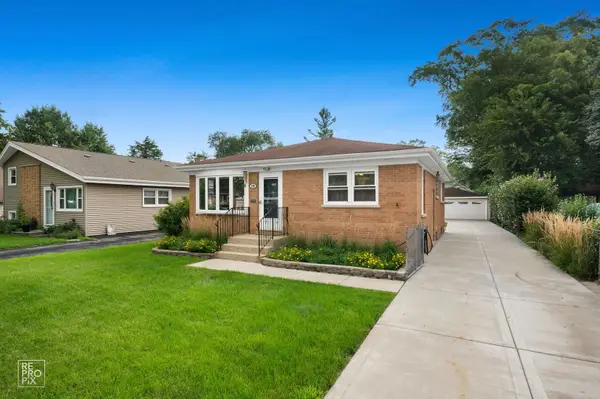 $379,900Active3 beds 2 baths1,036 sq. ft.
185 Judson Street, Bensenville, IL 60106
MLS# 12728411Listed by: REMAX LEGENDS - New
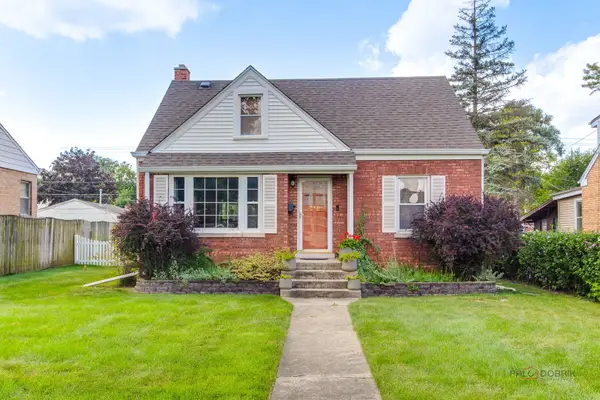 $379,000Active3 beds 3 baths1,135 sq. ft.
218 S Addison Street, Bensenville, IL 60106
MLS# 12744320Listed by: REMAX FUTURE - New
 $175,000Active1 beds 1 baths700 sq. ft.
Address Withheld By Seller, Bensenville, IL 60106
MLS# 12732726Listed by: MCALLISTER REAL ESTATE - New
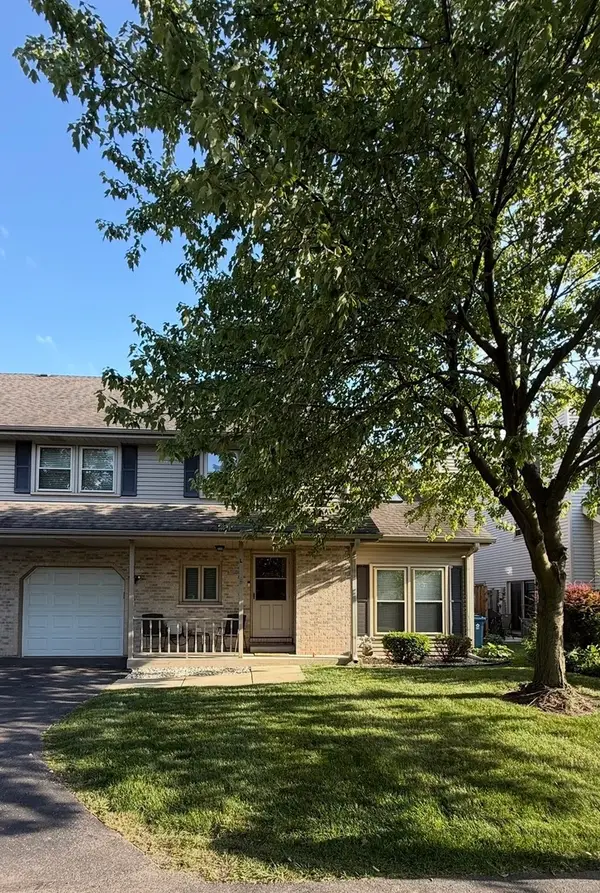 $270,000Active2 beds 2 baths1,250 sq. ft.
237 N Walnut Street #L, Bensenville, IL 60106
MLS# 12704470Listed by: COMPASS - Open Sun, 12 to 2pmNew
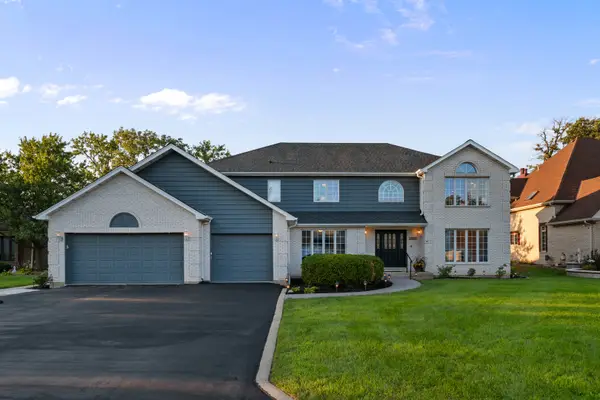 $925,000Active5 beds 3 baths4,102 sq. ft.
17W210 Massel Court, Bensenville, IL 60106
MLS# 12739201Listed by: COLDWELL BANKER REALTY - New
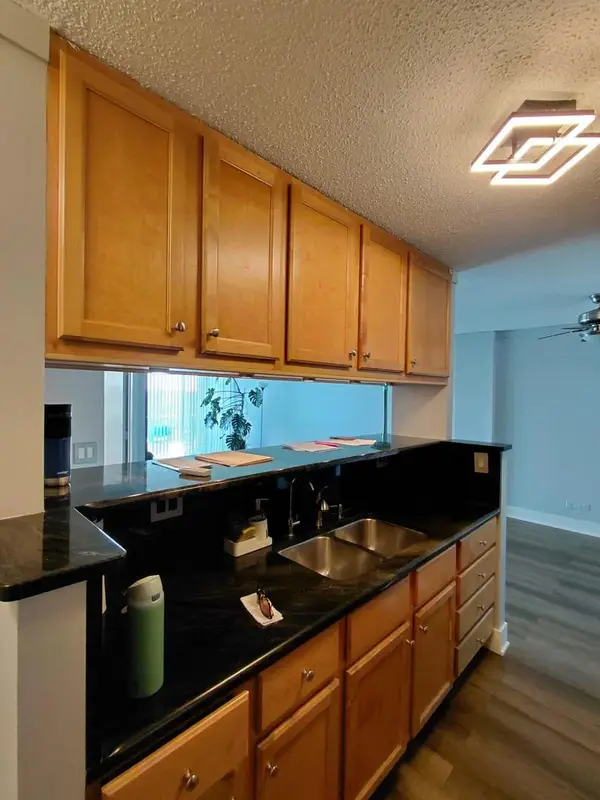 $139,900Active1 beds 1 baths800 sq. ft.
1043 S York Road #610, Bensenville, IL 60106
MLS# 12743206Listed by: REMAX LEGENDS - New
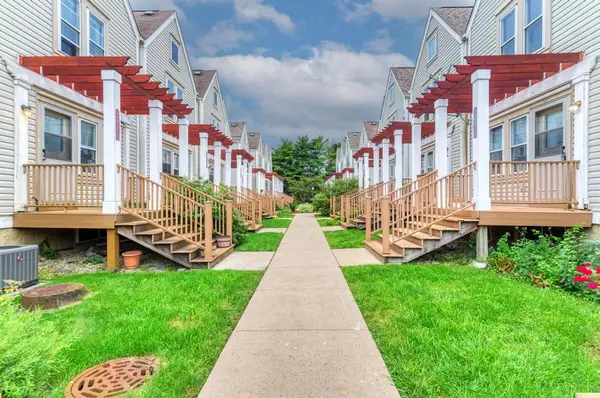 $320,000Active3 beds 3 baths1,560 sq. ft.
219 N Walnut Street #H, Bensenville, IL 60106
MLS# 12740537Listed by: A&R REALTY LLC - New
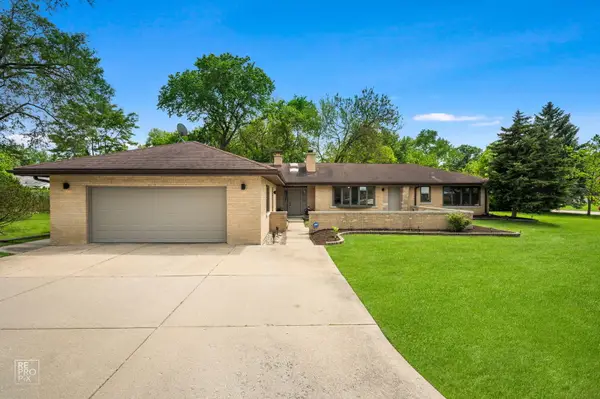 $459,900Active3 beds 3 baths2,521 sq. ft.
16W721 Red Oak Street, Bensenville, IL 60106
MLS# 12741277Listed by: REMAX LEGENDS  $399,000Pending3 beds 3 baths1,940 sq. ft.
992 W Irving Park Road, Bensenville, IL 60106
MLS# 12737926Listed by: LEADER REALTY, INC. $270,000Pending2 beds 2 baths1,088 sq. ft.
238 N Walnut Street #B, Bensenville, IL 60106
MLS# 12728246Listed by: TIME2MOVE, INC


Protect your home and budget from life's surprises with an Assurant Home Warranty, backed by a partner that supports you through every step of homeownership. Explore Plans.
© 2026 Better Homes and Gardens Real Estate LLC. An Anywhere Real Estate company. All rights reserved. Better Homes and Gardens® Real Estate is a registered trademark owned by Meredith Operations Corporation, licensed to Better Homes and Gardens Real Estate LLC and used with permission. Better Homes and Gardens Real Estate LLC fully supports the principles of the Fair Housing Act and the Equal Opportunity Act. Listing information is deemed reliable but is not guaranteed accurate.
Each office is independently owned and operated.
Any services or products provided by third parties are not provided by, affiliated with or related to Better Homes and Gardens Real Estate LLC, or its affiliated companies.