
992 W Irving Park Road, Bensenville, IL 60106
Local realty services provided by:Better Homes and Gardens Real Estate Connections
992 W Irving Park Road,Bensenville, IL 60106
$399,000
- 3 Beds
- 3 Baths
- 1,940 sq. ft.
- Townhouse
- Active
Listed by: andrzej wajda
Office: leader realty, inc.
MLS#:12737926
Source:MLSNI
Price summary
- Price:$399,000
- Price per sq. ft.:$205.67
- Monthly HOA dues:$100
About this home
Beautiful and spacious townhome located in an exceptionally convenient location, close to shopping, transportation, restaurants, and everyday amenities. The home offers a comfortable and functional layout with plenty of natural light throughout. Beautiful hardwood floors enhance the main level, adding warmth and character to the living space. The spacious primary bedroom features its own large private bathroom. A huge, high-ceiling basement provides tremendous additional space and possibilities for recreation, a home gym, workshop, or future finishing. Comfortable living in a great location - a wonderful place to call home!
Contact an agent
Home facts
- Year built:2006
- Listing ID #:12737926
- Updated:August 23, 2026 at 11:30 AM
Rooms and interior
- Bedrooms:3
- Total bathrooms:3
- Full bathrooms:2
- Half bathrooms:1
- Rooms Total:7
- Dining Description:Combined With Living Room
- Basement Description:Full, Unfinished
- Living area:1,940 sq. ft.
Heating and cooling
- Cooling:Central Air
- Heating:Natural Gas
- Central air:Yes
Structure and exterior
- Year built:2006
- Building area:1,940 sq. ft.
Schools
- High school:Fenton High School
- Middle school:Blackhawk Middle School
- Elementary school:W A Johnson Elementary School
Utilities
- Water:Public
- Sewer:Public Sewer
Finances and disclosures
- Price:$399,000
- Price per sq. ft.:$205.67
- Tax amount:$9,288 (2025)
Parking
- Total parking spaces:2
- Parking description:Attached Garage, Garage
- Garage:Yes
- Garage spaces:2
 Copyright 2026 Midwest Real Estate Data LLC. All rights reserved. The data relating to real estate for sale on this web site comes in part from the Broker Reciprocity Program of the Midwest Real Estate Data LLC. Listing information is deemed reliable but not guaranteed.
New listings near 992 W Irving Park Road
 $270,000Pending2 beds 2 baths1,088 sq. ft.
238 N Walnut Street #B, Bensenville, IL 60106
MLS# 12728246Listed by: TIME2MOVE, INC $625,000Active3 beds 2 baths2,225 sq. ft.
17W163 Oak Lane, Bensenville, IL 60106
MLS# 12730955Listed by: KETTLEY & CO. INC. - AURORA $97,999Active0.18 Acres
17W230 Red Oak Street, Bensenville, IL 60106
MLS# 12729189Listed by: PLATLABS, LLC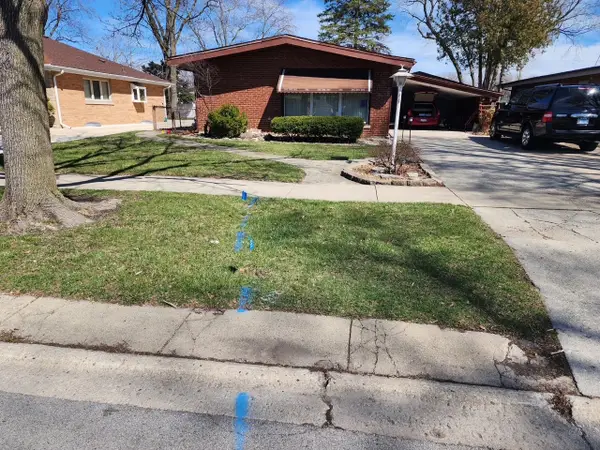 $375,000Active4 beds 2 baths1,196 sq. ft.
259 Barron Street, Bensenville, IL 60106
MLS# 12724977Listed by: CATHERINE R CANNON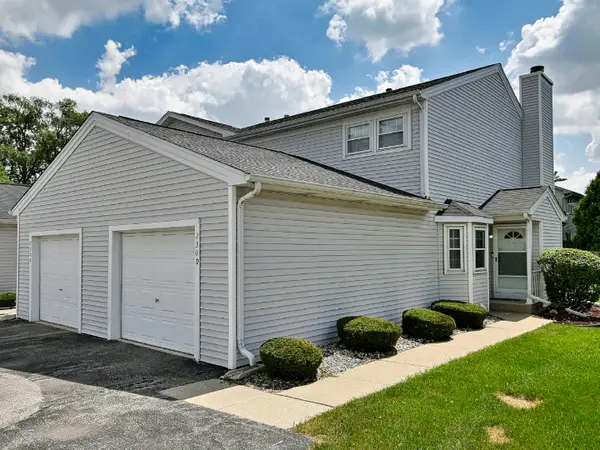 $290,000Pending2 beds 3 baths1,088 sq. ft.
230 N Walnut Street #D, Bensenville, IL 60106
MLS# 12724505Listed by: T.K. REALTY INC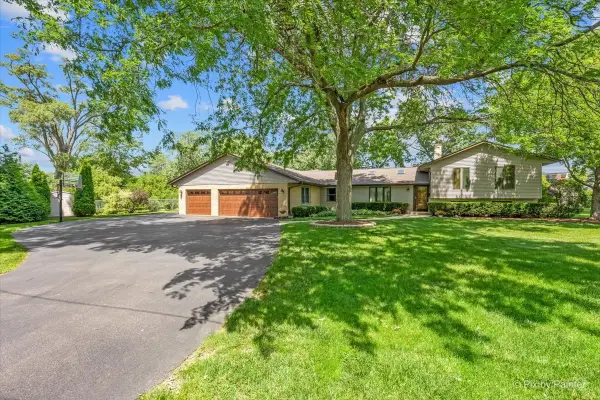 $699,896Active5 beds 4 baths3,426 sq. ft.
152 Jacquelyn Drive, Bensenville, IL 60106
MLS# 12725198Listed by: GARRY REAL ESTATE $473,900Pending3 beds 3 baths2,521 sq. ft.
16W721 Red Oak Street, Bensenville, IL 60106
MLS# 12723833Listed by: REMAX LEGENDS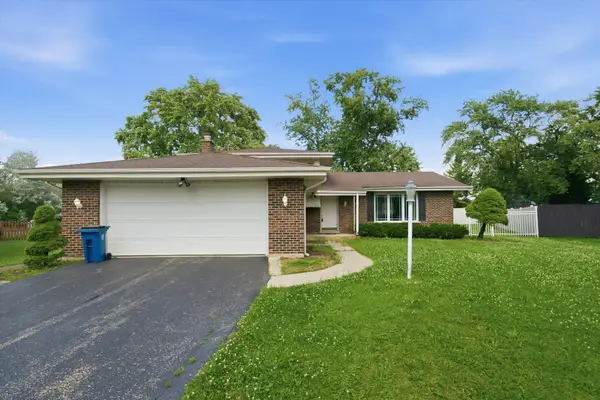 $450,000Pending4 beds 3 baths
819 River Forest Court, Bensenville, IL 60106
MLS# 12693033Listed by: HOMESMART CONNECT LLC $430,000Pending4 beds 2 baths3,032 sq. ft.
240 Barron Street, Bensenville, IL 60106
MLS# 12721582Listed by: HOMESMART CONNECT LLC


Protect your home and budget from life's surprises with an Assurant Home Warranty, backed by a partner that supports you through every step of homeownership. Explore Plans.
© 2026 Better Homes and Gardens Real Estate LLC. An Anywhere Real Estate company. All rights reserved. Better Homes and Gardens® Real Estate is a registered trademark owned by Meredith Operations Corporation, licensed to Better Homes and Gardens Real Estate LLC and used with permission. Better Homes and Gardens Real Estate LLC fully supports the principles of the Fair Housing Act and the Equal Opportunity Act. Listing information is deemed reliable but is not guaranteed accurate.
Each office is independently owned and operated.
Any services or products provided by third parties are not provided by, affiliated with or related to Better Homes and Gardens Real Estate LLC, or its affiliated companies.