
1221 Scoville Avenue, Berwyn, IL 60402
Local realty services provided by:Better Homes and Gardens Real Estate Connections
1221 Scoville Avenue,Berwyn, IL 60402
$412,000
- 3 Beds
- 2 Baths
- - sq. ft.
- Single family
- Sold
Listed by: michelle galindo
Office: baird & warner
MLS#:12683518
Source:MLSNI
Sorry, we are unable to map this address
Price summary
- Price:$412,000
About this home
Berwyn living at its best! Ideally located near shopping, dining, parks, and everyday conveniences, yet tucked away on a quiet cul-de-sac that truly feels like home. This well-cared for bungalow has been thoroughly updated from top to bottom. Major updates include a new energy efficient furnace and A/C (2025), new kitchen flooring and lighting (2026), new enclosed front porch and foyer flooring (2026), whole-house insulation (2024), updated electrical, and a new electric dryer (2026). Fresh exterior enhancements include new front windows, new front deck with concrete slab, and new rear deck (2026). Simply move in and enjoy all the recent improvements. Inside, the open floor plan connects a welcoming living room, dining area, and kitchen featuring granite countertops and newer appliances (2024). The main level also includes a versatile 3rd bedroom, ideal for guests or a home office, and a beautiful stone bathroom with a Jacuzzi tub. Upstairs, you'll find a spacious primary bedroom with a large walk-in closet, a generously sized second bedroom, and a convenient half bath. Bamboo and hardwood flooring runs throughout the home, adding warmth and character. The expansive finished basement offers an additional living/dining space and a flex area for an office or home gym. It also offers exceptional peace of mind with a drain tile system, sump pump, ejector pit, and backflow valve already in place. Enjoy your morning coffee in the enclosed front sunporch or entertain friends and family on the new backyard deck. With its extensive updates, flexible layout, and unbeatable location, this home is truly move-in ready....
Contact an agent
Home facts
- Year built:1930
- Listing ID #:12683518
- Updated:August 26, 2026 at 08:13 AM
Rooms and interior
- Bedrooms:3
- Total bathrooms:2
- Full bathrooms:1
- Half bathrooms:1
- Rooms Total:8
- Dining Description:Separate Dining Room
- Bathrooms Description:Full Body Spray Shower, Whirlpool
- Kitchen Description:Dishwasher, Disposal, Microwave, Range, Refrigerator, Stainless Steel Appliance(s)
- Basement Description:Finished, Full
Heating and cooling
- Cooling:Central Air
- Heating:Forced Air, Natural Gas
- Central air:Yes
Structure and exterior
- Roof:Asphalt
- Year built:1930
- Architectural Style:Bungalow
- Foundation Description:Concrete Perimeter
- Levels:2 Story
Schools
- High school:J Sterling Morton West High Scho
- Middle school:Lincoln Middle School
- Elementary school:Prairie Oak School
Utilities
- Water:Lake Michigan, Public
- Sewer:Public Sewer
Finances and disclosures
- Price:$412,000
- Tax amount:$7,133 (2024)
Features and amenities
- Laundry features:Dryer, Washer
- Amenities:CO Detectors, Ceiling Fan(s)
Parking
- Total parking spaces:2
- Parking description:Detached Garage, Garage
- Garage:Yes
- Garage spaces:2
 Copyright 2026 Midwest Real Estate Data LLC. All rights reserved. The data relating to real estate for sale on this web site comes in part from the Broker Reciprocity Program of the Midwest Real Estate Data LLC. Listing information is deemed reliable but not guaranteed.
New listings near 1221 Scoville Avenue
- Open Sun, 12 to 3pmNew
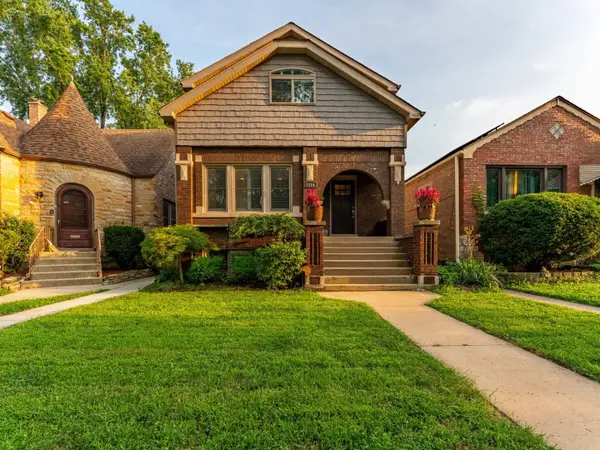 $599,900Active4 beds 4 baths3,100 sq. ft.
7114 35th Street, Berwyn, IL 60402
MLS# 12735059Listed by: REALTY OF AMERICA, LLC - New
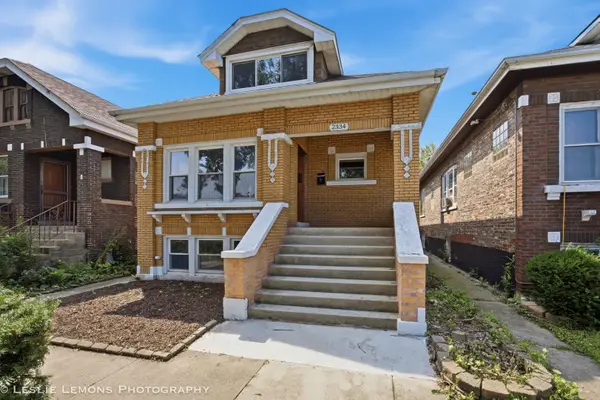 $279,900Active4 beds 1 baths1,294 sq. ft.
2334 Harvey Avenue, Berwyn, IL 60402
MLS# 12736002Listed by: TORG REALTY INC - New
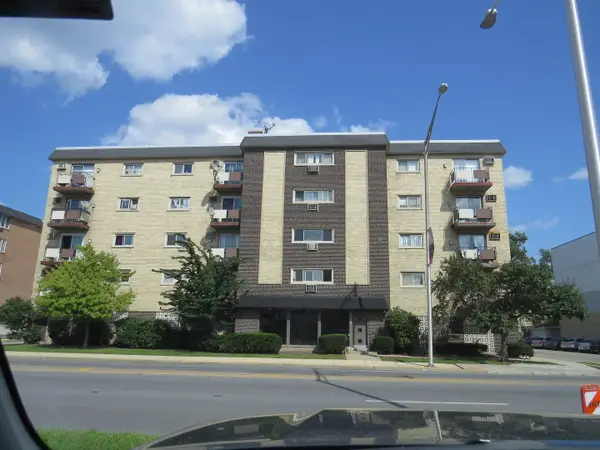 $134,900Active1 beds 1 baths800 sq. ft.
1247 S Harlem Avenue #401, Berwyn, IL 60402
MLS# 12740614Listed by: UNITED REAL ESTATE - CHICAGO - New
 $280,000Active3 beds 1 baths1,180 sq. ft.
3530 Elmwood Avenue S, Berwyn, IL 60402
MLS# 12738111Listed by: RE/MAX PARTNERS - New
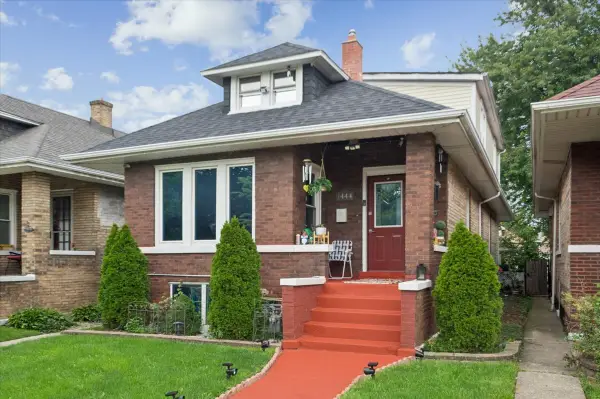 $524,900Active6 beds 2 baths
1444 Gunderson Avenue, Berwyn, IL 60402
MLS# 12740386Listed by: WORTH CLARK REALTY - Open Sat, 1 to 3pmNew
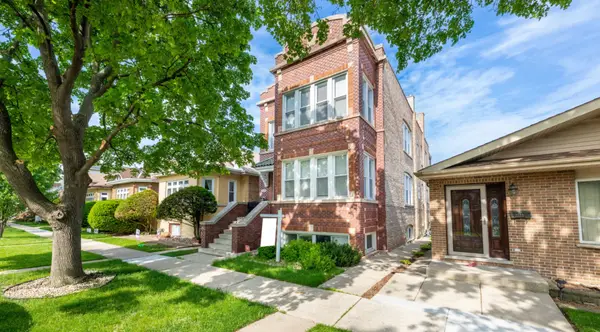 $555,000Active8 beds 2 baths
2531 Elmwood Avenue, Berwyn, IL 60402
MLS# 12740202Listed by: NORTH CLYBOURN GROUP, INC. - New
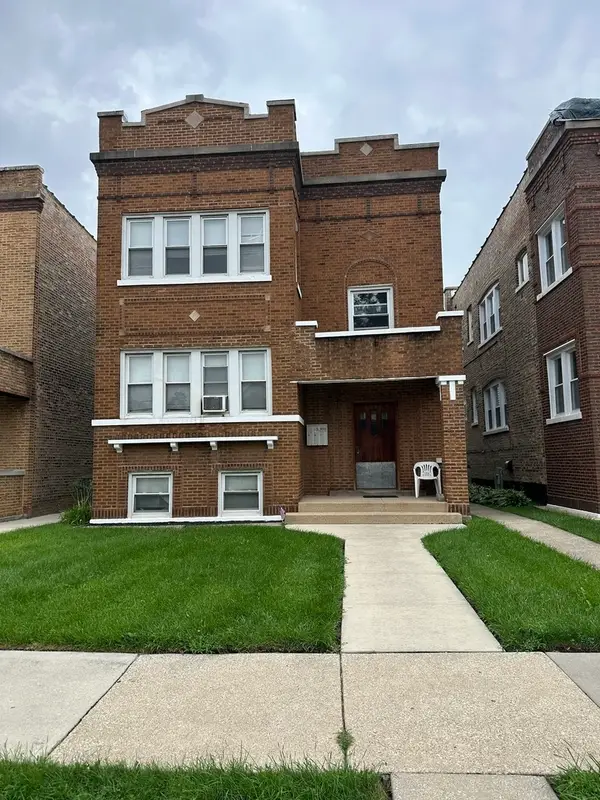 $494,500Active5 beds 3 baths
1916 Ridgeland Avenue, Berwyn, IL 60402
MLS# 12739600Listed by: RE/MAX PARTNERS - New
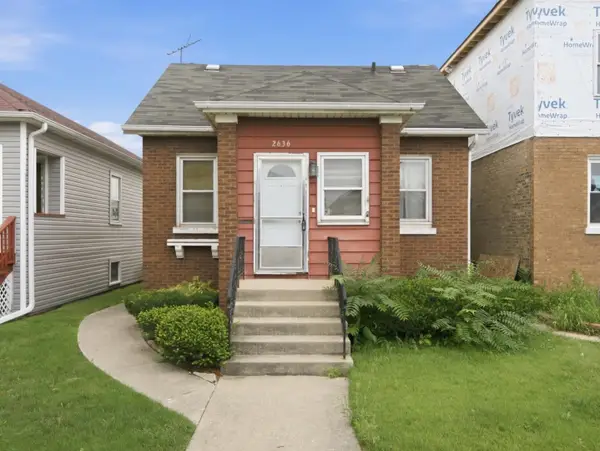 $249,900Active3 beds 2 baths1,020 sq. ft.
2636 Kenilworth Avenue, Berwyn, IL 60402
MLS# 12739071Listed by: ANGELA WALKER HOMES REAL ESTATE GROUP - New
 $515,000Active5 beds 4 baths2,818 sq. ft.
6437 26th Street, Berwyn, IL 60402
MLS# 12737888Listed by: COMPASS - New
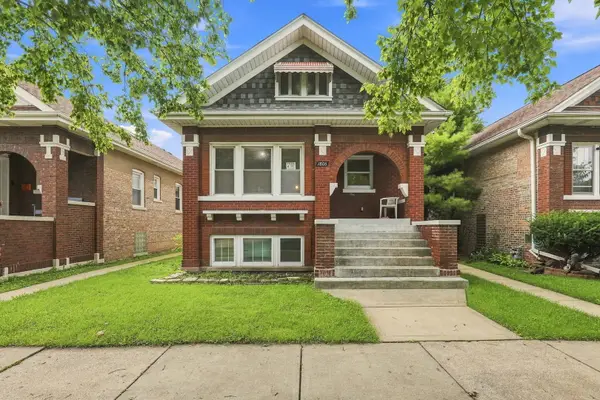 $329,900Active3 beds 1 baths1,560 sq. ft.
1806 Harvey Avenue, Berwyn, IL 60402
MLS# 12738439Listed by: EPIQUE REALTY INC


Protect your home and budget from life's surprises with an Assurant Home Warranty, backed by a partner that supports you through every step of homeownership. Explore Plans.
© 2026 Better Homes and Gardens Real Estate LLC. An Anywhere Real Estate company. All rights reserved. Better Homes and Gardens® Real Estate is a registered trademark owned by Meredith Operations Corporation, licensed to Better Homes and Gardens Real Estate LLC and used with permission. Better Homes and Gardens Real Estate LLC fully supports the principles of the Fair Housing Act and the Equal Opportunity Act. Listing information is deemed reliable but is not guaranteed accurate.
Each office is independently owned and operated.
Any services or products provided by third parties are not provided by, affiliated with or related to Better Homes and Gardens Real Estate LLC, or its affiliated companies.