
2523 Ridgeland Avenue, Berwyn, IL 60402
Local realty services provided by:Better Homes and Gardens Real Estate Connections
2523 Ridgeland Avenue,Berwyn, IL 60402
$275,000
- 4 Beds
- 1 Baths
- 1,500 sq. ft.
- Single family
- Active
Listed by: priscilla jaimes
Office: real broker llc.
MLS#:12788354
Source:MLSNI
Price summary
- Price:$275,000
- Price per sq. ft.:$183.33
About this home
Spacious & Energy-Efficient 4-Bedroom Berwyn Gem! Welcome to this charming and versatile 4-bedroom, 1-bathroom home offering incredible space in a prime Berwyn location. The main level welcomes you with a functional floor plan, while the expansive second floor features a large primary bedroom paired with a second family room-ideal for a media area, playroom, or home office setup. Carpet was changed 3 yrs ago in the second floor area. Enjoy complete peace of mind and top-tier efficiency with a completely updated electrical panel, eco-friendly solar panels, and a premium Tesla Powerwall 3 battery backup system managed by an intelligent Tesla Gateway. This state-of-the-art energy setup stores your solar power to drastically lower monthly utility bills, acts as the system's smart control center, and automatically provides seamless, whole-home backup power to run heavy loads (like central A/C and major appliances) during grid outages. Location is everything, and this home delivers! Situated just minutes from the Metra station for effortless commuting, it is also conveniently close to Loyola Hospital and local shopping favorites like Torres Grocery Store. Don't miss out on this fantastic opportunity-schedule your showing today! Buyer responsible for Berwyn Inspection Repairs. The report only has 3 items on it. Home is sold "As-Is" Home needs TLC....
Contact an agent
Home facts
- Year built:1919
- Listing ID #:12788354
- Updated:November 09, 2026 at 12:16 PM
Rooms and interior
- Bedrooms:4
- Total bathrooms:1
- Full bathrooms:1
- Rooms Total:8
- Basement Description:Full, Unfinished
- Living area:1,500 sq. ft.
Heating and cooling
- Cooling:Central Air
- Heating:Forced Air, Gas
- Central air:Yes
Structure and exterior
- Year built:1919
- Building area:1,500 sq. ft.
- Levels:1.5 Story
Schools
- High school:J Sterling Morton West High Scho
- Middle school:Freedom Middle School
- Elementary school:Komensky Elementary School
Utilities
- Water:Lake Michigan
- Sewer:Public Sewer
Finances and disclosures
- Price:$275,000
- Price per sq. ft.:$183.33
- Tax amount:$7,147 (2025)
Features and amenities
- Amenities:Ceiling Fan(s)
Parking
- Total parking spaces:2
- Parking description:Detached Garage, Garage
- Garage:Yes
- Garage spaces:2
 Copyright 2026 Midwest Real Estate Data LLC. All rights reserved. The data relating to real estate for sale on this web site comes in part from the Broker Reciprocity Program of the Midwest Real Estate Data LLC. Listing information is deemed reliable but not guaranteed.
New listings near 2523 Ridgeland Avenue
- New
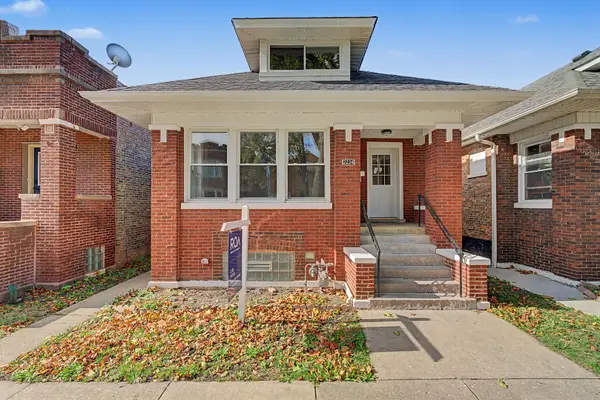 $459,900Active5 beds 2 baths3,100 sq. ft.
2234 Gunderson Avenue, Berwyn, IL 60402
MLS# 12802242Listed by: EXAREALTY LLC - New
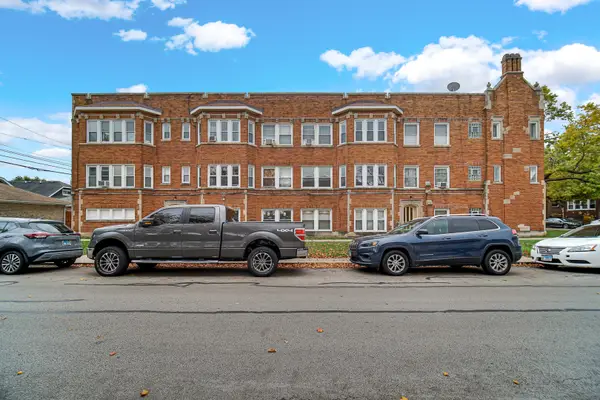 $105,000Active1 beds 1 baths
6618 W 19th Street #6, Berwyn, IL 60402
MLS# 12802947Listed by: RE/MAX PREMIER - New
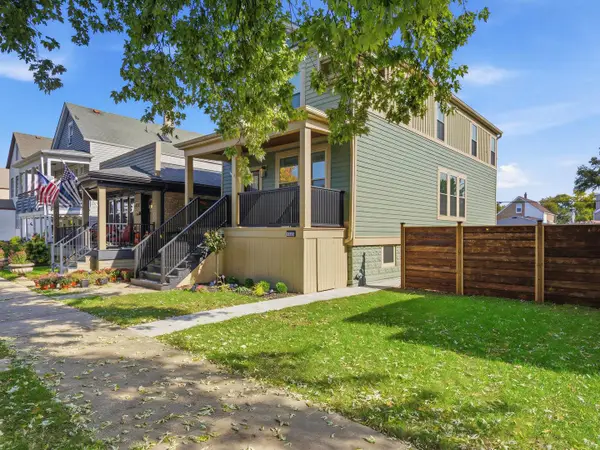 $698,000Active4 beds 4 baths2,400 sq. ft.
1323 Home Avenue, Berwyn, IL 60402
MLS# 12803617Listed by: JOHN GREENE, REALTOR - New
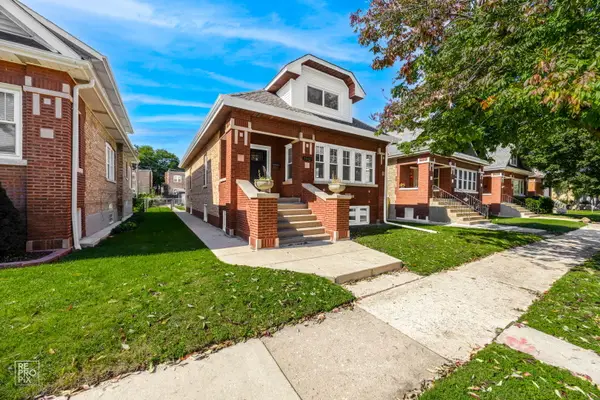 $559,777Active4 beds 3 baths2,950 sq. ft.
1912 East Avenue, Berwyn, IL 60402
MLS# 12803010Listed by: FORTE PROPERTIES, INC. - New
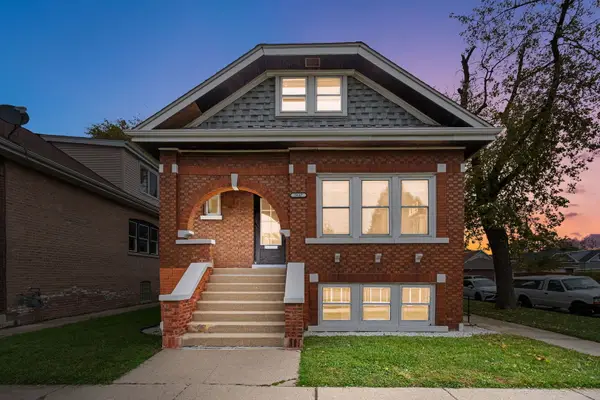 $485,000Active4 beds 4 baths
2647 Cuyler Avenue, Berwyn, IL 60402
MLS# 12803073Listed by: COLDWELL BANKER REALTY - New
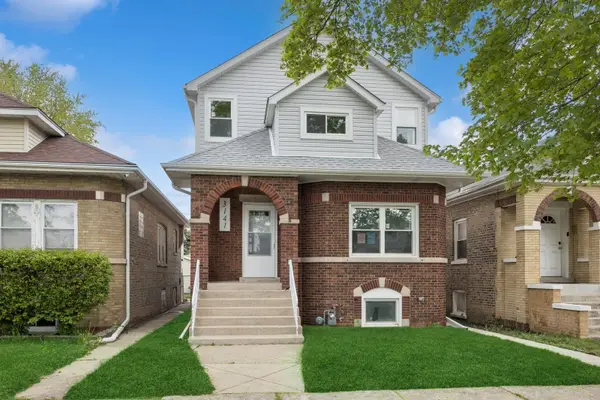 $549,000Active4 beds 4 baths3,000 sq. ft.
3141 Harvey Avenue, Berwyn, IL 60402
MLS# 12801734Listed by: BERKSHIRE HATHAWAY HOMESERVICES CHICAGO - Open Sat, 11am to 1pmNew
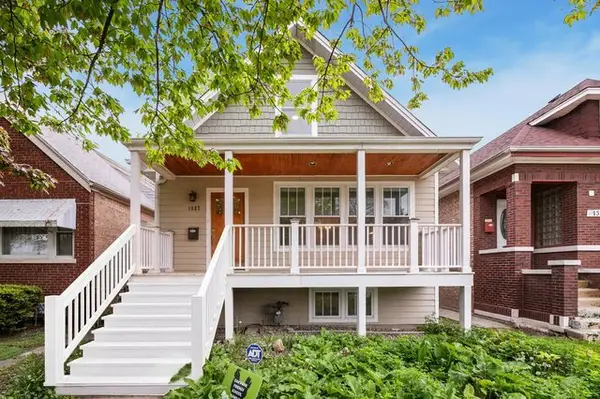 $450,000Active4 beds 2 baths
1527 Elmwood Avenue, Berwyn, IL 60402
MLS# 12802136Listed by: REDFIN CORPORATION - New
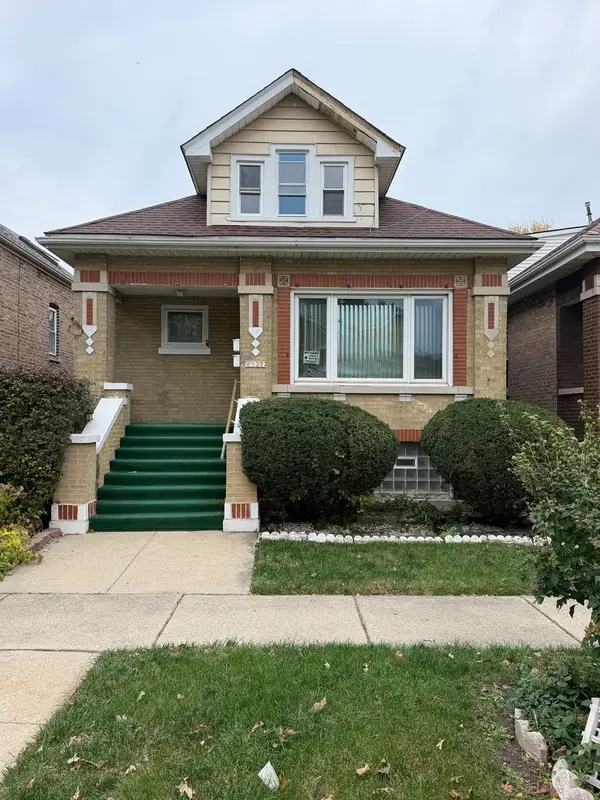 $385,000Active5 beds 3 baths
2527 Home Avenue, Berwyn, IL 60402
MLS# 12796931Listed by: FIRST RATE PROPERTIES - New
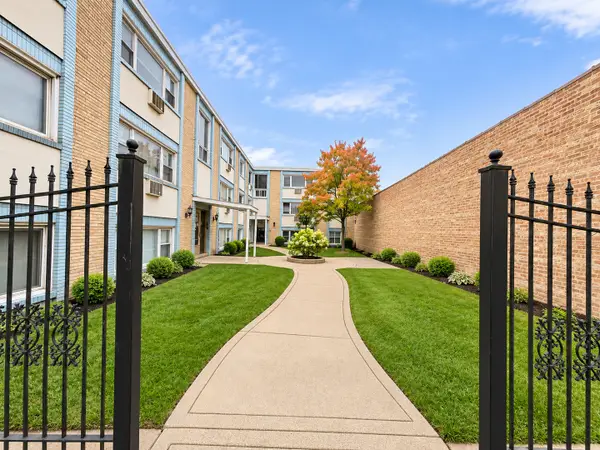 $119,900Active1 beds 1 baths
6854 W Cermak Road #2D, Berwyn, IL 60402
MLS# 12801370Listed by: EXP REALTY - New
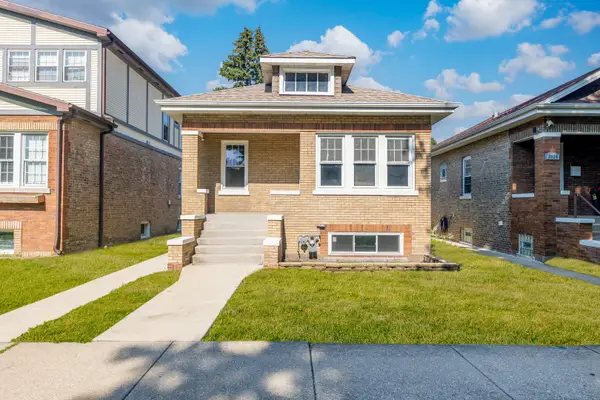 $370,000Active2 beds 2 baths900 sq. ft.
3136 Harvey Avenue, Berwyn, IL 60402
MLS# 12801143Listed by: EXP REALTY


Protect your home and budget from life's surprises with an Assurant Home Warranty, backed by a partner that supports you through every step of homeownership. Explore Plans.
© 2026 Better Homes and Gardens Real Estate LLC. An Anywhere Real Estate company. All rights reserved. Better Homes and Gardens® Real Estate is a registered trademark owned by Meredith Operations Corporation, licensed to Better Homes and Gardens Real Estate LLC and used with permission. Better Homes and Gardens Real Estate LLC fully supports the principles of the Fair Housing Act and the Equal Opportunity Act. Listing information is deemed reliable but is not guaranteed accurate.
Each office is independently owned and operated.
Any services or products provided by third parties are not provided by, affiliated with or related to Better Homes and Gardens Real Estate LLC, or its affiliated companies.