
2842 Wisconsin Avenue, Berwyn, IL 60402
Local realty services provided by:Better Homes and Gardens Real Estate Connections
2842 Wisconsin Avenue,Berwyn, IL 60402
$329,900
- 4 Beds
- 2 Baths
- 1,390 sq. ft.
- Single family
- Active
Listed by: hector garcia
Office: re/max partners
MLS#:12755114
Source:MLSNI
Price summary
- Price:$329,900
- Price per sq. ft.:$237.34
About this home
Gracious & Spacious. Classic brick octagon bungalow full of original charm and character. This well-preserved home features beautiful stained glass windows and timeless details throughout. Just blocks away from Costco, N. Riverside mall, I290, I55, metra & the El. The spacious attic and basement offer endless possibilities and are ready for your creative ideas. The partially finished basement also includes a bathroom, adding even more potential to the space. Great back yard for entertaining. Roomy 2 car garage. A wonderful opportunity to make this solid, classic bungalow your own. They simply just don't build them like this anymore! Estate sale being sold in as-is condition.
Contact an agent
Home facts
- Year built:1926
- Listing ID #:12755114
- Updated:September 28, 2026 at 08:19 PM
Rooms and interior
- Bedrooms:4
- Total bathrooms:2
- Full bathrooms:2
- Rooms Total:8
- Dining Description:L-Shaped
- Kitchen Description:Range, Refrigerator
- Basement Description:Full, Partially Finished
- Living area:1,390 sq. ft.
Heating and cooling
- Cooling:Central Air
- Heating:Forced Air, Natural Gas
- Central air:Yes
Structure and exterior
- Roof:Asphalt
- Year built:1926
- Building area:1,390 sq. ft.
- Architectural Style:Bungalow
- Foundation Description:Concrete Perimeter
- Levels:1.5 Story
Utilities
- Water:Lake Michigan, Public
- Sewer:Public Sewer
Finances and disclosures
- Price:$329,900
- Price per sq. ft.:$237.34
- Tax amount:$7,297 (2025)
Parking
- Total parking spaces:2
- Parking description:Detached Garage, Garage, Off Alley
- Garage:Yes
- Garage spaces:2
 Copyright 2026 Midwest Real Estate Data LLC. All rights reserved. The data relating to real estate for sale on this web site comes in part from the Broker Reciprocity Program of the Midwest Real Estate Data LLC. Listing information is deemed reliable but not guaranteed.
New listings near 2842 Wisconsin Avenue
- New
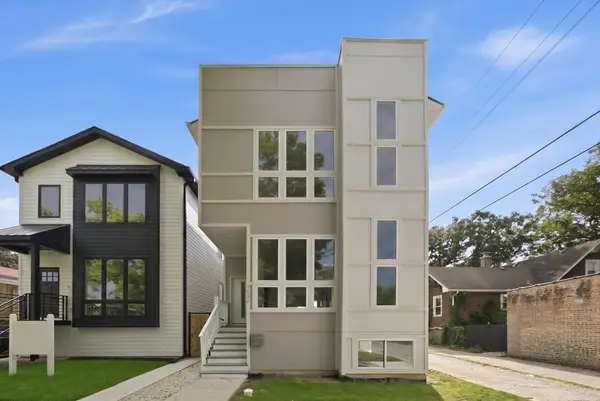 $599,900Active4 beds 4 baths3,100 sq. ft.
1537 Scoville Avenue, Berwyn, IL 60402
MLS# 12769875Listed by: DUARTE REALTY COMPANY - New
 $249,000Active3 beds 1 baths1,180 sq. ft.
3530 Elmwood Avenue S, Berwyn, IL 60402
MLS# 12769781Listed by: REALTY OF AMERICA, LLC - New
 $459,990Active5 beds 3 baths2,500 sq. ft.
6429 28th Street, Berwyn, IL 60402
MLS# 12769513Listed by: REALTY OF AMERICA, LLC  $309,900Pending3 beds 2 baths1,478 sq. ft.
3133 Euclid Avenue, Berwyn, IL 60402
MLS# 12679704Listed by: SOLUTIONS REALTY & ASSOC LLC- New
 $349,900Active6 beds 3 baths1,678 sq. ft.
2347 Harvey Avenue, Berwyn, IL 60402
MLS# 12759140Listed by: BAIRD & WARNER - New
 $349,000Active5 beds 3 baths1,311 sq. ft.
3405 Cuyler Avenue, Berwyn, IL 60402
MLS# 12769277Listed by: NEW HERITAGE REAL ESTATE - New
 $395,500Active4 beds 3 baths2,168 sq. ft.
7047 26th Parkway, Berwyn, IL 60402
MLS# 12769134Listed by: SKYDAN REAL ESTATE SALES, LLC - New
 $299,000Active2 beds 2 baths1,614 sq. ft.
3611 Home Avenue, Berwyn, IL 60402
MLS# 12765546Listed by: COLDWELL BANKER REALTY - New
 Listed by BHGRE$314,000Active5 beds 2 baths1,792 sq. ft.
1329 Maple Avenue, Berwyn, IL 60402
MLS# 12768770Listed by: BETTER HOMES & GARDENS REAL ESTATE - New
 $159,999Active2 beds 1 baths800 sq. ft.
6400 27th Street #201, Berwyn, IL 60402
MLS# 12766664Listed by: REALTY OF AMERICA, LLC


Protect your home and budget from life's surprises with an Assurant Home Warranty, backed by a partner that supports you through every step of homeownership. Explore Plans.
© 2026 Better Homes and Gardens Real Estate LLC. An Anywhere Real Estate company. All rights reserved. Better Homes and Gardens® Real Estate is a registered trademark owned by Meredith Operations Corporation, licensed to Better Homes and Gardens Real Estate LLC and used with permission. Better Homes and Gardens Real Estate LLC fully supports the principles of the Fair Housing Act and the Equal Opportunity Act. Listing information is deemed reliable but is not guaranteed accurate.
Each office is independently owned and operated.
Any services or products provided by third parties are not provided by, affiliated with or related to Better Homes and Gardens Real Estate LLC, or its affiliated companies.