
3839 Ridgeland Avenue, Berwyn, IL 60402
Local realty services provided by:Better Homes and Gardens Real Estate Connections
3839 Ridgeland Avenue,Berwyn, IL 60402
$479,900
- 4 Beds
- 2 Baths
- 2,202 sq. ft.
- Single family
- Pending
Listed by: daniel nierman
Office: 4 sale realty advantage llc.
MLS#:12711316
Source:MLSNI
Price summary
- Price:$479,900
- Price per sq. ft.:$217.94
About this home
Welcome to this stunning, spacious single-family home in Berwyn, situated on three oversized lots on 1 PIN, and offering the perfect blend of comfort, style, and convenience. Step inside to an open-concept main level featuring a bright and inviting living and dining area, along with a modern kitchen complete with stainless steel appliances, quartz countertops, and ample cabinet space. The main floor offers four generously sized bedrooms and two full bathrooms, including a luxurious primary suite with a spa-inspired ensuite featuring elegant white high-gloss porcelain tile, double vanities, a spacious walk-in shower with a rainfall showerhead, handheld sprayer, and a built-in shower bench. Three additional bedrooms share a beautifully finished full bathroom with double sinks, a soaking tub, and porcelain tile flooring and shower walls. A convenient main-floor laundry room completes this level. The full finished basement provides endless possibilities, whether you're looking to create a recreation room, home theater, playroom, fitness area, home office, or additional living space. It also includes a utility room for extra storage and functionality. Outside, you'll find a detached two-car garage with plenty of yard space to enjoy, thanks to the expansive triple-lot property. This home has been thoughtfully updated with a new roof, all-new copper water lines throughout, and a new 200-amp electrical panel. All renovations were completed by licensed contractors with permits from the Village, providing added peace of mind. Conveniently located near schools, parks, shopping, and dining, with easy access to downtown Chicago in just 15 minutes, this move-in-ready home truly has it all!...
Contact an agent
Home facts
- Year built:1955
- Listing ID #:12711316
- Updated:September 21, 2026 at 08:38 AM
Rooms and interior
- Bedrooms:4
- Total bathrooms:2
- Full bathrooms:2
- Rooms Total:10
- Kitchen Description:Dishwasher, Microwave, Range, Refrigerator
- Basement Description:Finished, Partial
- Living area:2,202 sq. ft.
Heating and cooling
- Cooling:Central Air
- Heating:Forced Air, Natural Gas
- Central air:Yes
Structure and exterior
- Roof:Asphalt
- Year built:1955
- Building area:2,202 sq. ft.
- Lot area:0.14 Acres
- Architectural Style:Bungalow
- Levels:1 Story
Schools
- High school:J Sterling Morton West High Scho
- Middle school:Freedom Middle School
- Elementary school:Pershing Elementary School
Utilities
- Water:Lake Michigan, Public
- Sewer:Overhead Sewers, Public Sewer
Finances and disclosures
- Price:$479,900
- Price per sq. ft.:$217.94
- Tax amount:$12,869 (2023)
Features and amenities
- Amenities:CO Detectors, Sump Pump
Parking
- Total parking spaces:2
- Parking description:Attached Garage, Concrete, Garage, Off Alley
- Garage:Yes
- Garage spaces:2
 Copyright 2026 Midwest Real Estate Data LLC. All rights reserved. The data relating to real estate for sale on this web site comes in part from the Broker Reciprocity Program of the Midwest Real Estate Data LLC. Listing information is deemed reliable but not guaranteed.
New listings near 3839 Ridgeland Avenue
- New
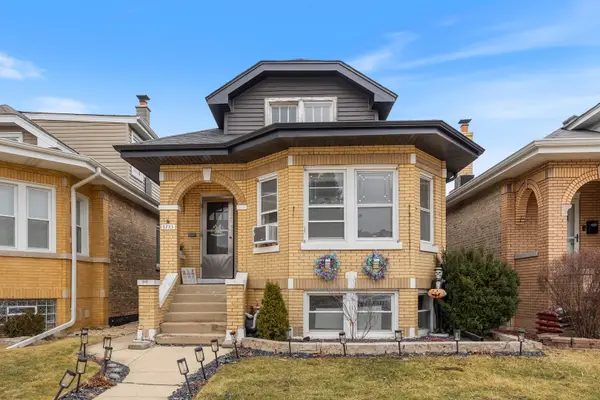 $359,999Active4 beds 2 baths1,634 sq. ft.
3723 Home Avenue, Berwyn, IL 60402
MLS# 12764854Listed by: KELLER WILLIAMS ONECHICAGO - New
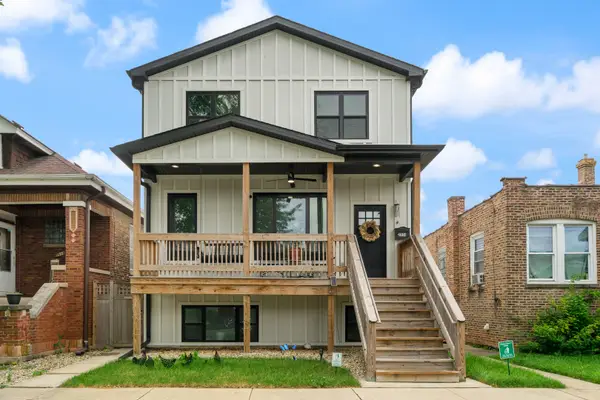 $685,000Active4 beds 4 baths4,080 sq. ft.
2514 Harvey Avenue, Berwyn, IL 60402
MLS# 12756368Listed by: EXP REALTY - New
 $270,000Active2 beds 1 baths930 sq. ft.
1516 Wesley Avenue, Berwyn, IL 60402
MLS# 12764662Listed by: EXIT REALTY REDEFINED - New
 $449,900Active5 beds 2 baths
1909 Wesley Avenue, Berwyn, IL 60402
MLS# 12764346Listed by: RE/MAX PROFESSIONALS SELECT - New
 $385,000Active4 beds 2 baths1,494 sq. ft.
2317 East Avenue, Berwyn, IL 60402
MLS# 12760845Listed by: REALTYWORKS, LLC - New
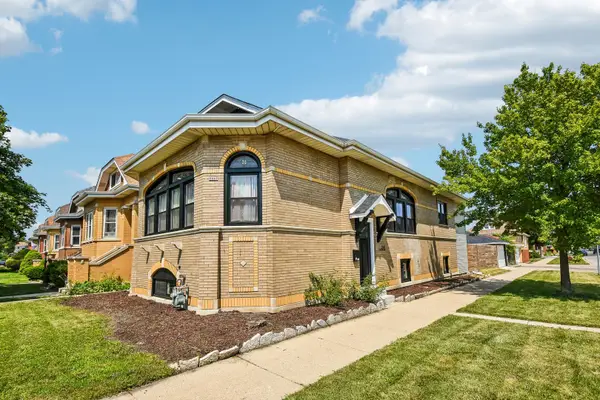 $489,900Active4 beds 3 baths2,806 sq. ft.
2447 Oak Park Avenue, Berwyn, IL 60402
MLS# 12762634Listed by: REDFIN CORPORATION - New
 $385,000Active4 beds 2 baths1,618 sq. ft.
7052 41st Street, Berwyn, IL 60402
MLS# 12762518Listed by: SMART HOME REALTY - New
 $189,000Active2 beds 2 baths1,598 sq. ft.
2812 Ridgeland Avenue, Berwyn, IL 60402
MLS# 12762954Listed by: FORTE PROPERTIES, INC. - New
 $399,900Active3 beds 3 baths1,335 sq. ft.
6707 31st Street, Berwyn, IL 60402
MLS# 12762622Listed by: DUARTE REALTY COMPANY - New
 $389,900Active3 beds 2 baths1,008 sq. ft.
3432 Highland Avenue, Berwyn, IL 60402
MLS# 12762387Listed by: RE/MAX PARTNERS


Protect your home and budget from life's surprises with an Assurant Home Warranty, backed by a partner that supports you through every step of homeownership. Explore Plans.
© 2026 Better Homes and Gardens Real Estate LLC. An Anywhere Real Estate company. All rights reserved. Better Homes and Gardens® Real Estate is a registered trademark owned by Meredith Operations Corporation, licensed to Better Homes and Gardens Real Estate LLC and used with permission. Better Homes and Gardens Real Estate LLC fully supports the principles of the Fair Housing Act and the Equal Opportunity Act. Listing information is deemed reliable but is not guaranteed accurate.
Each office is independently owned and operated.
Any services or products provided by third parties are not provided by, affiliated with or related to Better Homes and Gardens Real Estate LLC, or its affiliated companies.