
23 Elm Drive, Bethany, IL 61914
Local realty services provided by:Better Homes and Gardens Real Estate Service First
Listed by: cathrine craig
Office: shelby realty services
MLS#:6260428
Source:IL_CIBOR
Price summary
- Price:$228,160
- Price per sq. ft.:$76.26
About this home
Step into a classic mid-century split-level designed for dynamic, multi-generational living. Defined by clean architectural lines, expansive spaces, and timeless character, this home offers the perfect balance of open social hubs and private retreats for growing families. A stunning stone fireplace serves as the mid-century centerpiece of the oversized main living room. The living area opens directly into the dining room and primary kitchen, creating a fluid floor plan built for easy family meals and effortless entertaining. Patio doors lead to an expansive back deck, while steps lead to a private upper-level sunroom overlooking the grounds. Three remarkably large bedrooms provide quiet sanctuaries with generous closet space. The family bath features double sinks, dual linen closets, and a vintage-cool laundry chute connecting directly to the lower level. A sprawling lower-level family room is equipped with a full second kitchen, fourth spacious bedroom, and a second full bathroom ideal for multi-generational living, a high schooler's den, or the ultimate guest quarters. Mature shade trees canopy a backyard complete with a dedicated storage shed for tools and outdoor gear. The attached two-car garage has an ample footprint for a workshop, bikes, and family hobbies. Enjoy the convenience of a quiet neighborhood within easy walking distance of the local high school. This mid-century gem offers the architectural soul and vast square footage your family has been searching for. Contact your Realtor today to schedule a private tour....
Contact an agent
Home facts
- Year built:1969
- Subdivision & Development:D Mm Edwards Add
- Listing ID #:6260428
- Added:47 day(s) ago
- Updated:October 07, 2026 at 10:44 AM
Rooms and interior
- Bedrooms:4
- Total bathrooms:2
- Full bathrooms:2
- Rooms Total:10
- Kitchen Description:Dishwasher, Refrigerator
- Living area:2,992 sq. ft.
Heating and cooling
- Cooling:Central Air
- Heating:Forced Air, Gas
- Central air:Yes
Structure and exterior
- Year built:1969
- Building area:2,992 sq. ft.
- Lot area:0.28 Acres
- Architectural Style:Bi Level
- Construction Materials:Stone, Vinyl Siding
- Exterior Features:Deck, Rear Porch, Shed
- Levels:1 Story
Utilities
- Water:Public
- Sewer:Public Sewer
Finances and disclosures
- Price:$228,160
- Price per sq. ft.:$76.26
- Tax amount:$4,828 (2025)
Features and amenities
- Appliances:Dishwasher, Dryer, Gas Water Heater, Refrigerator, Washer
- Laundry features:Dryer, Washer
- Amenities:Paneling Wainscoting
Parking
- Parking description:2 Car Garage, Attached, Garage
- Garage:Yes
- Garage spaces:2
New listings near 23 Elm Drive
- New
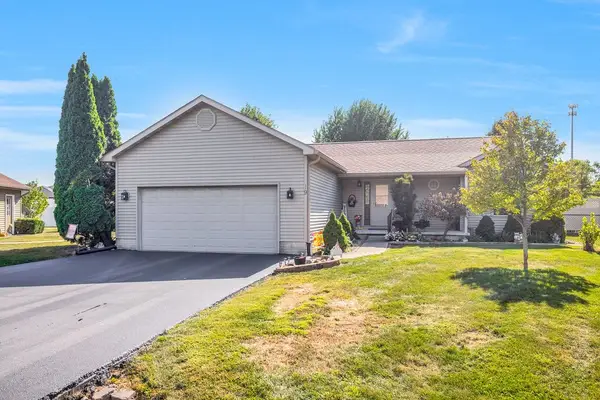 $324,900Active5 beds 3 baths2,782 sq. ft.
19 Mockernut Street, Bethany, IL 61914
MLS# 6261116Listed by: MAIN PLACE REAL ESTATE - New
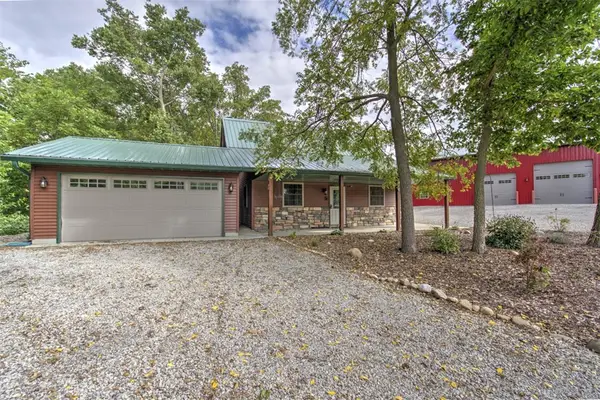 $405,000Active1 beds 2 baths1,196 sq. ft.
1717 Cr 400e, Bethany, IL 61914
MLS# 6261034Listed by: BRINKOETTER REALTORS 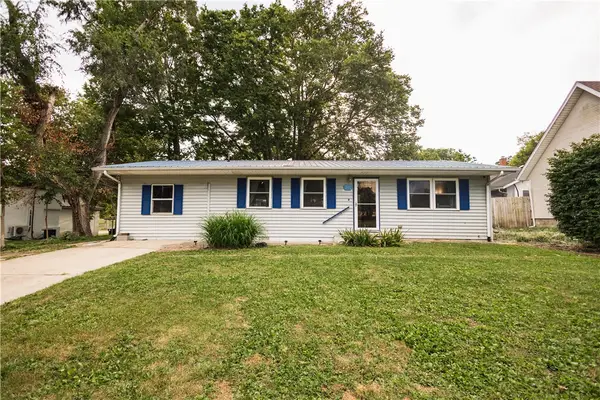 $120,000Active2 beds 1 baths1,152 sq. ft.
207 N Washington Street, Bethany, IL 61914
MLS# 6260957Listed by: THE WALLACE REAL ESTATE GROUP, INC.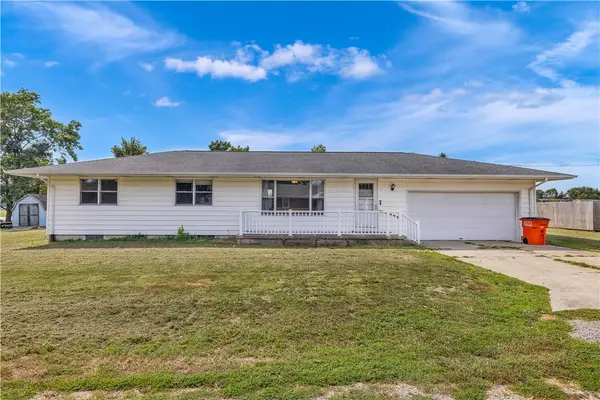 $124,900Pending3 beds 2 baths1,200 sq. ft.
2 Sunrise Lane, Bethany, IL 61914
MLS# 6260772Listed by: MAIN PLACE REAL ESTATE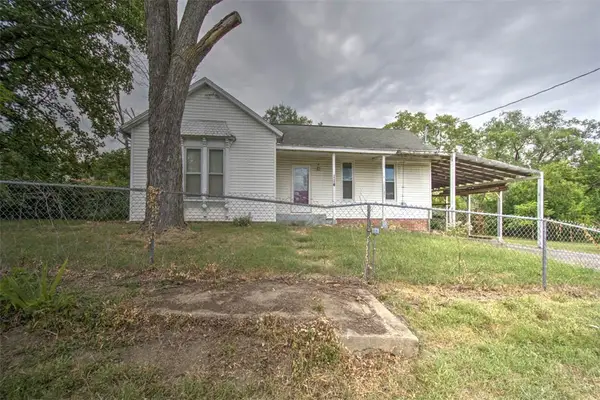 $25,000Active2 beds 1 baths1,157 sq. ft.
114 Auxillary Street, Bethany, IL 61914
MLS# 6260651Listed by: BRINKOETTER REALTORS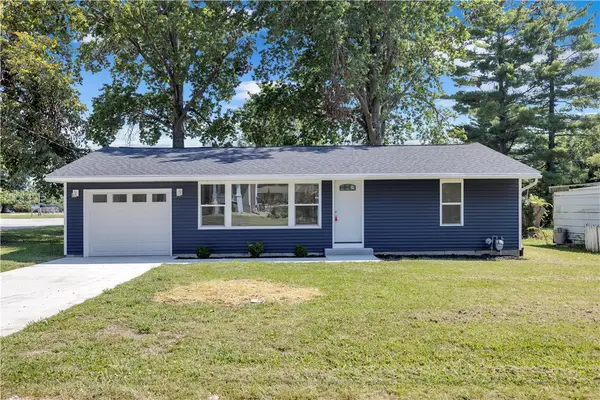 $169,900Active2 beds 1 baths980 sq. ft.
415 N Washington Street, Bethany, IL 61914
MLS# 6260664Listed by: MAIN PLACE REAL ESTATE $474,900Active4 beds 3 baths2,657 sq. ft.
8 Sunrise Circle, Sullivan, IL 61951
MLS# 6260657Listed by: C21 REALTY CONCEPTS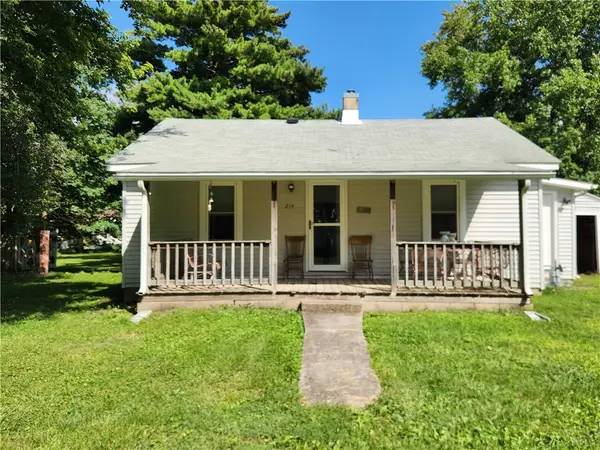 $119,900Active2 beds 1 baths720 sq. ft.
214 S Hale Street, Bethany, IL 61914
MLS# 6260520Listed by: SHELBY REALTY SERVICES $142,000Pending2 beds 1 baths1,540 sq. ft.
13 Iola Court, Bethany, IL 61914
MLS# 6260456Listed by: BECK REALTORS, INC.


Protect your home and budget from life's surprises with an Assurant Home Warranty, backed by a partner that supports you through every step of homeownership. Explore Plans.
© 2026 Better Homes and Gardens Real Estate LLC. An Anywhere Real Estate company. All rights reserved. Better Homes and Gardens® Real Estate is a registered trademark owned by Meredith Operations Corporation, licensed to Better Homes and Gardens Real Estate LLC and used with permission. Better Homes and Gardens Real Estate LLC fully supports the principles of the Fair Housing Act and the Equal Opportunity Act. Listing information is deemed reliable but is not guaranteed accurate.
Each office is independently owned and operated.
Any services or products provided by third parties are not provided by, affiliated with or related to Better Homes and Gardens Real Estate LLC, or its affiliated companies.