
1304 Woodbine Road, Bloomington, IL 61704
Local realty services provided by:Better Homes and Gardens Real Estate Connections
1304 Woodbine Road,Bloomington, IL 61704
$539,900
- 4 Beds
- 4 Baths
- 3,858 sq. ft.
- Single family
- Active
Listed by: sarah khokhar
Office: re/max rising
MLS#:12793029
Source:MLSNI
Price summary
- Price:$539,900
- Price per sq. ft.:$139.94
About this home
Welcome to this BRAND NEW, EAST-FACING home, ready for immediate occupancy! Thoughtfully designed with versatile living spaces, the welcoming entryway leads to a flexible room perfect for a dining area, home office, or playroom. The kitchen features quartz countertops, an exterior-vented range hood, pantry, and butler's pantry-ideal for a coffee bar or extra storage. A full bathroom with shower completes the main level. Upstairs offers three bedrooms, including the primary suite, a full hallway bath, a loft, and convenient second-floor laundry. The fully finished basement adds a fourth bedroom, full bathroom, and additional space perfect for a home gym, recreation room, or hobbies. Enjoy all the benefits of brand-new construction and worry-free living for years to come! Located in the Benjamin Elementary, Evans Junior High, and Normal Community High School districts. Skip the wait to build and move right in!
Contact an agent
Home facts
- Year built:2026
- Subdivision & Development:Not Applicable
- Listing ID #:12793029
- Updated:November 09, 2026 at 12:16 PM
Rooms and interior
- Bedrooms:4
- Total bathrooms:4
- Full bathrooms:4
- Rooms Total:10
- Dining Description:Separate Dining Room
- Bathrooms Description:Double Sinks, Soaking Tub
- Kitchen Description:Dishwasher, Disposal, Microwave, Range, Range Hood
- Basement Description:Finished, Full
- Living area:3,858 sq. ft.
Heating and cooling
- Cooling:Central Air
- Heating:Gas
- Central air:Yes
Structure and exterior
- Year built:2026
- Building area:3,858 sq. ft.
- Architectural Style:Traditional
- Levels:2 Story
Schools
- High school:Normal Community High School
- Middle school:Evans Jr High
- Elementary school:Benjamin Elementary
Utilities
- Water:Public
- Sewer:Public Sewer
Finances and disclosures
- Price:$539,900
- Price per sq. ft.:$139.94
- Tax amount:$121 (2025)
Parking
- Total parking spaces:2
- Parking description:Attached Garage, Garage
- Garage:Yes
- Garage spaces:2
 Copyright 2026 Midwest Real Estate Data LLC. All rights reserved. The data relating to real estate for sale on this web site comes in part from the Broker Reciprocity Program of the Midwest Real Estate Data LLC. Listing information is deemed reliable but not guaranteed.
New listings near 1304 Woodbine Road
- New
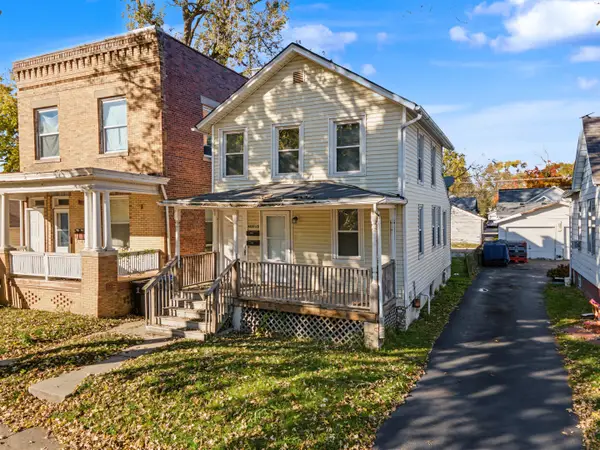 $89,000Active2 beds 2 baths
608 1/2 E Monroe Street, Bloomington, IL 61701
MLS# 12804321Listed by: HOMESMART REALTY GROUP ILLINOIS - New
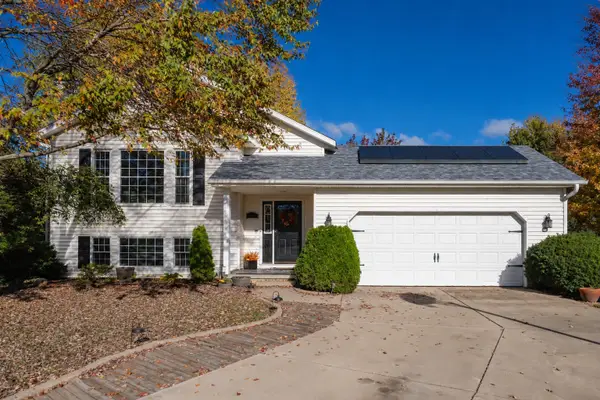 $280,000Active4 beds 3 baths2,512 sq. ft.
15 Marvin Gardens, Bloomington, IL 61701
MLS# 12793846Listed by: KELLER WILLIAMS REVOLUTION - New
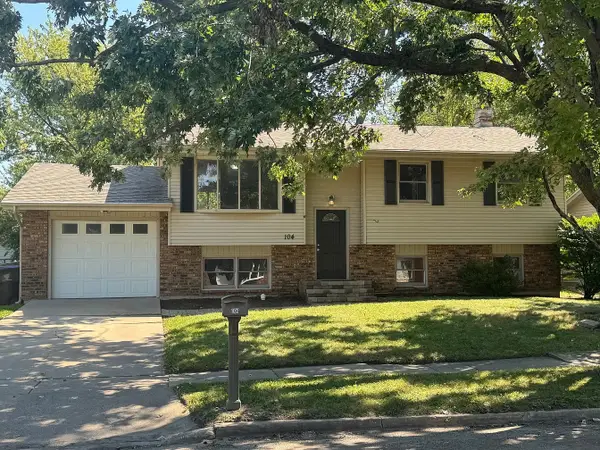 $230,000Active4 beds 2 baths2,128 sq. ft.
104 S Sesame Street, Bloomington, IL 61704
MLS# 12803905Listed by: BRILLIANT REAL ESTATE - New
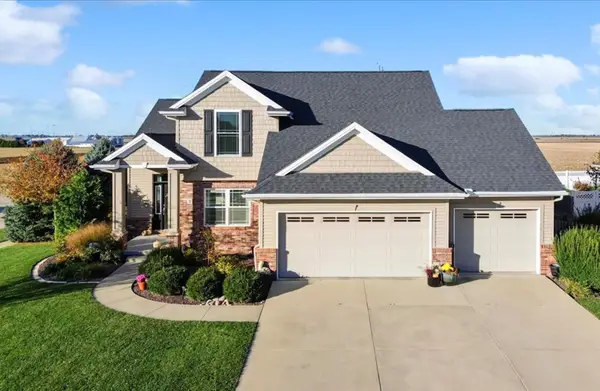 $535,000Active5 beds 4 baths3,940 sq. ft.
2 Brookline Court, Bloomington, IL 61705
MLS# 12782632Listed by: BHHS CENTRAL ILLINOIS, REALTORS - New
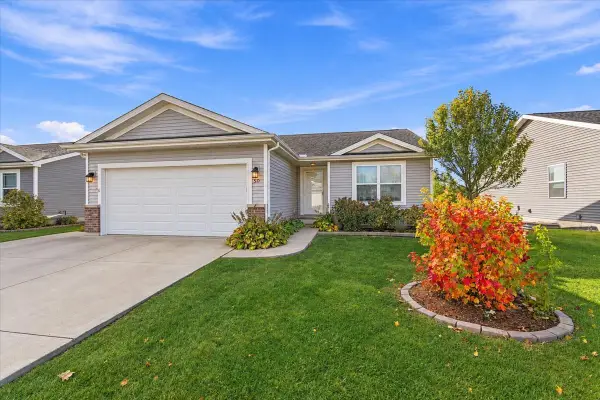 $305,000Active3 beds 2 baths2,368 sq. ft.
50 Winding Way, Bloomington, IL 61705
MLS# 12786104Listed by: COLDWELL BANKER REAL ESTATE GROUP - New
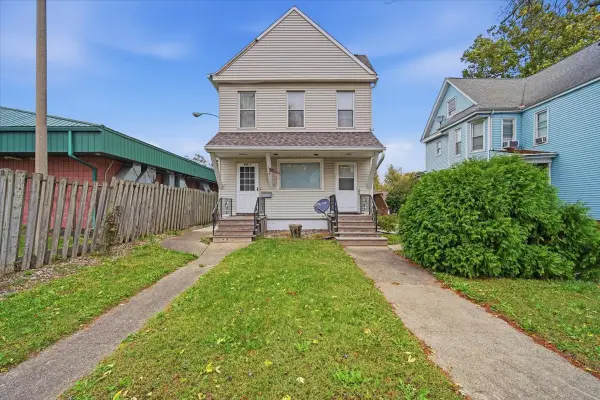 $230,000Active5 beds 4 baths
608 E Locust Street, Bloomington, IL 61701
MLS# 12803745Listed by: BRILLIANT REAL ESTATE - New
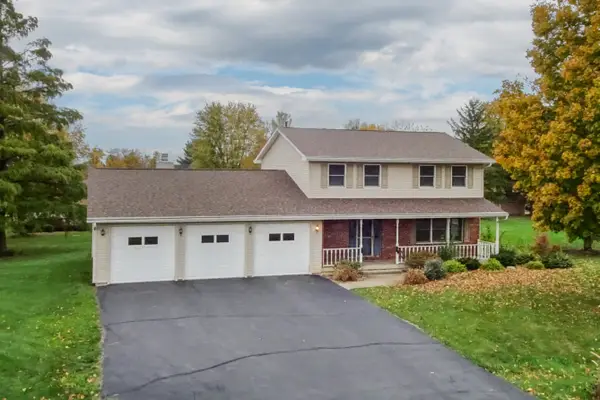 $380,000Active3 beds 4 baths2,235 sq. ft.
2201 Windsor Court, Bloomington, IL 61705
MLS# 12803542Listed by: BHHS CENTRAL ILLINOIS, REALTORS - New
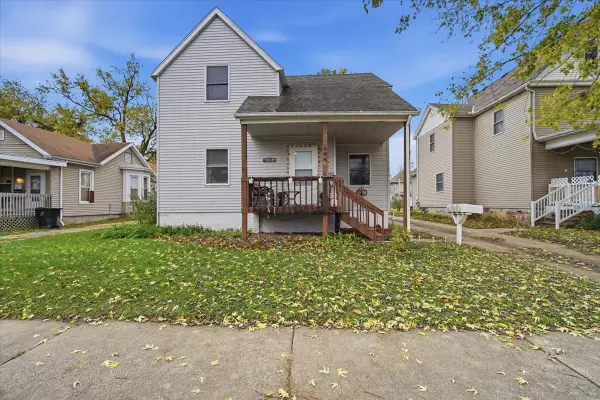 $200,000Active3 beds 2 baths
609 E Locust Street, Bloomington, IL 61701
MLS# 12803533Listed by: BRILLIANT REAL ESTATE - New
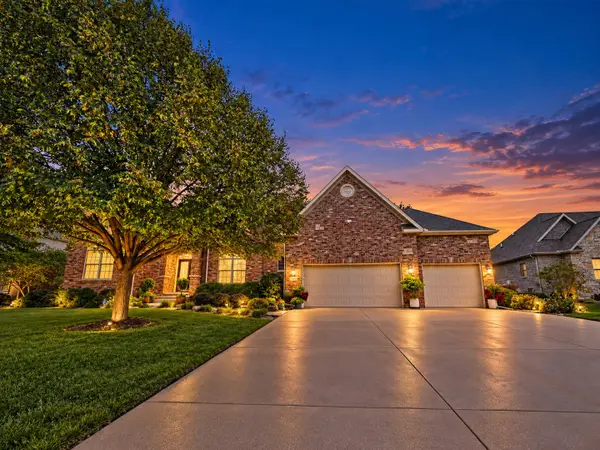 $749,900Active4 beds 5 baths5,464 sq. ft.
18 Stonebrook Court, Bloomington, IL 61704
MLS# 12802611Listed by: BRILLIANT REAL ESTATE - New
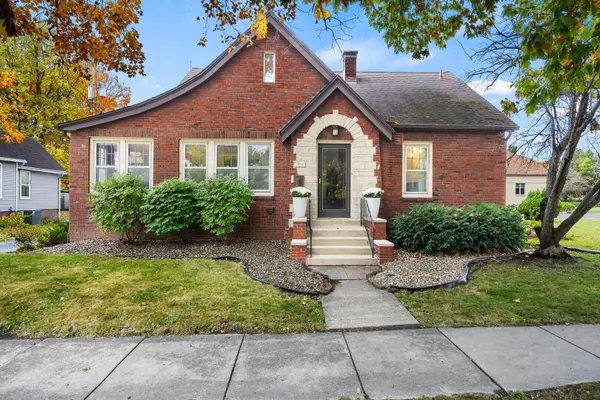 $280,000Active3 beds 2 baths2,758 sq. ft.
201A Kreitzer Avenue, Bloomington, IL 61701
MLS# 12802746Listed by: BEYCOME BROKERAGE REALTY LLC


Protect your home and budget from life's surprises with an Assurant Home Warranty, backed by a partner that supports you through every step of homeownership. Explore Plans.
© 2026 Better Homes and Gardens Real Estate LLC. An Anywhere Real Estate company. All rights reserved. Better Homes and Gardens® Real Estate is a registered trademark owned by Meredith Operations Corporation, licensed to Better Homes and Gardens Real Estate LLC and used with permission. Better Homes and Gardens Real Estate LLC fully supports the principles of the Fair Housing Act and the Equal Opportunity Act. Listing information is deemed reliable but is not guaranteed accurate.
Each office is independently owned and operated.
Any services or products provided by third parties are not provided by, affiliated with or related to Better Homes and Gardens Real Estate LLC, or its affiliated companies.