
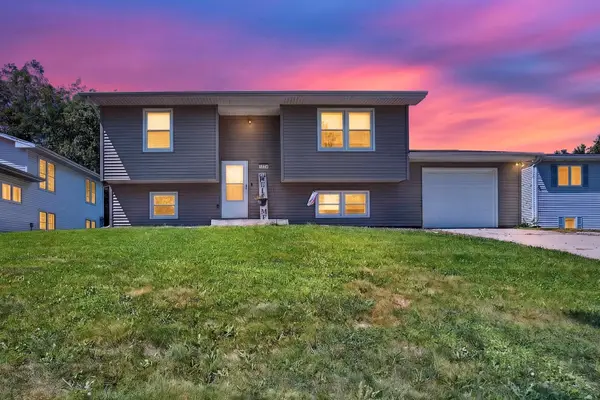
1340 13th Street, Bloomington, IL 61704
Local realty services provided by:Better Homes and Gardens Real Estate Connections
1340 13th Street,Bloomington, IL 61704
$39,900
- 2 Beds
- 2 Baths
- - sq. ft.
- Mobile / Manufactured
- Active
Listed by: beth herald
Office: re/max choice
MLS#:12742942
Source:MLSNI
Price summary
- Price:$39,900
About this home
Why rent, when you can own this beautiful 2-bedroom, 2-bath, 2 - car garage home. Open floor plan with a spacious living room, with decorative fireplace, newer carpet. Large kitchen with dining area and lots and lots of windows for natural light. You will enjoy your covered porch for sitting outside and enjoying coffee in the morning. This seller has upgraded the following since they purchased: New roof, washer, dryer, refrigerator, some decking and more!!!! What a deal in the desirable Hilltop home court. Must be approved from Hilltop. Don't wait or your chance to have this home will soon be gone! Current lot rent is $595 plus trash and water. Seller has PRICED TO SELL, so sold AS IS. Some furniture available for sale.
Contact an agent
Home facts
- Year built:1981
- Subdivision & Development:Not Applicable
- Listing ID #:12742942
- Updated:August 26, 2026 at 01:50 PM
Rooms and interior
- Bedrooms:2
- Total bathrooms:2
- Full bathrooms:2
- Rooms Total:6
- Dining Description:Separate Dining Room
- Kitchen Description:Dishwasher, Microwave, Range, Refrigerator
Heating and cooling
- Cooling:Central Air
- Heating:Natural Gas
- Central air:Yes
Structure and exterior
- Year built:1981
Schools
- High school:Normal Community High School
- Middle school:Evans Jr High
- Elementary school:Cedar Ridge Elementary
Utilities
- Water:Public
- Sewer:Public Sewer
Finances and disclosures
- Price:$39,900
- Tax amount:$61 (2025)
Features and amenities
- Laundry features:Dryer, Washer
Parking
- Total parking spaces:2
- Parking description:Attached Garage, Garage
- Garage:Yes
- Garage spaces:2
 Copyright 2026 Midwest Real Estate Data LLC. All rights reserved. The data relating to real estate for sale on this web site comes in part from the Broker Reciprocity Program of the Midwest Real Estate Data LLC. Listing information is deemed reliable but not guaranteed.
New listings near 1340 13th Street
- Open Sat, 10 to 11:30amNew
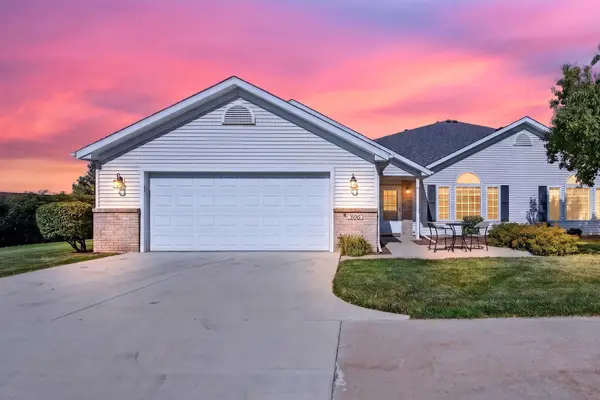 $245,000Active2 beds 2 baths1,315 sq. ft.
3707 Wine Way, Bloomington, IL 61704
MLS# 12719678Listed by: RE/MAX RISING - New
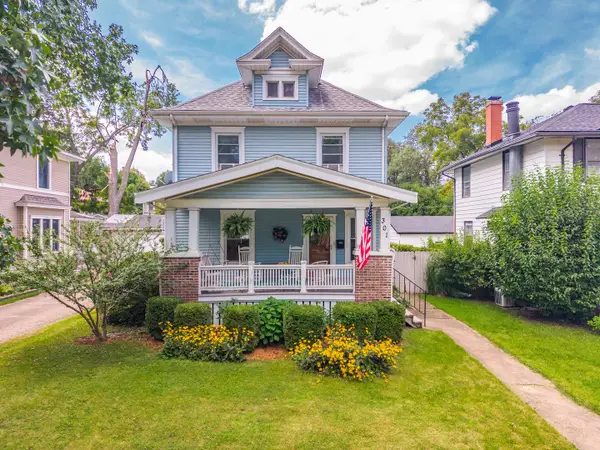 $240,000Active3 beds 2 baths2,260 sq. ft.
301 Vale Street, Bloomington, IL 61701
MLS# 12741915Listed by: COLDWELL BANKER REAL ESTATE GROUP - New
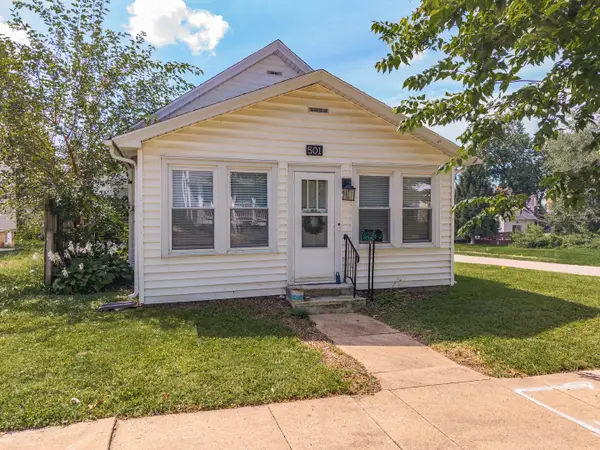 $167,700Active2 beds 1 baths2,621 sq. ft.
501 E Jackson Street, Bloomington, IL 61701
MLS# 12659671Listed by: COLDWELL BANKER REAL ESTATE GROUP - New
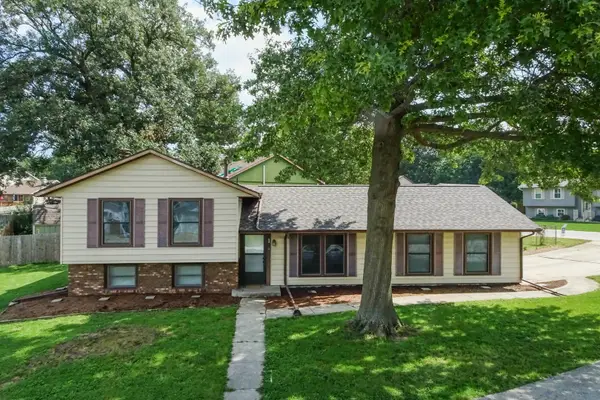 $245,000Active3 beds 2 baths1,616 sq. ft.
1 Timber View Drive, Bloomington, IL 61701
MLS# 12740165Listed by: COLDWELL BANKER REAL ESTATE GROUP - New
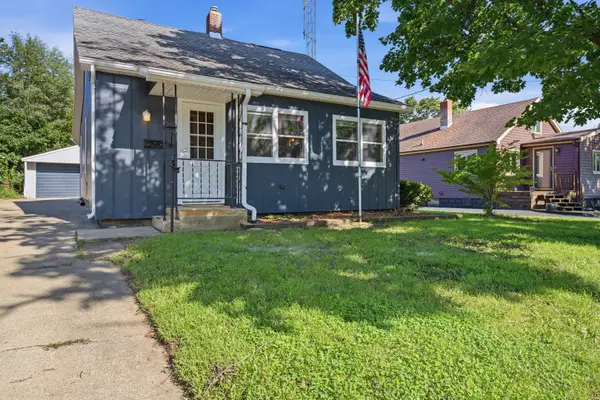 $189,000Active3 beds 1 baths1,878 sq. ft.
1215 Colton Avenue, Bloomington, IL 61701
MLS# 12732332Listed by: RE/MAX RISING 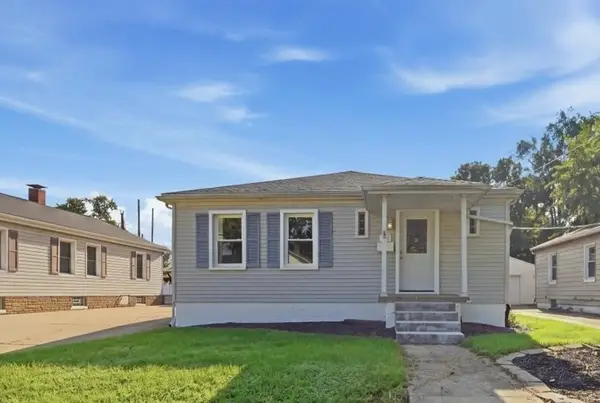 $189,900Pending3 beds 2 baths2,240 sq. ft.
1005 N Western Avenue, Bloomington, IL 61701
MLS# 12737493Listed by: RE/MAX RISING- Open Fri, 5 to 6:30pmNew
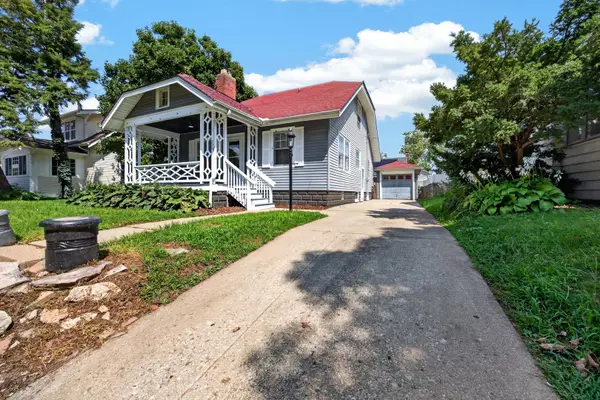 $249,900Active3 beds 3 baths1,459 sq. ft.
506 Kreitzer Avenue, Bloomington, IL 61701
MLS# 12738670Listed by: RE/MAX RISING - Open Thu, 5 to 6:30pmNew
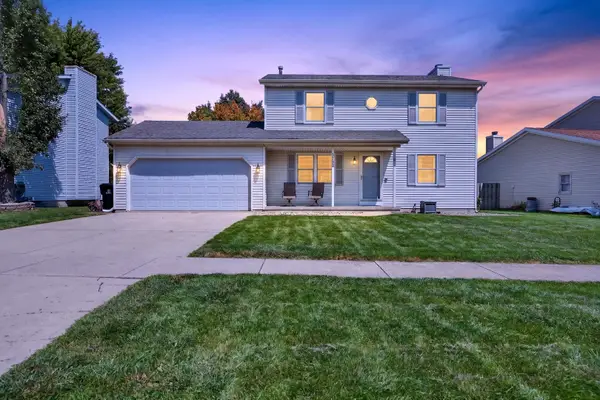 $275,000Active3 beds 3 baths2,176 sq. ft.
2704 Clearwater Avenue, Bloomington, IL 61704
MLS# 12738685Listed by: RE/MAX RISING - New
 $194,900Active3 beds 2 baths1,808 sq. ft.
1224 N Hershey Road, Bloomington, IL 61704
MLS# 12738662Listed by: RE/MAX RISING


Protect your home and budget from life's surprises with an Assurant Home Warranty, backed by a partner that supports you through every step of homeownership. Explore Plans.
© 2026 Better Homes and Gardens Real Estate LLC. An Anywhere Real Estate company. All rights reserved. Better Homes and Gardens® Real Estate is a registered trademark owned by Meredith Operations Corporation, licensed to Better Homes and Gardens Real Estate LLC and used with permission. Better Homes and Gardens Real Estate LLC fully supports the principles of the Fair Housing Act and the Equal Opportunity Act. Listing information is deemed reliable but is not guaranteed accurate.
Each office is independently owned and operated.
Any services or products provided by third parties are not provided by, affiliated with or related to Better Homes and Gardens Real Estate LLC, or its affiliated companies.